Stunning, custom-designed home created by the collaborative efforts of Fred Bissinger Architects and E.B. Mahoney Builders. This luxurious Northside Bryn Mawr property sits on a flat manicured 1 acre lot and features bespoke finishes throughout this turn-key home. Exceptionally low annual taxes of only $33,028.00(+-)! One of the few cul de sac streets in Bryn Mawr, Lower Merion Twp. Ten foot ceilings throughout the first floor with generous room sizes, custom plaster crown moldings and top of the line bespoke finishes. The floating staircase with wrought iron railings is a show stopper coupled with stunning French oak flooring. This home also boasts oversized windows providing exceptional natural light in every room. The kitchen is a chef's dream, featuring premier custom cabinets, limestone flooring, a full size Sub-Zero refrigerator and separate full size freezer, Wolf double ovens and warming drawer, Wolf 6 burner stove top, a Kohler stainless steel sink with Franke instant hot and a Dornbracht designer spray faucet. The kitchen is open to the breakfast room, with plenty of natural light and access to the backyard, outdoor kitchen/grill area featuring a Lynx professional outdoor grill barbecue and kitchen. The saltwater pool/spa sanctuary surrounded by stunning gardens, designed by Landscape Architect Chuck Gale, make this area perfect for entertaining and relaxing alike. Deer fencing also surrounds the entire rear property. The butler's pantry, with additional cabinetry and second dishwasher, is conveniently located next to the kitchen. Additional first floor features include: the living room showcasing detailed plaster crown molding and a natural gas fireplace with a limestone mantel imported from Spain. The Library features mahogany wood-paneled walls and a natural gas fireplace with marble mantel, overlooking manicured gardens and leads to an incredible Bar Room that comfortably seats 4+. The Bar Room complete with a hammered brass sink, a Sub-Zero two-zone wine fridge, a separate Scotsman ice maker, and an additional small fridge. Upstairs, each of the en-suite bedrooms is generously sized, and includes a full custom walk-in closet and marble baths. The primary suite offers a spacious Sitting Room with built-ins and a private balcony overlooking the rear grounds as well as soaring ceilings. The Primary bathroom is truly exceptional, featuring floor-to-ceiling Calacatta Gold marble with radiant heated marble floor, radiant heat in the shower and under the bathtub, an Aktiva shower head, rain faucet, and handheld, Kallista by Barbara Barry polished nickel faucets and shower hardware with ivory handles, a Mirror Brot shaving mirror, two Robern medicine cabinets, a large Myson towel warmer, and in-wall control panels/TV. The finished windowed basement with 9 foot ceilings, offers a half bath, a sport court, recreation room, gaming room & Gym. The exterior is brilliantly landscaped, featuring irrigation by Cloudburst, lighting by Vernon Daniel Associates, and an invisible fence for pets. The outside area is also equipped with a six-speaker sound system. This home is equipped with an alarm system and an audio/visual full-house system with control in various rooms throughout the house, complete with high-end in-ceiling speakers in most rooms. The oversized 3-car garage provides plenty of room for 3 large cars and extra storage space. Second floor with 900 square feet of Bonus space over the garage easily provides 1- 2 bedrooms, 2 bathrooms, and 2 walk-in closets. This home is serviced by the award-winning Lower Merion School District and is conveniently located close to I-76, I-476, with easy access to New York City and Philadelphia.
For sale
$3,999,999
726 John Barry Dr, Bryn Mawr, PA 19010
6beds
8,700sqft
Single Family Residence
Built in 2007
0.98 Acres Lot
$3,612,200 Zestimate®
$460/sqft
$-- HOA
What's special
Generous room sizesLarge myson towel warmerStunning french oak flooringInvisible fence for petsCustom plaster crown moldings
- 501 days |
- 2,303 |
- 136 |
Zillow last checked:
Listing updated:
Listed by:
Andrea Desy Edrei 917-968-7848,
SERHANT PENNSYLVANIA LLC 610-635-9977
Source: Bright MLS,MLS#: PAMC2135044
Facts & features
Interior
Bedrooms & bathrooms
- Bedrooms: 6
- Bathrooms: 9
- Full bathrooms: 6
- 1/2 bathrooms: 3
Rooms
- Room types: Living Room, Dining Room, Primary Bedroom, Bedroom 2, Bedroom 3, Bedroom 4, Bedroom 5, Kitchen, Game Room, Family Room, Library, Breakfast Room, Bedroom 1, Exercise Room, Laundry, Other, Bathroom 1, Bathroom 2, Bathroom 3, Bonus Room, Full Bath, Half Bath
Primary bedroom
- Features: Balcony Access, Attached Bathroom, Built-in Features, Cathedral/Vaulted Ceiling, Countertop(s) - Quartz, Double Sink, Flooring - Marble, Primary Bedroom - Sitting Area, Primary Bedroom - Dressing Area, Soaking Tub, Walk-In Closet(s)
- Level: Upper
Bedroom 1
- Level: Upper
Bedroom 2
- Level: Upper
Bedroom 3
- Level: Upper
Bedroom 4
- Level: Upper
Bedroom 5
- Level: Upper
Bathroom 1
- Level: Upper
Bathroom 2
- Level: Upper
Bathroom 3
- Level: Upper
Bonus room
- Features: Basement - Finished, Flooring - Carpet
- Level: Lower
Breakfast room
- Features: Flooring - Marble
- Level: Main
Dining room
- Features: Flooring - HardWood
- Level: Main
Exercise room
- Features: Basement - Finished, Flooring - Carpet
- Level: Lower
Family room
- Level: Main
Other
- Level: Upper
Other
- Level: Upper
Other
- Level: Upper
Game room
- Features: Basement - Finished, Flooring - Carpet
- Level: Lower
Half bath
- Level: Upper
Half bath
- Level: Upper
Half bath
- Level: Upper
Kitchen
- Features: Breakfast Bar, Granite Counters, Flooring - Marble, Kitchen Island, Eat-in Kitchen, Kitchen - Gas Cooking
- Level: Main
Laundry
- Level: Main
Library
- Features: Built-in Features, Fireplace - Gas, Flooring - HardWood, Window Treatments
- Level: Main
Living room
- Features: Fireplace - Gas, Flooring - HardWood, Built-in Features, Crown Molding
- Level: Main
Other
- Features: Built-in Features, Countertop(s) - Solid Surface, Flooring - HardWood, Wet Bar
- Level: Main
Heating
- Programmable Thermostat, Zoned, Radiant, Central, Natural Gas
Cooling
- Central Air, Natural Gas
Appliances
- Included: Microwave, Range, Dishwasher, Exhaust Fan, Freezer, Ice Maker, Double Oven, Oven/Range - Gas, Refrigerator, Six Burner Stove, Stainless Steel Appliance(s), Gas Water Heater
- Laundry: Main Level, Laundry Room
Features
- Additional Stairway, Bar, Breakfast Area, Built-in Features, Butlers Pantry, Cedar Closet(s), Crown Molding, Curved Staircase, Dining Area, Family Room Off Kitchen, Kitchen - Gourmet, Kitchen Island, Kitchen - Table Space, Upgraded Countertops, Walk-In Closet(s), 9'+ Ceilings, 2 Story Ceilings
- Flooring: Hardwood, Marble
- Doors: Double Entry
- Windows: Double Pane Windows, Palladian, Transom
- Basement: Partial,Finished,Heated,Concrete,Windows
- Number of fireplaces: 2
- Fireplace features: Marble, Gas/Propane
Interior area
- Total structure area: 9,500
- Total interior livable area: 8,700 sqft
- Finished area above ground: 5,900
- Finished area below ground: 2,800
Property
Parking
- Total spaces: 3
- Parking features: Garage Faces Front, Garage Door Opener, Inside Entrance, Oversized, Asphalt, Driveway, Attached
- Attached garage spaces: 3
- Has uncovered spaces: Yes
Accessibility
- Accessibility features: None
Features
- Levels: Two
- Stories: 2
- Patio & porch: Patio, Terrace
- Exterior features: Extensive Hardscape, Lighting, Play Area, Balcony
- Has private pool: Yes
- Pool features: Gunite, Heated, Salt Water, Pool/Spa Combo, Private
- Has spa: Yes
- Spa features: Heated
- Fencing: Aluminum,Electric
- Has view: Yes
- View description: Garden, Trees/Woods, Courtyard
Lot
- Size: 0.98 Acres
- Dimensions: 212.00 x 0.00
- Features: Backs to Trees, Cul-De-Sac, Landscaped, Level, Suburban
Details
- Additional structures: Above Grade, Below Grade
- Parcel number: 400027848003
- Zoning: 1101 RES: 1 FAM
- Special conditions: Standard
Construction
Type & style
- Home type: SingleFamily
- Architectural style: Colonial
- Property subtype: Single Family Residence
Materials
- Concrete, Stone, Masonry
- Foundation: Concrete Perimeter
- Roof: Architectural Shingle
Condition
- Excellent
- New construction: No
- Year built: 2007
- Major remodel year: 2021
Details
- Builder model: Custom built
- Builder name: E.B. Mahoney
Utilities & green energy
- Sewer: Public Sewer
- Water: Public
- Utilities for property: Underground Utilities
Community & HOA
Community
- Security: Security System
- Subdivision: Bryn Mawr
HOA
- Has HOA: No
Location
- Region: Bryn Mawr
- Municipality: LOWER MERION TWP
Financial & listing details
- Price per square foot: $460/sqft
- Tax assessed value: $750,400
- Annual tax amount: $33,028
- Date on market: 4/4/2025
- Listing agreement: Exclusive Right To Sell
- Listing terms: Cash,Conventional
- Exclusions: Artwork, Piano, Dining Room Chandeliers And Sconces, Family Room Sconces, Living Room Chandelier
- Ownership: Fee Simple
Estimated market value
$3,612,200
$3.40M - $3.79M
$7,283/mo
Price history
| Date | Event | Price |
|---|---|---|
| 11/19/2025 | Price change | $3,999,999-14%$460/sqft |
Source:  Bright MLS #PAMC2135044 Report a problem Bright MLS #PAMC2135044 Report a problem | ||
| 4/4/2025 | Listed for sale | $4,650,000+16.3%$534/sqft |
Source: Bright MLS #PAMC2135044 Report a problem | ||
| 11/7/2024 | Listing removed | $3,999,998$460/sqft |
Source: Bright MLS #PAMC2092340 Report a problem | ||
| 3/30/2024 | Price change | $3,999,9980%$460/sqft |
Source: Bright MLS #PAMC2092340 Report a problem | ||
| 1/6/2024 | Listed for sale | $3,999,999-10.6%$460/sqft |
Source: Bright MLS #PAMC2092340 Report a problem | ||
| 1/1/2024 | Listing removed | -- |
Source: Bright MLS #PAMC2083582 Report a problem | ||
| 9/14/2023 | Listed for sale | $4,475,000-0.4%$514/sqft |
Source: Bright MLS #PAMC2083582 Report a problem | ||
| 8/14/2023 | Listing removed | $4,495,000$517/sqft |
Source: Bright MLS #PAMC2068310 Report a problem | ||
| 4/19/2023 | Listed for sale | $4,495,000+547.2%$517/sqft |
Source: Bright MLS #PAMC2068310 Report a problem | ||
| 11/2/2001 | Sold | $694,500$80/sqft |
Source: Public Record Report a problem | ||
Public tax history
| Year | Property taxes | Tax assessment |
|---|---|---|
| 2025 | $32,477 +5% | $750,400 |
| 2024 | $30,925 | $750,400 |
| 2023 | $30,925 +4.9% | $750,400 |
| 2022 | $29,476 +2.3% | $750,400 |
| 2021 | $28,804 -33.7% | $750,400 -35.3% |
| 2020 | $43,438 +1.8% | $1,160,000 |
| 2019 | $42,671 +1.9% | $1,160,000 |
| 2018 | $41,890 +3% | $1,160,000 |
| 2017 | $40,652 +3.4% | $1,160,000 |
| 2016 | $39,301 +3.7% | $1,160,000 |
| 2015 | $37,903 +3% | $1,160,000 |
| 2014 | $36,799 +2.9% | $1,160,000 |
| 2013 | $35,758 +1.5% | $1,160,000 |
| 2012 | $35,227 -11.1% | $1,160,000 -15.8% |
| 2011 | $39,621 +3.6% | $1,377,420 |
| 2010 | $38,260 +5.3% | $1,377,420 |
| 2009 | $36,340 +5.1% | $1,377,420 |
| 2008 | $34,591 +564.2% | -- |
| 2007 | $5,208 +7.6% | -- |
| 2006 | $4,841 -53.8% | -- |
| 2005 | $10,487 +6.2% | -- |
| 2004 | $9,878 +5.9% | -- |
| 2003 | $9,331 +9.4% | -- |
| 2002 | $8,530 +9.4% | -- |
| 2000 | $7,796 +4.6% | -- |
| 1999 | $7,455 | -- |
Find assessor info on the county website
Monthly payment
Est. payment
Payment breakdown
Explore the cost of this home by adjusting the details. Changes won't be saved.Climate risks
Neighborhood: 19010
Nearby schools
GreatSchools rating
- 10/10Gladwyne SchoolGrades: K-4Distance: 1.7 mi
- 9/10Black Rock Middle SchoolGrades: 5-8Distance: 1.8 mi
- 10/10Harriton Senior High SchoolGrades: 9-12Distance: 0.7 mi
Schools provided by the listing agent
- Elementary: Gladwyne
- Middle: Black Rock
- High: Harriton
- District: Lower Merion
Source: Bright MLS. This data may not be complete. We recommend contacting the local school district to confirm school assignments for this home.
- $1,920,0004 bd2 ba5.3k sqft732 John Barry Dr, Bryn Mawr, PA 19010Off Market
- $2,046,4004 bd3 ba4.2k sqft708 John Barry Dr, Bryn Mawr, PA 19010Off Market
- $2,557,6006 bd5 ba7.5k sqft1115 Springmont Cir, Bryn Mawr, PA 19010Off Market
- $2,142,0004 bd3 ba5.2k sqft750 John Barry Dr, Bryn Mawr, PA 19010Off Market
- $2,829,6005 bd4 ba5.8k sqft731 John Barry Dr, Bryn Mawr, PA 19010Off Market
- $1,902,7004 bd3 ba4.7k sqft735 John Barry Dr, Bryn Mawr, PA 19010Off Market
- $1,595,5002 bd2 ba3.4k sqft1119 Springmont Cir, Bryn Mawr, PA 19010Off Market
- $2,871,5005 bd6 ba5.4k sqft1107 Springmont Cir, Bryn Mawr, PA 19010Off Market
A local agent can set up tours, give advice and negotiate with sellers.
A local lender can help you make sure your offer is ready when you are.
Similar homes
- $3,450,0007 bd5 ba6.9k sqft764 Mount Moro Rd, Villanova, PA 19085For Sale
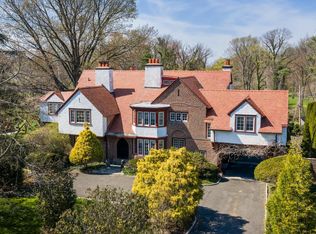
 MLS ID #PAMC2170844, Lavinia Smerconish, Compass RE. Bright MLS
 - $2,350,0006 bd6 ba6k sqft1443 Lanes End, Villanova, PA 19085For Sale
 MLS ID #PAMC2189930, Damon Michels, KW Main Line - Narberth. Bright MLS
 - $2,199,0005 bd6 ba6.4k sqft109 Braebank Ln, Bryn Mawr, PA 19010For Sale
 MLS ID #PADE2118968, Wei Nguyen, Plus Realtors. Bright MLS
 - $5,995,0005 bd6 ba7.1k sqft1320 Huntsman Ln, Gladwyne, PA 19035For Sale
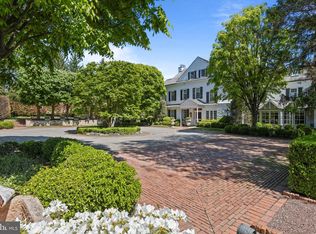 MLS ID #PAMC2177348, Lavinia Smerconish, Compass RE. Bright MLS
 - $3,100,0005 bd6 ba7.3k sqft160 Abrahams Ln, Villanova, PA 19085For SaleMLS ID #PADE2114272, Kathy Tomson, BHHS Fox & Roach Wayne-Devon. Bright MLS
- $3,295,0005 bd6 ba6k sqft352 Stenton Ave, Plymouth Meeting, PA 19462For SaleMLS ID #PAMC2190160, Michael Sivel, BHHS Fox & Roach-Chestnut Hill. Bright MLS
- $2,750,0005 bd6 ba6.3k sqft1533 Briar Hill Rd, Gladwyne, PA 19035For SaleMLS ID #PAMC2180150, Lavinia Smerconish, Compass RE. Bright MLS
- $2,689,0005 bd7 ba7.8k sqft1408 Rene Rd, Villanova, PA 19085For SaleMLS ID #PAMC2172054, Lisa Yakulis, Kurfiss Sotheby's International Realty. Bright MLS
- $3,675,0006 bd8 ba9.9k sqft1347 Fording Brook Rd, Lower Gwynedd, PA 19002For SaleMLS ID #PAMC2176784, Jenna Sutow, Compass RE. Bright MLS
- $3,599,0005 bd6 ba9.1k sqft4 Shady Pines Dr, Ivyland, PA 18974For SaleMLS ID #PABU2128010, Joseph Bograd, Elite Realty Group Unl. Inc.. Bright MLS
- $3,900,0006 bd10 ba8.3k sqft1035 Wright Dr, Huntingdon Valley, PA 19006For SaleMLS ID #PAMC2176846, Joseph Bograd, Elite Realty Group Unl. Inc.. Bright MLS
- $4,975,0005 bd7 ba6.8k sqft6220 Sheaff Ln, Fort Washington, PA 19034For SaleMLS ID #PAMC2179780, Wendie Steffens, Kurfiss Sotheby's International Realty. Bright MLS
- $2,895,0008 bd6 ba8.3k sqft1319 Remington Rd, Wynnewood, PA 19096For SaleMLS ID #PAMC2171220, Mr. Derek Greene, The Greene Realty Group. Bright MLS
- $2,499,9996 bd8 ba7.9k sqft301 Julian Ct, Plymouth Meeting, PA 19462For SaleMLS ID #PAMC2176530, Jason Ostrowsky, BHHS Fox & Roach-Blue Bell. Bright MLS
- $2,698,8004 bd5 ba5.1k sqft0 Woodstock Rd, Villanova, PA 19085New ConstructionMLS ID #PADE2121058, Nikki Brown, Foxlane Homes. Bright MLS
- $2,149,9005 bd5 ba4.9k sqft1215 Club House Rd, Gladwyne, PA 19035For SaleMLS ID #PAMC2188216, Veronika Shumkova, Opus Elite Real Estate. Bright MLS
- $3,375,0006 bd6 ba8.5k sqft950 Pennbrooke Ln, Ambler, PA 19002For SaleMLS ID #PAMC2180254, Robert S. Schuck, Jr., Northpoint Real Estate. Bright MLS
- $2,000,0006 bd7 ba7.5k sqft606 Longchamps Dr, Devon, PA 19333For SaleMLS ID #PACT2124712, Cj Stein, Keller Williams Real Estate -Exton. Bright MLS
- $2,200,0005 bd6 ba6k sqft857 Briarwood Rd, Newtown Square, PA 19073For SaleMLS ID #PADE2121520, Gina McDonald, Keller Williams Real Estate -Exton. Bright MLS
- $3,000,0005 bd5 ba4.4k sqftLOT 1 Academy Ln, Wayne, PA 19087New ConstructionMLS ID #PACT2130756, Scott Furman, Real Broker, LLC. Bright MLS
