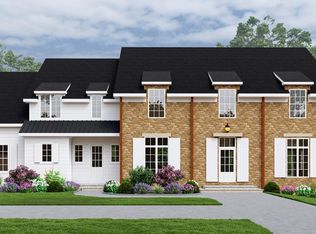
To Be Built. Introducing the first opportunity to build a custom luxury residence in an exclusive two-home enclave by eBuild Construction, a respected Main Line custom home builder. Situated on a private homesite within a newly created subdivision, with its future address and primary access from Academy Lane, this exceptional new construction residence blends timeless Modern Colonial architecture with sophisticated design, refined craftsmanship, and the opportunity to customize finishes and select available design options to create a truly exceptional home. Thoughtfully designed for today's lifestyle, the floor plan offers approximately 4,500± square feet of elegant living space featuring expansive gathering areas, a spectacular Gourmet Kitchen with an oversized island, Private Study, Mudroom, and an attached three-car garage. Designed with both everyday living and effortless entertaining in mind, the floor plan offers an ideal balance of sophisticated gathering spaces and comfortable private retreats. The second floor features a luxurious Primary Suite with a spa-inspired bath and generous walk-in closets, four additional bedrooms with access to full baths, a spacious Bonus Room, convenient second-floor Laundry Room, and abundant storage. Buyers seeking even more living space may have the opportunity to incorporate a sixth bedroom through available upgrade options, including building a space above the Study or adding a bedroom in the Lower Level, creating exceptional flexibility for evolving needs. The unfinished Lower Level provides endless possibilities for additional living, recreation, wellness, or entertaining space tailored to your lifestyle. Perfectly positioned in the heart of Wayne, this exceptional location is approximately one mile from both the Wayne Train Station and vibrant downtown Wayne, offering convenient access to boutique shopping, acclaimed restaurants, parks, major commuter routes, and all the amenities the Main Line has to offer. This is the first opportunity to own in an exclusive two-home luxury enclave, with the second homesite to be released at a later date. Detailed specifications, floor plans, available options, and finish packages are available upon request. List price reflects the base home price and is subject to change. Buyers may have the opportunity to customize finishes, select available upgrades, and personalize design selections, which may affect the final purchase price. Real estate taxes are to be reassessed upon completion of construction. Tax information shown, if any, reflects the current land assessment only. Buyers are encouraged to verify future tax assessments with Tredyffrin Township and Chester County.
New construction
$3,000,000
LOT 1 Academy Ln, Wayne, PA 19087
5beds
4,500sqft
:
Get pre-qualified$19,956/mo
Single Family Residence
Built in ----
0.5 Acres Lot
$-- Zestimate®
$667/sqft
$-- HOA
What's special
Attached three-car garageSpacious bonus roomPrivate studyAbundant storageExpansive gathering areasGenerous walk-in closetsConvenient second-floor laundry room
- 1 day |
- 372 |
- 12 |
Zillow last checked:
Listing updated:
Listed by:
Scott Furman 610-220-9663,
Real Broker, LLC 8554500442,
Listing Team: Scott Furman Realty Group
Source: Bright MLS,MLS#: PACT2130756
Facts & features
Interior
Bedrooms & bathrooms
- Bedrooms: 5
- Bathrooms: 5
- Full bathrooms: 4
- 1/2 bathrooms: 1
- Main level bathrooms: 1
Rooms
- Room types: Living Room, Dining Room, Primary Bedroom, Bedroom 2, Bedroom 3, Bedroom 4, Bedroom 5, Kitchen, Family Room, Foyer, Breakfast Room, Study, Laundry, Other, Bathroom 2, Bathroom 3, Primary Bathroom, Full Bath, Half Bath
Primary bedroom
- Level: Upper
- Area: 306 Square Feet
- Dimensions: 17 X 18
Bedroom 2
- Level: Upper
- Area: 195 Square Feet
- Dimensions: 15 X 13
Bedroom 3
- Level: Upper
- Area: 195 Square Feet
- Dimensions: 13 X 15
Bedroom 4
- Level: Upper
- Area: 143 Square Feet
- Dimensions: 11 X 13
Bedroom 5
- Level: Upper
- Area: 169 Square Feet
- Dimensions: 13 X 13
Primary bathroom
- Level: Upper
- Area: 168 Square Feet
- Dimensions: 12 X 14
Bathroom 2
- Level: Upper
- Area: 88 Square Feet
- Dimensions: 8 X 11
Bathroom 3
- Level: Upper
- Area: 63 Square Feet
- Dimensions: 7 X 9
Breakfast room
- Level: Main
- Area: 169 Square Feet
- Dimensions: 13 X 13
Dining room
- Level: Main
- Area: 195 Square Feet
- Dimensions: 15 X 13
Family room
- Level: Main
- Area: 306 Square Feet
- Dimensions: 17 X 18
Foyer
- Level: Main
Other
- Level: Upper
- Area: 66 Square Feet
- Dimensions: 6 X 11
Half bath
- Level: Main
Kitchen
- Level: Main
- Area: 391 Square Feet
- Dimensions: 17 X 23
Laundry
- Level: Upper
- Area: 56 Square Feet
- Dimensions: 7 X 8
Living room
- Level: Main
- Area: 169 Square Feet
- Dimensions: 13 X 13
Mud room
- Level: Main
Other
- Features: Walk-In Closet(s)
- Level: Upper
- Area: 117 Square Feet
- Dimensions: 9 X 13
Other
- Features: Walk-In Closet(s)
- Level: Upper
- Area: 126 Square Feet
- Dimensions: 7 X 18
Other
- Features: Walk-In Closet(s)
- Level: Upper
- Area: 40 Square Feet
- Dimensions: 5 X 8
Other
- Features: Walk-In Closet(s)
- Level: Upper
- Area: 54 Square Feet
- Dimensions: 6 X 9
Other
- Features: Walk-In Closet(s)
- Level: Upper
Study
- Level: Main
- Area: 144 Square Feet
- Dimensions: 12 X 12
Heating
- Forced Air, Zoned, Natural Gas
Cooling
- Central Air, Zoned, Electric
Appliances
- Included: Oven/Range - Gas, Disposal, Dishwasher, Microwave, Water Heater, Gas Water Heater
- Laundry: Upper Level, Laundry Room, Mud Room
Features
- Additional Stairway, Attic, Bar, Bathroom - Walk-In Shower, Breakfast Area, Chair Railings, Crown Molding, Family Room Off Kitchen, Formal/Separate Dining Room, Kitchen - Gourmet, Kitchen Island, Pantry, Primary Bath(s), Recessed Lighting, Wainscotting, Walk-In Closet(s), Tray Ceiling(s), 9'+ Ceilings
- Flooring: Ceramic Tile, Hardwood, Carpet, Wood
- Doors: Sliding Glass
- Windows: Energy Efficient, Sliding
- Basement: Unfinished
- Number of fireplaces: 1
- Fireplace features: Gas/Propane
Interior area
- Total structure area: 4,500
- Total interior livable area: 4,500 sqft
- Finished area above ground: 4,500
- Finished area below ground: 0
Property
Parking
- Total spaces: 3
- Parking features: Garage Faces Side, Garage Door Opener, Inside Entrance, Attached
- Attached garage spaces: 3
Accessibility
- Accessibility features: 2+ Access Exits
Features
- Levels: Two
- Stories: 2
- Patio & porch: Deck
- Exterior features: Lighting
- Pool features: None
Lot
- Size: 0.5 Acres
Details
- Additional structures: Above Grade, Below Grade
- Parcel number: 4311C0142
- Zoning: R2 - RESIDENTIAL
- Special conditions: Standard
Construction
Type & style
- Home type: SingleFamily
- Architectural style: Colonial
- Property subtype: Single Family Residence
Materials
- HardiPlank Type, Stone
- Foundation: Concrete Perimeter, Slab
- Roof: Shingle,Metal
Condition
- New construction: Yes
Details
- Builder name: eBuild Construction
Utilities & green energy
- Sewer: Public Sewer
- Water: Public
Community & HOA
Community
- Subdivision: None Available
HOA
- Has HOA: No
Location
- Region: Wayne
- Municipality: TREDYFFRIN TWP
Financial & listing details
- Price per square foot: $667/sqft
- Tax assessed value: $130,930
- Date on market: 7/31/2026
- Listing agreement: Exclusive Right To Sell
- Ownership: Fee Simple
Estimated market value
Not available
Estimated sales range
Not available
Not available
Price history
| Date | Event | Price |
|---|---|---|
| 7/31/2026 | Listed for sale | $3,000,000$667/sqft |
Source:  Bright MLS #PACT2130756 Report a problem Bright MLS #PACT2130756 Report a problem | ||
Public tax history
Tax history is unavailable.
Monthly payment
Est. payment
Payment breakdown
Explore the cost of this home by adjusting the details. Changes won't be saved.Climate risks
Neighborhood: 19087
Nearby schools
GreatSchools rating
- 10/10Devon El SchoolGrades: K-4Distance: 2.2 mi
- 8/10Tredyffrin-Easttown Middle SchoolGrades: 5-8Distance: 2.9 mi
- 10/10Conestoga Senior High SchoolGrades: 9-12Distance: 3.2 mi
Schools provided by the listing agent
- District: Tredyffrin-easttown
Source: Bright MLS. This data may not be complete. We recommend contacting the local school district to confirm school assignments for this home.
- $1,450,0004 bd3 ba3.6k sqft890 N Wayne Ave, Wayne, PA 19087Sold
- $708,9004 bd1 ba2.1k sqft790 Upper Gulph Rd, Wayne, PA 19087Off Market
- $1,207,2004 bd3 ba2.6k sqft892 N Wayne Ave, Wayne, PA 19087Off Market
- $806,0004 bd1 ba2.1k sqft784 Upper Gulph Rd, Wayne, PA 19087Off Market
- $1,616,6005 bd5 ba4k sqft2 Academy Ln, Wayne, PA 19087Off Market
- $1,206,9004 bd4 ba2.9k sqft6 Academy Ln, Wayne, PA 19087Off Market
- $1,468,4004 bd5 ba3k sqft9 Academy Ln, Wayne, PA 19087Off Market
- $906,4003 bd3 ba1.9k sqft778 Upper Gulph Rd, Wayne, PA 19087Off Market
A local agent can set up tours, give advice and negotiate with sellers.
A local lender can help you make sure your offer is ready when you are.
Similar homes
- $2,975,0004 bd5 ba4k sqftLOT 2 Walnut Ave, Wayne, PA 19087New Construction
 MLS ID #PADE2114282, Keely Morrissey, Sequoia Real Estate, LLC. Bright MLS
 - from $2,975,0004 bd5 ba4k sqftFenimore Plan, North Wayne, Wayne, PA 19087New Construction
 Foxlane Homes
 - from $2,975,0005 bd4 ba3.9k sqftHarrison Plan, North Wayne, Wayne, PA 19087New Construction
 Foxlane Homes
 - $3,100,0005 bd7 ba4.8k sqft1105 Waterloo Rd, Berwyn, PA 19312New Construction
 MLS ID #PACT2126674, Lori Paolino, BHHS Fox & Roach-Haverford. Bright MLS
 - $1,795,0006 bd4 ba4k sqft118 W Beechtree Ln, Wayne, PA 19087For SaleMLS ID #PADE2111098, Jeremy Hess, Kingsway Realty - Lancaster. Bright MLS
- $2,450,0005 bd4 ba4.2k sqft105 Privet Ln Lot 4, Wayne, PA 19087New ConstructionMLS ID #PAMC2148846, Karen Strid, Compass RE. Bright MLS
- $1,595,0004 bd4 ba4.8k sqft637 Heather Ln, Bryn Mawr, PA 19010For SaleMLS ID #PADE2118762, Lisa Ciccotelli, BHHS Fox & Roach-Haverford. Bright MLS
- $1,928,9904 bd4 ba4.6k sqft0 Martins Ln, Berwyn, PA 19312New ConstructionMLS ID #PACT2131960, Nikki Brown, Foxlane Homes. Bright MLS
- $1,999,9996 bd7 ba5.6k sqft780 Hobbs Rd, Wayne, PA 19087New ConstructionMLS ID #PAMC2181584, Cheryl Lee, Howard Hanna Real Estate Services. Bright MLS
- $2,495,0006 bd6 ba6k sqft1443 Lanes End, Villanova, PA 19085For SaleMLS ID #PAMC2179262, Damon Michels, KW Main Line - Narberth. Bright MLS
- $2,750,0005 bd6 ba6.3k sqft1533 Briar Hill Rd, Gladwyne, PA 19035For SaleMLS ID #PAMC2180150, Lavinia Smerconish, Compass RE. Bright MLS
- $1,785,0005 bd6 ba5.7k sqft1620 Monk Rd, Gladwyne, PA 19035For SaleMLS ID #PAMC2189334, Robin Gordon, BHHS Fox & Roach-Haverford. Bright MLS
- $2,199,0005 bd5 ba4.9k sqft1215 Club House Rd, Gladwyne, PA 19035For SaleMLS ID #PAMC2188216, Veronika Shumkova, Opus Elite Real Estate. Bright MLS
- $2,500,0004 bd5 ba4k sqftLOT 1 B Estates At Howell Rdg, Malvern, PA 19355New ConstructionMLS ID #PACT2126190, Steven Christie, KW Greater West Chester. Bright MLS
- $2,470,0004 bd5 ba4k sqftLOT 1 A Estates At Howell Rdg, Malvern, PA 19355New ConstructionMLS ID #PACT2126188, Steven Christie, KW Greater West Chester. Bright MLS
- $1,550,0005 bd5 ba6.4k sqft23 Fetters Mill Dr, Malvern, PA 19355For SaleMLS ID #PACT2131508, Maribeth McConnell, BHHS Fox & Roach Malvern-Paoli. Bright MLS
- $2,995,0004 bd4 ba4.3k sqft39 Old Covered Bridge Rd, Newtown Square, PA 19073New ConstructionMLS ID #PACT2126898, Arthur Herling, Howard Hanna Real Estate Services. Bright MLS
- $2,199,0005 bd6 ba6.4k sqft109 Braebank Ln, Bryn Mawr, PA 19010For SaleMLS ID #PADE2118968, Wei Nguyen, Plus Realtors. Bright MLS
- $2,595,0005 bd4 ba4.4k sqft391 Port Royal Ave, Philadelphia, PA 19128New ConstructionMLS ID #PAPH2451824, Michala Costello, Compass RE. Bright MLS
- $2,125,0005 bd5 ba4.6k sqft2109 Valley Hill Rd, Malvern, PA 19355New ConstructionMLS ID #PACT2129320, Jessica Ledbetter, BHHS Fox & Roach-Haverford. Bright MLS
