Welcome to this exceptional new Foxlane Home located within the award-winning Tredyffrin-Easttown School District. Situated on a private 1/2 acre homesite, this thoughtfully designed 4-bedroom, 3.5-bath custom retreat blends timeless architecture, sophisticated finishes, and modern functionality across more than 4,600 square feet of finished living space. A welcoming bluestone front porch sets the tone for the elegant craftsmanship found throughout the home. Inside, 9-foot ceilings on every level create an open and airy atmosphere, complemented by beautiful flooring selections, refined millwork, and designer details throughout. The heart of the home is the impressive great room featuring a dramatic 42-inch gas fireplace, seamlessly flowing into the sunroom and rear covered porch—perfect for everyday living and effortless entertaining. The gourmet kitchen is designed for both beauty and performance, showcasing crisp white cabinetry, quartz countertops, gold hardware and gallery rail detailing. High-end appliances include a 48-inch Wolf range, panel-ready Bosch dishwasher, 24-inch microwave drawer, and a 36-inch Sub-Zero panel-ready refrigerator. This beautifully appointed kitchen layout complete with a dry bar creates the ideal space for hosting family and friends. Upstairs, the luxurious primary suite offers a peaceful retreat with a spa-inspired bathroom featuring a freestanding soaking tub, brushed gold finishes, and elegant designer selections. Custom California Closet systems elevate organization throughout the home, including the primary closet, mudroom built-ins, and pantry. The finished lower level provides additional living space for recreation, guests, or a home office, with a full bath rough-in offering future expansion potential. Additional highlights include a spacious 3-car garage, wide plank hardwood flooring, designer lighting, and exceptional attention to detail throughout. Experience the craftsmanship, quality, and elevated design that define a Foxlane Home—perfectly positioned in Berwyn with access to top-rated Tredyffrin-Easttown schools, premier amenities, and the best of the Main Line lifestyle.
New construction
$1,928,990
0 Martins Ln, Berwyn, PA 19312
4beds
4,631sqft
:
Get pre-qualified$11,922/mo
Single Family Residence
Built in ----
0.47 Acres Lot
$-- Zestimate®
$417/sqft
$-- HOA
What's special
Sophisticated finishesQuartz countertopsMudroom built-insElegant designer selectionsBrushed gold finishesDesigner lightingFreestanding soaking tub
- 5 days |
- 207 |
- 20 |
Zillow last checked:
Listing updated:
Listed by:
Nikki Brown 609-351-7678,
Foxlane Homes 6107551778
Source: Bright MLS,MLS#: PACT2131960
Facts & features
Interior
Bedrooms & bathrooms
- Bedrooms: 4
- Bathrooms: 4
- Full bathrooms: 3
- 1/2 bathrooms: 1
- Main level bathrooms: 1
Basement
- Area: 1058
Heating
- Programmable Thermostat, Zoned, Natural Gas
Cooling
- Central Air, Natural Gas
Appliances
- Included: Tankless Water Heater
- Laundry: Upper Level
Features
- 9'+ Ceilings
- Flooring: Carpet, Ceramic Tile, Engineered Wood
- Basement: Partially Finished
- Number of fireplaces: 1
- Fireplace features: Gas/Propane
Interior area
- Total structure area: 4,631
- Total interior livable area: 4,631 sqft
- Finished area above ground: 3,573
- Finished area below ground: 1,058
Video & virtual tour
Property
Parking
- Total spaces: 3
- Parking features: Garage Faces Side, Attached, Driveway
- Attached garage spaces: 3
- Has uncovered spaces: Yes
Accessibility
- Accessibility features: Accessible Entrance
Features
- Levels: Two
- Stories: 2
- Pool features: None
Lot
- Size: 0.47 Acres
Details
- Additional structures: Above Grade, Below Grade
- Parcel number: NO TAX RECORD
- Zoning: RESID
- Special conditions: Standard
Construction
Type & style
- Home type: SingleFamily
- Architectural style: Contemporary,Transitional
- Property subtype: Single Family Residence
Materials
- Stone, Vinyl Siding
- Foundation: Concrete Perimeter
- Roof: Shingle
Condition
- Excellent
- New construction: Yes
Details
- Builder name: Foxlane Homes
Utilities & green energy
- Sewer: Public Sewer
- Water: Public
Community & HOA
Community
- Subdivision: None Available
HOA
- Has HOA: No
Location
- Region: Berwyn
- Municipality: TREDYFFRIN TWP
Financial & listing details
- Price per square foot: $417/sqft
- Date on market: 7/27/2026
- Listing agreement: Exclusive Right To Sell
- Listing terms: Cash,Conventional
- Ownership: Fee Simple
Estimated market value
Not available
Estimated sales range
Not available
Not available
Price history
| Date | Event | Price |
|---|---|---|
| 7/28/2026 | Listed for sale | $1,928,990$417/sqft |
Source:  Bright MLS #PACT2131960 Report a problem Bright MLS #PACT2131960 Report a problem | ||
Public tax history
Tax history is unavailable.
Monthly payment
Est. payment
Payment breakdown
Explore the cost of this home by adjusting the details. Changes won't be saved.Climate risks
Neighborhood: 19312
Nearby schools
GreatSchools rating
- 8/10Tredyffrin-Easttown Middle SchoolGrades: 5-8Distance: 0.5 mi
- 10/10Conestoga Senior High SchoolGrades: 9-12Distance: 0.2 mi
- 10/10Hillside El SchoolGrades: K-4Distance: 0.7 mi
Schools provided by the listing agent
- District: Tredyffrin-easttown
Source: Bright MLS. This data may not be complete. We recommend contacting the local school district to confirm school assignments for this home.
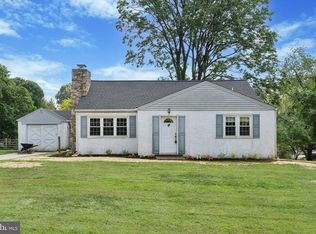
- $625,0003 bd2 ba1.6k sqft2 Martins Ln, Berwyn, PA 19312Sold
- $783,0005 bd2 ba3k sqft12 Revere Rd, Berwyn, PA 19312Off Market
- $874,5003 bd2 ba1.9k sqft16 Revere Rd, Berwyn, PA 19312Off Market
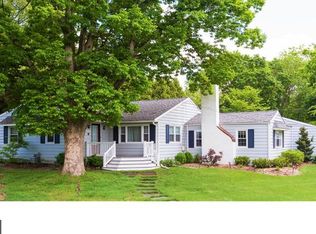
- $615,8004 bd2 ba1.4k sqft13 Revere Rd, Berwyn, PA 19312Off Market
- $591,5003 bd1 ba1.3k sqft1 Martins Ln, Berwyn, PA 19312Off Market
- $650,0002 bd1 ba1.1k sqft11 Revere Rd, Berwyn, PA 19312Sold
- $654,7004 bd2 ba1.7k sqft10 Revere Rd, Berwyn, PA 19312Off Market
- $630,1003 bd1 ba1.8k sqft30 Robins Ln, Berwyn, PA 19312Off Market
A local agent can set up tours, give advice and negotiate with sellers.
Similar homes
- $1,750,0004 bd4 ba4.2k sqft610 Lindsay Cir, Villanova, PA 19085For Sale

 MLS ID #PADE2120204, Meghan Houder, Compass RE. Bright MLS
 - $1,595,0004 bd4 ba4.8k sqft637 Heather Ln, Bryn Mawr, PA 19010For Sale
 MLS ID #PADE2118762, Lisa Ciccotelli, BHHS Fox & Roach-Haverford. Bright MLS
 - $1,824,9904 bd5 ba4.6k sqft0 Skippack Pike, Blue Bell, PA 19422New Construction
 MLS ID #PAMC2188618, Nikki Brown, Foxlane Homes. Bright MLS
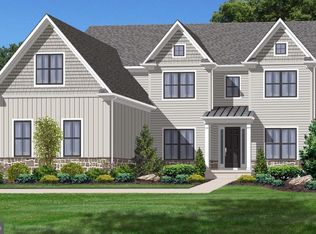
 - $1,678,9004 bd4 ba4.6k sqft415 W Prospect Ave, North Wales, PA 19454New Construction
 MLS ID #PAMC2186126, David Caracausa, Coldwell Banker Realty. Bright MLS
 - $2,099,0004 bd4 ba4.4k sqft1 Timber Mill Ln, West Chester, PA 19380New ConstructionMLS ID #PACT2129698, Erica Walker, Keller Williams Real Estate -Exton. Bright MLS
- $1,445,0005 bd4 ba3.9k sqft1110 W Valley Rd, Wayne, PA 19087For SaleMLS ID #PACT2129562, Meghan Chorin, Compass RE. Bright MLS
- $2,150,0004 bd4 ba4k sqft5 Timber Mill Ln, West Chester, PA 19380New ConstructionMLS ID #PACT2129720, Erica Walker, Keller Williams Real Estate -Exton. Bright MLS
- $1,760,0004 bd4 ba5.1k sqftThe Warren Millstone Cir, West Chester, PA 19380New ConstructionMLS ID #PACT2128088, Ralph Iacovino, BHHS Fox & Roach Malvern-Paoli. Bright MLS
- $2,199,0005 bd5 ba4.9k sqft1215 Club House Rd, Gladwyne, PA 19035For SaleMLS ID #PAMC2188216, Veronika Shumkova, Opus Elite Real Estate. Bright MLS
- $1,795,0006 bd4 ba4k sqft118 W Beechtree Ln, Wayne, PA 19087For SaleMLS ID #PADE2111098, Jeremy Hess, Kingsway Realty - Lancaster. Bright MLS
- $2,399,9004 bd4 ba4.3k sqftLOT 10 Palmetto, Devon, PA 19333New ConstructionMLS ID #PACT2129500, Arthur Herling, Howard Hanna Real Estate Services. Bright MLS
- $1,775,0005 bd7 ba6.6k sqft209 Alexis Ct, West Chester, PA 19380For SaleMLS ID #PACT2131802, Michael Ciunci, KW Greater West Chester. Bright MLS
- $1,795,0005 bd4 ba4.1k sqft17 Hickory Ln, Malvern, PA 19355New ConstructionMLS ID #PACT2128140, Bill McGarrigle, Keller Williams Real Estate -Exton. Bright MLS
- $1,680,0004 bd4 ba4.5k sqftThe Greenbriar Millstone Cir, West Chester, PA 19380New ConstructionMLS ID #PACT2128090, Ralph Iacovino, BHHS Fox & Roach Malvern-Paoli. Bright MLS
- $1,849,9995 bd5 ba5.3k sqft505 S Heilbron Dr, Media, PA 19063For SaleMLS ID #PADE2111208, Cheryl Lee, Howard Hanna Real Estate Services. Bright MLS
- $1,670,0004 bd4 ba4.9k sqftThe Delchester Millstone Cir, West Chester, PA 19380New ConstructionMLS ID #PACT2128092, Ralph Iacovino, BHHS Fox & Roach Malvern-Paoli. Bright MLS
- $1,399,0004 bd4 ba4.9k sqft335 Ridley Creek Ln, West Chester, PA 19380For SaleMLS ID #PACT2128606, Ms. Siti Bahaman, Keller Williams Elite. Bright MLS
- $1,999,9996 bd7 ba5.6k sqft780 Hobbs Rd, Wayne, PA 19087New ConstructionMLS ID #PAMC2181584, Cheryl Lee, Howard Hanna Real Estate Services. Bright MLS
- $1,474,9004 bd5 ba5.1k sqft824 Warren Rd, Ambler, PA 19002For SaleMLS ID #PAMC2188960, Patrick Egan, Egan Real Estate. Bright MLS
- $2,199,9004 bd4 ba5.2k sqft2110 Union Hill Rd, Malvern, PA 19355New ConstructionMLS ID #PACT2127958, Meghan Chorin, Compass RE. Bright MLS
