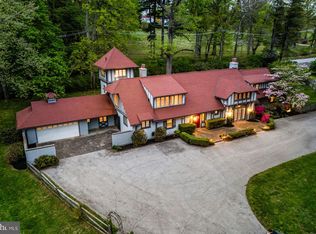
Welcome to 637 Heather Lane, an exceptional 4-bedroom, 3.5-bath residence tucked away on a quiet cul-de-sac in the prestigious Hills of Bryn Mawr community within award-winning Radnor School District. Offering over 4,500 square feet of beautifully designed living space, this one-of-a-kind Main Line home seamlessly blends timeless architecture, modern updates, and resort-style amenities. A dramatic two-story foyer welcomes you inside, where soaring ceilings, skylights, and expansive windows fill the home with natural light. Designed for both everyday living and elegant entertaining, the spacious floor plan features formal living and dining rooms, a sunken family room with custom built-ins and a gas fireplace, and a gourmet kitchen open to a breakfast nook and a stunning sunroom overlooking the beautifully landscaped backyard and patio. The renovated gourmet kitchen is a chef's dream, featuring granite countertops, premium Sub-Zero refrigeration, Wolf wall oven, a convection microwave, a five-burner gas cooktop, a Bosch dishwasher, abundant cabinetry, and generous workspace perfect for preparing everything from weeknight dinners to holiday gatherings. The centerpiece of this unique home is the fabulous heated indoor swimming pool, allowing you to swim, entertain, and relax all year long. Highlighted by soaring wood beams, skylights, oversized windows, and a striking stone accent wall, this remarkable space creates a true private retreat unlike anything else on the Main Line. A convenient full bath and private dressing area serve the indoor pool. An adjoining brick-floored lounge area provides additional space for entertaining and container gardening. Above the pool, a private home office offers an inspiring work-from-home setting with views overlooking the pool below. Cross a catwalk from the office and enter the expansive primary suite, which serves as a peaceful sanctuary and features its own private sitting area with fireplace, a dedicated dressing area, and spacious walk-in closet. The spa-inspired bath includes a jetted soaking tub, oversized walk-in shower, dual vanities and abundant cabinet storage. Three additional good-sized bedrooms, each with ample closet space, share a refreshed hall bath with soaking tub/shower combo. The finished lower level adds valuable living space with a recreation room, workshop, large cedar closet, and abundant storage. Additional highlights include an updated mudroom with tile floor and shared laundry room with newer Bosch washer and dryer. The home has a new roof (2026), three-zone HVAC, a whole-house generator, Level 2 EV car charger, attached two-car garage, numerous ceiling fans, and exceptional storage throughout. Situated in one of Radnor Township's most desirable neighborhoods, with direct access to the Ithan trail from Heather Ln, this exceptional home offers easy access to top-rated Radnor schools (walk to Ithan Elementary), renowned private schools, Bryn Mawr, Wayne, Villanova, King of Prussia, shopping and dining, close to major commuter routes including I-476, regional rail (1.8 miles to Bryn Mawr Train Station), parks and everything the Main Line has to offer.
Coming soon 07/28
$1,595,000
637 Heather Ln, Bryn Mawr, PA 19010
4beds
4,893sqft
:
Get pre-qualified$10,131/mo
Single Family Residence
Built in 1979
0.56 Acres Lot
$-- Zestimate®
$326/sqft
$67/mo HOA
What's special
- 2 days |
- 1,300 |
- 96 |
Zillow last checked:
Listing updated:
Listed by:
Lisa Ciccotelli 610-202-4429,
BHHS Fox & Roach-Haverford 6106494500,
Listing Team: Lisa Ciccotelli Group, Co-Listing Agent: Gwynne B Barnes 610-256-3456,
BHHS Fox & Roach-Haverford
Source: Bright MLS,MLS#: PADE2118762
Facts & features
Interior
Bedrooms & bathrooms
- Bedrooms: 4
- Bathrooms: 4
- Full bathrooms: 3
- 1/2 bathrooms: 1
- Main level bathrooms: 2
Rooms
- Room types: Living Room, Dining Room, Primary Bedroom, Sitting Room, Bedroom 2, Bedroom 3, Bedroom 4, Kitchen, Family Room, Sun/Florida Room, Laundry, Other, Office, Recreation Room, Bathroom 2, Primary Bathroom, Full Bath, Half Bath
Primary bedroom
- Level: Upper
Bedroom 2
- Level: Upper
Bedroom 3
- Level: Upper
Bedroom 4
- Level: Upper
Primary bathroom
- Level: Upper
Bathroom 2
- Level: Upper
Dining room
- Level: Main
Family room
- Level: Main
Other
- Level: Main
Half bath
- Level: Main
Kitchen
- Level: Main
Laundry
- Level: Main
Living room
- Level: Main
Office
- Level: Upper
Other
- Level: Main
Recreation room
- Level: Lower
Sitting room
- Level: Upper
Other
- Level: Main
Heating
- Forced Air, Natural Gas
Cooling
- Central Air, Electric
Appliances
- Included: Cooktop, Dishwasher, Disposal, Dryer, Double Oven, Washer, Microwave, Electric Water Heater
- Laundry: Main Level, Laundry Room
Features
- Ceiling Fan(s), Eat-in Kitchen, Primary Bath(s), Walk-In Closet(s), Upgraded Countertops, Kitchen - Gourmet, Kitchen Island, Formal/Separate Dining Room, Floor Plan - Traditional, Family Room Off Kitchen, Exposed Beams, 2 Story Ceilings, High Ceilings
- Flooring: Tile/Brick, Wood
- Doors: Double Entry
- Windows: Skylight(s), Window Treatments
- Basement: Partially Finished
- Number of fireplaces: 3
- Fireplace features: Gas/Propane, Wood Burning
Interior area
- Total structure area: 4,893
- Total interior livable area: 4,893 sqft
- Finished area above ground: 4,493
- Finished area below ground: 400
Video & virtual tour
Property
Parking
- Total spaces: 2
- Parking features: Garage Faces Side, Garage Door Opener, Inside Entrance, Electric Vehicle Charging Station(s), Attached
- Attached garage spaces: 2
Accessibility
- Accessibility features: None
Features
- Levels: Two
- Stories: 2
- Patio & porch: Patio
- Exterior features: Play Area
- Has private pool: Yes
- Pool features: Indoor, Private
- Has view: Yes
- View description: Garden, Trees/Woods
Lot
- Size: 0.56 Acres
- Features: Cul-De-Sac, Front Yard, Rear Yard, SideYard(s), Suburban
Details
- Additional structures: Above Grade, Below Grade
- Parcel number: 36050309810
- Zoning: RESID
- Special conditions: Standard
Construction
Type & style
- Home type: SingleFamily
- Architectural style: French,Transitional,Contemporary
- Property subtype: Single Family Residence
Materials
- Stucco
- Foundation: Block
- Roof: Pitched,Shingle
Condition
- New construction: No
- Year built: 1979
Utilities & green energy
- Electric: 200+ Amp Service, Generator
- Sewer: Public Sewer
- Water: Public
- Utilities for property: Cable Connected
Community & HOA
Community
- Security: Security System
- Subdivision: Hills Of Bryn Mawr
HOA
- Has HOA: Yes
- Amenities included: Common Grounds
- Services included: Common Area Maintenance, Insurance
- HOA fee: $800 annually
Location
- Region: Bryn Mawr
- Municipality: RADNOR TWP
Financial & listing details
- Price per square foot: $326/sqft
- Tax assessed value: $890,670
- Annual tax amount: $20,588
- Date on market: 7/28/2026
- Listing agreement: Exclusive Right To Sell
- Inclusions: Washer, Dryer, All Kitchen Appliances, Pool Equipment And Cover All In As Is Condition
- Exclusions: All Staged Furniture
- Ownership: Fee Simple
Estimated market value
Not available
Estimated sales range
Not available
Not available
Price history
| Date | Event | Price |
|---|---|---|
| 10/3/2022 | Sold | $975,000-2%$199/sqft |
Source:  Bright MLS #PADE2032144 Report a problem Bright MLS #PADE2032144 Report a problem | ||
| 8/25/2022 | Pending sale | $995,000$203/sqft |
Source: Bright MLS #PADE2032144 Report a problem | ||
| 8/23/2022 | Listed for sale | $995,000+106.9%$203/sqft |
Source: Bright MLS #PADE2032144 Report a problem | ||
| 12/7/1999 | Sold | $481,000$98/sqft |
Source: Public Record Report a problem | ||
Public tax history
| Year | Property taxes | Tax assessment |
|---|---|---|
| 2025 | $18,696 +3.8% | $890,670 |
| 2024 | $18,008 +4.1% | $890,670 |
| 2023 | $17,294 +1.1% | $890,670 |
| 2022 | $17,105 | $890,670 |
| 2021 | $17,105 +583.6% | $890,670 +94.4% |
| 2020 | $2,502 -83.8% | $458,210 |
| 2019 | $15,490 +2% | $458,210 |
| 2018 | $15,188 +504% | $458,210 |
| 2017 | $2,515 -2% | $458,210 |
| 2016 | $2,566 | $458,210 |
| 2015 | $2,566 | $458,210 |
| 2014 | $2,566 +4.8% | $458,210 |
| 2013 | $2,447 +0.8% | $458,210 |
| 2012 | $2,429 +2.3% | $458,210 |
| 2011 | $2,374 | $458,210 |
| 2010 | $2,374 +9.7% | $458,210 |
| 2009 | $2,164 | $458,210 |
| 2008 | $2,164 +8.3% | $458,210 |
| 2007 | $1,998 | $458,210 |
| 2006 | $1,998 -2% | $458,210 |
| 2005 | $2,039 | $458,210 |
| 2004 | $2,039 +8.5% | $458,210 |
| 2003 | $1,879 +7.9% | $458,210 |
| 2002 | $1,741 | $458,210 |
| 2000 | $1,741 | $458,210 |
Find assessor info on the county website
Monthly payment
Est. payment
Payment breakdown
Explore the cost of this home by adjusting the details. Changes won't be saved.Climate risks
Neighborhood: 19010
Nearby schools
GreatSchools rating
- 10/10Ithan El SchoolGrades: K-5Distance: 0.2 mi
- 9/10Radnor Middle SchoolGrades: 6-8Distance: 2.8 mi
- 10/10Radnor Senior High SchoolGrades: 9-12Distance: 2.3 mi
Schools provided by the listing agent
- Elementary: Ithan
- Middle: Radnor M
- High: Radnor H
- District: Radnor Township
Source: Bright MLS. This data may not be complete. We recommend contacting the local school district to confirm school assignments for this home.
- $1,191,1005 bd5 ba3.3k sqft635 Heather Ln, Bryn Mawr, PA 19010Off Market
- $973,3004 bd3 ba2.5k sqft639 Heather Ln, Bryn Mawr, PA 19010Off Market
- $600,4003 bd1 ba1.3k sqft690 S Roberts Rd, Bryn Mawr, PA 19010Off Market
- $923,4004 bd2 ba2.5k sqft641 Heather Ln, Bryn Mawr, PA 19010Off Market
- $1,162,8004 bd3 ba3.4k sqft633 Heather Ln, Bryn Mawr, PA 19010Off Market
- $1,014,1004 bd2 ba2.6k sqft626 Heather Ln, Bryn Mawr, PA 19010Off Market
- $900,1004 bd2 ba2.4k sqft628 Heather Ln, Bryn Mawr, PA 19010Off Market
- $996,5004 bd2 ba3k sqft624 Heather Ln, Bryn Mawr, PA 19010Off Market
A local agent can set up tours, give advice and negotiate with sellers.
A local lender can help you make sure your offer is ready when you are.
Similar homes
- $1,550,0004 bd4 ba4.4k sqft10 Springhouse Ln, Havertown, PA 19083For Sale

 MLS ID #PADE2119924, Dawn Varallo, BHHS Fox & Roach-Art Museum. Bright MLS
 - $1,895,0005 bd4 ba5.8k sqft461 S Roberts Rd, Bryn Mawr, PA 19010For Sale
 MLS ID #PADE2113512, Lisa Yakulis, Kurfiss Sotheby's International Realty. Bright MLS
 - $1,425,0004 bd4 ba3.7k sqft1173 Shadow Oak Dr, Malvern, PA 19355For Sale
 MLS ID #PACT2131544, Leah Davey, BHHS Fox & Roach-Rosemont. Bright MLS
 - $1,195,0004 bd4 ba3.6k sqft2610 Crum Creek Dr, Berwyn, PA 19312For Sale
 MLS ID #PACT2131352, Amanda Barton, Compass RE. Bright MLS
 - $1,500,0004 bd6 ba4.9k sqft112 Hunt Valley Cir, Berwyn, PA 19312For SaleMLS ID #PADE2117758, Amanda Barton, Compass RE. Bright MLS
- $1,299,9005 bd8 ba5.3k sqft99 Springton Lake Rd, Media, PA 19063For SaleMLS ID #PADE2120172, Meghan Chorin, Compass RE. Bright MLS
- $1,495,0004 bd5 ba3.9k sqft644 Robinson Ln, Haverford, PA 19041For SaleMLS ID #PAMC2182024, Sarah West, Compass RE. Bright MLS
- $1,495,0004 bd5 ba5.3k sqft257 Glen Mills Rd, Glen Mills, PA 19342New ConstructionMLS ID #PADE2120326, Adrien Brientnall, RE/MAX Town & Country. Bright MLS
- $1,399,0004 bd4 ba4.9k sqft335 Ridley Creek Ln, West Chester, PA 19380For SaleMLS ID #PACT2128606, Ms. Siti Bahaman, Keller Williams Elite. Bright MLS
- $1,749,9005 bd5 ba4.9k sqft989 Delchester Rd, Newtown Square, PA 19073For SaleMLS ID #PACT2126282, Meghan Chorin, Compass RE. Bright MLS
- $1,250,0004 bd4 ba4.6k sqft780 Panorama Rd, Villanova, PA 19085For SaleMLS ID #PAMC2182212, Robin Gordon, BHHS Fox & Roach-Haverford. Bright MLS
- $1,599,0005 bd4 ba4.1k sqft50 W Upsal St, Philadelphia, PA 19119For SaleMLS ID #PAPH2610560, Baiyina Brown, BHHS Fox & Roach-Chestnut Hill. Bright MLS
- $1,479,0005 bd4 ba3.9k sqft1110 W Valley Rd, Wayne, PA 19087For SaleMLS ID #PACT2129562, Meghan Chorin, Compass RE. Bright MLS
- $1,697,5005 bd5 ba6.6k sqft1351 Bobarn Dr, Penn Valley, PA 19072For SaleMLS ID #PAMC2166524, Michael Kelczewski, United Real Estate. Bright MLS
- $850,0004 bd3 ba3.3k sqft1770 Slayton Dr, Blue Bell, PA 19422For SaleMLS ID #PAMC2187828, Michael Maerten, Keller Williams Real Estate-Blue Bell. Bright MLS
- $1,760,0004 bd4 ba5.1k sqftThe Warren Millstone Cir, West Chester, PA 19380New ConstructionMLS ID #PACT2128088, Ralph Iacovino, BHHS Fox & Roach Malvern-Paoli. Bright MLS
- $2,250,0005 bd5 ba4.9k sqft1215 Club House Rd, Gladwyne, PA 19035For SaleMLS ID #PAMC2188216, Veronika Shumkova, Opus Elite Real Estate. Bright MLS
- $1,599,0004 bd4 ba3.8k sqft496 Darlington Rd, Media, PA 19063For SaleMLS ID #PADE2113960, Victoria Sheridan, Coldwell Banker Realty. Bright MLS
- $2,099,0006 bd6 ba5.7k sqft12 Court Run, Malvern, PA 19355For SaleMLS ID #PACT2130186, Reggie Hunt, Kurfiss Sotheby's International Realty. Bright MLS
- $1,795,0006 bd4 ba4k sqft118 W Beechtree Ln, Wayne, PA 19087For SaleMLS ID #PADE2111098, Jeremy Hess, Kingsway Realty - Lancaster. Bright MLS
