Nestled on one of North Haverford’s most private cul-de-sacs, this thoughtfully updated home offers a rare blend of warmth, functionality, and picturesque natural surroundings. From the moment you enter, a welcoming foyer with high ceilings and abundant natural light sets the tone. Straight ahead, your eye is immediately drawn to the stunning wooded views that provide a beautiful backdrop throughout the main level. Designed with both comfort and connection in mind, the home features inviting, well-proportioned living spaces and exceptional indoor-outdoor flow. Rich oak floors add warmth and timeless appeal, while thoughtfully positioned skylights fill the home with glorious natural light. The heart of the home is an exceptional kitchen and family room combination that seamlessly blend exquisite taste, comfort, character, and everyday livability. Designed to take full advantage of the home's beautiful setting, the family room is a space you'll find yourself drawn to throughout the day, whether enjoying a quiet morning coffee, gathering with family by the fire, or unwinding at the end of the day. Soaring ceilings, exquisite millwork, custom built-ins, a brick fireplace, and a dramatic picture window create a room that feels both grand and remarkably inviting. Glass doors open directly to the deck, extending the living space outdoors and reinforcing the home's connection to nature. Just steps above, the beautifully renovated kitchen serves as a natural extension of the family room. Crisp white cabinetry and countertops are complemented by striking blue cabinetry, while an original porcelain sink has been thoughtfully preserved, adding warmth and authenticity. Premium appliances, including a Viking double range and Sub-Zero refrigerator, complete a space that is as functional as it is beautiful. Together, these rooms form the true heart of the home. The dining room offers classic chair rail detailing and a large picture window overlooking the property. Currently enjoyed by the sellers as an additional sitting room, it provides flexibility to suit a variety of lifestyles. An additional large formal room serves as a combined living room and dining room space for gathering and entertaining. The upper level includes a versatile loft area, perfect for a home office, reading nook, or sitting area. This leads into a spacious primary suite featuring a dedicated office nook and an en-suite bathroom with double vanity. A few steps down from the main living level are two generously sized bedrooms, each with its own updated en-suite bathroom, offering both comfort and privacy. The expansive walk-out lower level features a wall of French doors that fills the space with natural light and offers exceptional flexibility. Complete with a recreation area, fitness space, full bathroom, and potential fourth bedroom, it can easily adapt to a variety of needs. Additional highlights include an oversized 3-car garage and a whole-house generator. Ideally located near Merion Cricket Club, Haverford Town Center, and the Haverford train station, this home offers exceptional convenience within the award-winning Lower Merion School District. Enjoy a truly walkable lifestyle with easy access to shops, restaurants, the Haverford College Nature Trail, and public transportation. Commuters will appreciate quick access to major roadways throughout the region.
Pending
$1,495,000
644 Robinson Ln, Haverford, PA 19041
4beds
3,984sqft
Single Family Residence
Built in 1977
0.57 Acres Lot
$1,402,200 Zestimate®
$375/sqft
$-- HOA
What's special
Brick fireplaceThoughtfully positioned skylightsCustom built-insPrivate cul-de-sacExquisite millworkBeautifully renovated kitchenAbundant natural light
- 111 days
- 132
- 3
Zillow last checked:
Listing updated:
Listed by:
Sarah West 415-205-9773,
Compass RE 6108223356
Source: Bright MLS,MLS#: PAMC2182024
Facts & features
Interior
Bedrooms & bathrooms
- Bedrooms: 4
- Bathrooms: 5
- Full bathrooms: 4
- 1/2 bathrooms: 1
- Main level bathrooms: 3
- Main level bedrooms: 2
Rooms
- Room types: Living Room, Dining Room, Primary Bedroom, Bedroom 2, Bedroom 3, Kitchen, Family Room, Foyer, Bedroom 1, Exercise Room, In-Law/auPair/Suite, Laundry, Loft, Office, Storage Room, Bathroom 2, Bathroom 3, Bonus Room, Primary Bathroom
Primary bedroom
- Level: Upper
- Area: 0 Square Feet
- Dimensions: 0 X 0
Bedroom 1
- Level: Upper
- Area: 0 Square Feet
- Dimensions: 0 X 0
Bedroom 2
- Level: Main
Bedroom 3
- Level: Main
Primary bathroom
- Level: Upper
Bathroom 2
- Level: Main
Bathroom 3
- Level: Main
Bonus room
- Level: Lower
Dining room
- Level: Main
- Area: 0 Square Feet
- Dimensions: 0 X 0
Exercise room
- Level: Lower
Family room
- Level: Main
- Area: 0 Square Feet
- Dimensions: 0 X 0
Foyer
- Level: Main
Other
- Level: Lower
Kitchen
- Features: Kitchen - Electric Cooking, Kitchen Island, Pantry
- Level: Main
- Area: 0 Square Feet
- Dimensions: 0 X 0
Laundry
- Level: Lower
Living room
- Features: Fireplace - Other
- Level: Main
- Area: 0 Square Feet
- Dimensions: 0 X 0
Loft
- Level: Upper
Mud room
- Level: Lower
Office
- Level: Lower
Storage room
- Level: Lower
Heating
- Forced Air, Oil
Cooling
- Central Air, Electric
Appliances
- Included: Cooktop, Oven, Double Oven, Self Cleaning Oven, Range, Dishwasher, Disposal, Microwave, Exhaust Fan, Dryer, Refrigerator, Range Hood, Six Burner Stove, Washer, Water Heater
- Laundry: Lower Level, Laundry Room, Mud Room
Features
- Kitchen Island, Butlers Pantry, Bathroom - Stall Shower, Bathroom - Walk-In Shower, Breakfast Area, Built-in Features, Combination Dining/Living, Combination Kitchen/Dining, Combination Kitchen/Living, Dining Area, Family Room Off Kitchen, Open Floorplan, Formal/Separate Dining Room, Kitchen - Table Space, Upgraded Countertops, 9'+ Ceilings
- Flooring: Wood, Tile/Brick
- Basement: Full,Heated,Improved,Interior Entry,Exterior Entry,Concrete,Rough Bath Plumb,Shelving,Space For Rooms,Walk-Out Access
- Number of fireplaces: 1
- Fireplace features: Brick
Interior area
- Total structure area: 3,984
- Total interior livable area: 3,984 sqft
- Finished area above ground: 3,984
Property
Parking
- Total spaces: 3
- Parking features: Garage Faces Front, Garage Door Opener, Storage, Oversized, Asphalt, Private, Detached, Driveway, On Street
- Garage spaces: 3
- Has uncovered spaces: Yes
Accessibility
- Accessibility features: None
Features
- Levels: Multi/Split,Three
- Stories: 3
- Patio & porch: Deck, Patio
- Exterior features: Extensive Hardscape, Rain Gutters, Play Area, Storage
- Pool features: None
- Spa features: Bath
- Fencing: Decorative,Partial
- Has view: Yes
- View description: Garden, Trees/Woods
Lot
- Size: 0.57 Acres
- Dimensions: 100.00 x 0.00
- Features: Cul-De-Sac, Suburban
Details
- Additional structures: Above Grade
- Parcel number: 400051160298
- Zoning: R1
- Special conditions: Standard
Construction
Type & style
- Home type: SingleFamily
- Property subtype: Single Family Residence
Materials
- Stucco
- Foundation: Concrete Perimeter, Permanent
- Roof: Pitched,Shingle
Condition
- New construction: No
- Year built: 1977
Utilities & green energy
- Sewer: Public Sewer
- Water: Public
- Utilities for property: Cable Available, Electricity Available, Natural Gas Available
Community & HOA
Community
- Security: Security System
- Subdivision: None Available
HOA
- Has HOA: No
Location
- Region: Haverford
- Municipality: LOWER MERION TWP
Financial & listing details
- Price per square foot: $375/sqft
- Tax assessed value: $400,000
- Annual tax amount: $17,992
- Date on market: 6/4/2026
- Listing agreement: Exclusive Right To Sell
- Listing terms: Conventional,Cash
- Exclusions: See Agent
- Ownership: Fee Simple
- Road surface type: Concrete
Estimated market value
$1,402,200
$1.33M - $1.47M
$7,262/mo
Price history
| Date | Event | Price |
|---|---|---|
| 8/27/2026 | Pending sale | $1,495,000$375/sqft |
Source:  Bright MLS #PAMC2182024 Report a problem Bright MLS #PAMC2182024 Report a problem | ||
| 8/14/2026 | Listing removed | $1,495,000$375/sqft |
Source: Bright MLS #PAMC2182024 Report a problem | ||
| 7/15/2026 | Listing removed | $8,990$2/sqft |
Source: Bright MLS #PAMC2184344 Report a problem | ||
| 7/8/2026 | Listed for rent | $8,990$2/sqft |
Source: Bright MLS #PAMC2184344 Report a problem | ||
| 6/25/2026 | Price change | $1,495,000-2%$375/sqft |
Source: Bright MLS #PAMC2182024 Report a problem | ||
| 6/4/2026 | Listed for sale | $1,525,000-4.4%$383/sqft |
Source: Bright MLS #PAMC2182024 Report a problem | ||
| 5/28/2026 | Listing removed | $1,595,000$400/sqft |
Source: Bright MLS #PAMC2170490 Report a problem | ||
| 4/13/2026 | Price change | $1,595,000-5.9%$400/sqft |
Source: Bright MLS #PAMC2170490 Report a problem | ||
| 4/3/2026 | Listed for sale | $1,695,000+120.1%$425/sqft |
Source: Bright MLS #PAMC2170490 Report a problem | ||
| 2/8/2006 | Sold | $770,000$193/sqft |
Source: Public Record Report a problem | ||
Public tax history
| Year | Property taxes | Tax assessment |
|---|---|---|
| 2025 | $17,312 +5% | $400,000 |
| 2024 | $16,485 | $400,000 |
| 2023 | $16,485 +4.9% | $400,000 |
| 2022 | $15,712 +2.3% | $400,000 |
| 2021 | $15,354 +2.5% | $400,000 |
| 2020 | $14,980 +1.8% | $400,000 |
| 2019 | $14,715 +1.9% | $400,000 |
| 2018 | $14,446 +3% | $400,000 |
| 2017 | $14,019 +3.4% | $400,000 |
| 2016 | $13,553 +3.7% | $400,000 |
| 2015 | $13,070 +3% | $400,000 |
| 2014 | $12,690 +2.9% | $400,000 |
| 2013 | $12,331 +1.5% | $400,000 |
| 2012 | $12,148 +5.6% | $400,000 |
| 2011 | $11,506 +3.6% | $400,000 |
| 2010 | $11,111 +5.3% | $400,000 |
| 2009 | $10,553 +5.1% | $400,000 |
| 2008 | $10,045 +3% | -- |
| 2007 | $9,753 +7.6% | -- |
| 2006 | $9,068 +3.8% | -- |
| 2005 | $8,732 +6.2% | -- |
| 2004 | $8,225 +5.9% | -- |
| 2003 | $7,770 +9.4% | -- |
| 2002 | $7,102 +9.4% | -- |
| 2000 | $6,492 +4.6% | -- |
| 1999 | $6,208 | -- |
Find assessor info on the county website
Monthly payment
Est. payment
Payment breakdown
Explore the cost of this home by adjusting the details. Changes won't be saved.Climate risks
Neighborhood: 19041
Nearby schools
Schools provided by the listing agent
- Elementary: Gladwyne
- Middle: Black Rock
- High: Harriton Senior
- District: Lower Merion
Source: Bright MLS. This data may not be complete. We recommend contacting the local school district to confirm school assignments for this home.
Similar homes
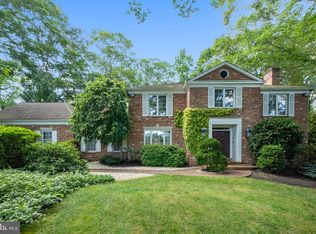
- $1,599,0004 bd4 ba3.7k sqft759 Applegate Ln, Bryn Mawr, PA 19010For Sale

 MLS ID #PADE2123706, Reda Akbil, Compass RE. Bright MLS
 - $1,200,0005 bd5 ba3.8k sqft100 Cherry Ln, Wynnewood, PA 19096For Sale
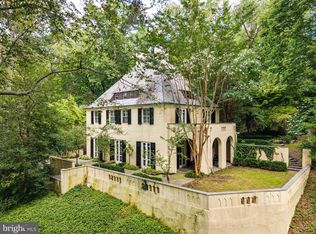 MLS ID #PAMC2192500, Robin Gordon, BHHS Fox & Roach-Haverford. Bright MLS
 - $1,550,0004 bd4 ba4.4k sqft10 Springhouse Ln, Havertown, PA 19083For Sale
 MLS ID #PADE2119924, Dawn Varallo, BHHS Fox & Roach-Art Museum. Bright MLS
 - $1,300,0004 bd3 ba3k sqft1223 Hagys Ford Rd, Penn Valley, PA 19072For Sale
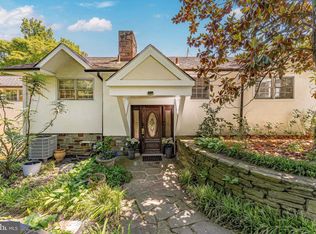 MLS ID #PAMC2179778, Tom Toole III, RE/MAX Main Line-West Chester. Bright MLS
 - $1,499,0005 bd4 ba3.7k sqft983 Palmers Mill Rd, Media, PA 19063For SaleMLS ID #PADE2114012, Buzz Hansen, BHHS Fox&Roach-Newtown Square. Bright MLS
- $1,595,0005 bd5 ba4.2k sqft361 Malin Rd, Newtown Square, PA 19073For SaleMLS ID #PADE2121428, Athena Hashemoghli, Empower Real Estate, LLC. Bright MLS
- $1,695,0006 bd4 ba4.2k sqft206 N Bowman Ave, Merion Station, PA 19066For SaleMLS ID #PAMC2190024, Renee hill, Long & Foster Real Estate, Inc.. Bright MLS
- $1,250,0004 bd4 ba2.9k sqft433 Homestead Rd, Strafford, PA 19087For SaleMLS ID #PACT2133116, Shiloh Cornelius, Keller Williams Realty Devon-Wayne. Bright MLS
- $1,599,0005 bd4 ba4.1k sqft50 W Upsal St, Philadelphia, PA 19119For SaleMLS ID #PAPH2610560, Baiyina Brown, BHHS Fox & Roach-Chestnut Hill. Bright MLS
- $1,249,0003 bd4 ba2.4k sqft522 Sproul Rd, Villanova, PA 19085For SaleMLS ID #PADE2118734, Sarah Hamilton Heller, BHHS Fox & Roach-Haverford. Bright MLS
- $1,769,0005 bd4 ba5.8k sqft461 S Roberts Rd, Bryn Mawr, PA 19010For SaleMLS ID #PADE2122988, Lisa Yakulis, Kurfiss Sotheby's International Realty. Bright MLS
- $995,0005 bd4 ba4k sqft1119 Centennial Rd, Narberth, PA 19072For SaleMLS ID #PAMC2185502, Ainlay Dixon, BHHS Fox & Roach Wayne-Devon. Bright MLS
- $1,500,0005 bd6 ba4.8k sqft146 Logtown Rd, Media, PA 19063For SaleMLS ID #PADE2119200, Gloriann Ellis, ChaddsFord Realty LLC. Bright MLS
- $1,150,0004 bd3 ba3.1k sqft103 Erika Ln, Wayne, PA 19087For SaleMLS ID #PACT2132130, Tom Dilsheimer, Compass RE. Bright MLS
- $1,345,0006 bd6 ba5.5k sqft112 W Upsal St, Philadelphia, PA 19119For SaleMLS ID #PAPH2623858, Vasili Barbounis, KW Empower. Bright MLS
- $1,295,0004 bd4 ba4.9k sqft335 Ridley Creek Ln, West Chester, PA 19380For SaleMLS ID #PACT2135724, Ms. Siti Bahaman, Keller Williams Elite. Bright MLS
- $925,0004 bd4 ba5k sqft1708 Madeira Ave, Jenkintown, PA 19046For SaleMLS ID #PAMC2195298, Lynn Mundy Coggin, BHHS Fox & Roach-Jenkintown. Bright MLS
- $1,265,5006 bd4 ba4.1k sqft22 Maple Ave, Bala Cynwyd, PA 19004For SaleMLS ID #PAMC2182192, Jacob Marcus, Heritage Homes Realty. Bright MLS
- $1,049,9004 bd3 ba3.6k sqft905 Newtown Rd, Devon, PA 19333For SaleMLS ID #PACT2129108, Gregory Martire, Springer Realty Group. Bright MLS
- $1,199,9005 bd4 ba4.3k sqft919 Frazier Rd, Rydal, PA 19046For SaleMLS ID #PAMC2193644, Mimi Moynihan, RE/MAX Keystone. Bright MLS
