Skip main navigation
Off market
  • $1,875,400

    638 Robinson Ln, Haverford, PA 19041

    4beds
    3baths
    4,747sqft
    SingleFamily
    Built in 1976
    0.56 Acres Lot
    $1,875,400 Zestimate®
    $395/sqft
    $7,274 Estimated rent

    Home value

    $1,875,400

    $1.67M - $2.12M

    $7,274/mo

    Zestimate® history
    Loading
    Loading...

    Owner options

    List your home for rent

    $7,274/mo

    Rent Zestimate®

    Find your next renter with Zillow Rental Manager. Plus, with online applications, you can quickly screen prospective tenants – for free.

    Learn more

    $7,274/mo

    Rent Zestimate®

    Refinance and save

    $11,904/mo

    Est. payment

    Refinancing to a lower rate could help reduce your monthly payments and save thousands over the life of the loan.

    See today's rates

    $11,904/mo

    Est. payment

    Explore your selling options

    Work with a Zillow partner agent

    Leverage their expertise and Zillow's premium Showcase listings to get your home seen by more buyers.

    Get started

    List with your own agent

    Get your home in front of millions of buyers by listing it on Zillow.

    Learn how to do it

    Sell it yourself

    Take full control of how buyers see your home on Zillow by listing For Sale by Owner (FSBO).

    List your home

    What's special

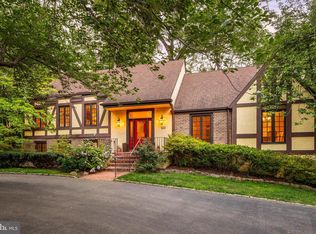
    Set perfectly on a quiet cul-de-sac in sought after Northside Haverford, this elegant brick colonial will draw you in at first glance. The Belgian block lined driveway and brick walkway through the manicured garden leads you to the double front door, which opens into a two story foyer, featuring a dramatic curved staircase. Hardwood floors, beautiful crown moldings and sunlit spaces that open to outdoor living highlight this home. The spacious living room, with a wood burning fireplace and French doors opening to a covered porch, flows into the Family Room featuring a fireplace with brick accent wall, wood beamed ceiling and wet bar for entertaining, as well as sliding glass doors opening onto a brick patio. The spacious dining room is perfect for entertaining, with views of mature plantings through a picture window. The dining room opens into a formal library/office with floor to ceiling built-in bookshelves and storage, and two Palladium windows allowing sunlight to stream in. The dining room opens to the well-appointed eat-in kitchen, with handmade French tile floors, and a sunlit breakfast room with sliding glass doors opening to the patio for outdoor barbecue and dining. A powder room, laundry room with storage, and entrance to the attached two car garage complete this level. Ascend the stairs to the sumptuous Master Suite with oversized marble bath, including jetted tub, steam shower, dual sinks, and dressing area with walk-in closets and glass French doors opening onto a private balcony, perfect for morning coffee overlooking the lush green views. Three additional generous bedrooms with ample closets share an updated hall bath with soaking tub. There is a finished lower level, with great space for a home office, game room with movie screen, and gym, along with plenty of storage. With a whole-house generator, and award-winning Lower Merion Schools this sunlit beauty is the one you've been waiting for. 2020-08-20

    This property is off market, which means it's not currently listed for sale or rent on Zillow. This may be different from what's available on other websites or public sources.

    Facts & features

    Interior

    Bedrooms & bathrooms
    • Bedrooms: 4
    • Bathrooms: 3
    Heating
    • Forced air, Oil
    Cooling
    • Central
    Appliances
    • Included: Dishwasher, Dryer, Garbage disposal, Range / Oven, Refrigerator, Trash compactor, Washer
    Features
    • Recessed Lighting, Walk-In Closet(s), Built-Ins, Dining Area, Eat-in Kitchen, Soaking Tub, Crown Molding, Wood Floors, Wet/Dry Bar, Master Bath(s), Upgraded Countertops, Kitchen - Table Space, Floor Plan - Traditional, Kitchen - Gourmet, Curved Staircase, Stall Shower, Tub Shower
    • Flooring: Hardwood
    • Basement: Y
    • Has fireplace: Yes
    Interior area
    • Total interior livable area: 4,747 sqft
    • Finished area below ground: 1200

    Property

    Parking
    • Total spaces: 2
    • Parking features: Garage - Attached
    Features
    • Exterior features: Brick
    Lot
    • Size: 0.56 Acres
    Details
    • Parcel number: 400051160289
    • Special conditions: Standard

    Construction

    Type & style
    • Home type: SingleFamily
    • Architectural style: Colonial
    Condition
    • Year built: 1976

    Community & neighborhood

    Location
    • Region: Haverford
    • Municipality: LOWER MERION TWP

    Other

    Other facts
    • Heating: Forced Air
    • Appliances: Dishwasher, Refrigerator, Disposal, Trash Compactor, Double Oven, Exhaust Fan, Water Heater, Dryer, Washer, Cooktop, Range Hood, Oven - Wall, Built-In Range, Six Burner Stove
    • FireplaceYN: true
    • GarageYN: true
    • AttachedGarageYN: true
    • HeatingYN: true
    • CoolingYN: true
    • StructureType: Detached
    • ConstructionMaterials: Brick
    • StoriesTotal: 3
    • ArchitecturalStyle: Colonial
    • SpecialListingConditions: Standard
    • CoveredSpaces: 2
    • Cooling: Central Air
    • InteriorFeatures: Recessed Lighting, Walk-In Closet(s), Built-Ins, Dining Area, Eat-in Kitchen, Soaking Tub, Crown Molding, Wood Floors, Wet/Dry Bar, Master Bath(s), Upgraded Countertops, Kitchen - Table Space, Floor Plan - Traditional, Kitchen - Gourmet, Curved Staircase, Stall Shower, Tub Shower
    • ParkingFeatures: Attached Garage, Garage Door Opener, Asphalt
    • BelowGradeFinishedArea: 1200
    • Basement: Y
    • MlsStatus: ACTIVE UNDER CONTRACT
    • Municipality: LOWER MERION TWP

    Price history

    DateEventPrice
    9/2/2020Sold$955,000-3.4%$201/sqft
    Source: Public Record Report a problem
    7/19/2020Pending sale$989,000$208/sqft
    Source: BHHS Fox & Roach-Haverford #PAMC654468 Report a problem
    7/15/2020Listed for sale$989,000$208/sqft
    Source: BHHS Fox & Roach-Haverford #PAMC654468 Report a problem

    Public tax history

    YearProperty taxesTax assessment
    2025$22,938 +5%$530,000
    2024$21,843 $530,000
    2023$21,843 +4.9%$530,000
    2022$20,818 +2.3%$530,000
    2021$20,345 +2.5%$530,000
    2020$19,848 +1.8%$530,000
    2019$19,497 +1.9%$530,000
    2018$19,140 +3%$530,000
    2017$18,574 +3.4%$530,000
    2016$17,957 +3.7%$530,000
    2015$17,319 +3%$530,000
    2014$16,814 +2.9%$530,000
    2013$16,339 +1.5%$530,000
    2012$16,096 +5.6%$530,000
    2011$15,244 +3.6%$530,000
    2010$14,721 +5.3%$530,000
    2009$13,982 +5.1%$530,000
    2008$13,309 +3%--
    2007$12,922 +7.5%--
    2006$12,015 +3.9%--
    2005$11,569 +6.2%--
    2004$10,898 +5.9%--
    2003$10,295 +9.4%--
    2002$9,410 +9.4%--
    2000$8,600 +4.6%--
    1999$8,224 --

    Find assessor info on the county website

    Neighborhood: 19041

    Nearby schools

    GreatSchools rating
    Schools provided by the listing agent
    • Elementary: GLADWYNE
    • Middle: WELSH VALLEY
    • High: HARRITON
    • District: LOWER MERION

    Source: The MLS. This data may not be complete. We recommend contacting the local school district to confirm school assignments for this home.

    Get a cash offer in 3 minutes
    Find out how much your home could sell for in as little as 3 minutes with a no-obligation cash offer.
    Estimated market value
    $1,875,400
    Get a cash offer in 3 minutes
    Find out how much your home could sell for in as little as 3 minutes with a no-obligation cash offer.
    Estimated market value
    $1,875,400