Skip main navigation
Pending
  • $1,750,000

    610 Lindsay Cir, Villanova, PA 19085

    4beds
    4,218sqft
    : 
    $11,207/mo
    Get pre-qualified
    Single Family Residence
    Built in 1984
    0.3 Acres Lot
    $-- Zestimate®
    $415/sqft
    $393/mo HOA

    What's special

    Designer finishesThoughtfully redesigned floor planCustom built-insSurrounded by mature landscapingDesigner lightingBeautifully renovated powder roomHot tub
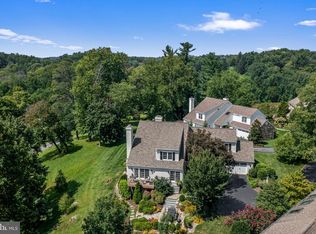
    Set on one of Inveraray's most coveted outside-circle cul-de-sac locations, this exceptional 4 bedroom homes has been extensively renovated, offering a rare combination of impeccable design, modern luxury, and breathtaking natural surroundings. Surrounded by mature landscaping and overlooking more than 20 acres of the community's Great Lawn, ponds, and graceful willow trees, the home enjoys an extraordinary sense of privacy with uninterrupted views that create a peaceful retreat in every season. A charming garden path leads to the entrance, where the quality of the renovation is immediately evident. The interior has been completely remodeled with custom millwork, designer finishes, and impeccable attention to detail throughout. Thoughtfully curated in collaboration with designer Lisa Furey, every space has been reimagined to create a home that feels both sophisticated & effortlessly livable. One of the home's most distinctive features is its thoughtfully redesigned floor plan. Unlike many homes in Inveraray, the original two-story foyer was reconfigured to create a true fourth bedroom on the second floor, adding valuable flexibility while maintaining the home's gracious proportions. The welcoming center hall, accented with custom shiplap detailing, immediately showcases the home's design. To the left of the foyer, walls were removed to create the airy, open-concept layout today's buyers desire. The home opens to a spectacular great room where the family room, dining area, wet bar complete with a wine refrigerator, and beautifully appointed white gourmet kitchen flow seamlessly together. Anchored by a stone fireplace, this exceptional living space is designed for both effortless entertaining and comfortable everyday living. Glass doors open to an expansive deck, pergola, hot tub, and professionally designed gardens, creating a seamless connection between the indoors and the spectacular outdoor living spaces. No detail was overlooked, from the custom built-ins and designer lighting to the carefully selected finishes that give the home a cohesive, elevated feel throughout. Every improvement reflects a commitment to quality craftsmanship and timeless design, creating a home that is as beautiful as it is functional. To the right of the foyer, an elegant living room with a marble-surround fireplace offers a more intimate space for relaxing or gathering with guests. A spacious laundry room and beautifully renovated powder room complete the first floor. The luxurious primary suite serves as a private retreat, featuring a spacious bedroom, an adjoining sitting room or home office accented by a newly added electric fireplace, a generous dressing area with custom closets, and a stunning spa-inspired marble bath. Every bathroom throughout the home has been completely renovated with timeless finishes and exceptional craftsmanship. Three additional generously sized bedrooms share an equally beautiful hall bath. The finished walk-out lower level adds another layer of versatile living space with a handsome stone fireplace, full bath, and direct access to the private patio, making it ideal for guests, recreation, fitness, or a home office. Offering three gas fireplaces plus a newly added electric fireplace in the primary suite, exceptional indoor and outdoor living spaces, and maintenance-free living with lawn care included through the HOA, this home delivers a lifestyle that is as effortless as it is beautiful. Inveraray is more than a neighborhood, it is a true community where neighbors become friends. Holiday celebrations, book clubs, Broadway outings, golf tournaments, and countless social gatherings create a lifestyle that is rarely found and deeply cherished by those who call it home. Located just minutes from downtown Wayne, historic Ardrossan, Chanticleer Garden, premier shopping, dining, and major commuter routes, this is a rare opportunity to own one of Inveraray's most beautifully renovated homes in a highly desirable location.
    19 days
    |
    1,764
    |
    136
    |

    Likely to sell faster than

    Zillow last checked:

    Listing updated:

    Listed by:

    Meghan Houder 215-280-4481,

    Compass RE 6109470408,

    Co-Listing Agent: Patricia Elizabeth Nunez-Strid 917-363-4141,

    Compass RE

    Source: Bright MLS,MLS#: PADE2120204MLS Logo

      Facts & features

      Interior

      Bedrooms & bathrooms
      • Bedrooms: 4
      • Bathrooms: 4
      • Full bathrooms: 3
      • 1/2 bathrooms: 1
      • Main level bathrooms: 1
      Basement
      • Area: 875
      Heating
      • Forced Air, Natural Gas
      Cooling
      • Central Air, Electric
      Appliances
      • Included: Microwave, Built-In Range, Trash Compactor, Cooktop, Dishwasher, Disposal, Dryer, Exhaust Fan, Washer, Water Heater, Stainless Steel Appliance(s), Six Burner Stove, Gas Water Heater
      • Laundry: Main Level
      Features
      • Bathroom - Walk-In Shower, Built-in Features, Butlers Pantry, Dining Area, Family Room Off Kitchen, Open Floorplan, Kitchen - Gourmet, Kitchen Island, Recessed Lighting, Upgraded Countertops, Wainscotting, Walk-In Closet(s), Dry Wall
      • Flooring: Carpet, Hardwood, Wood
      • Doors: Sliding Glass, Insulated
      • Windows: Screens, Skylight(s), Window Treatments
      • Basement: Partial,Heated,Improved,Interior Entry,Exterior Entry,Partially Finished,Walk-Out Access,Windows
      • Number of fireplaces: 4
      • Fireplace features: Gas/Propane, Electric
      Interior area
      • Total structure area: 4,218
      • Total interior livable area: 4,218 sqft
      • Finished area above ground: 3,343
      • Finished area below ground: 875

      Property

      Parking
      • Total spaces: 5
      • Parking features: Garage Faces Front, Garage Door Opener, Inside Entrance, Asphalt, Attached, Driveway
      • Attached garage spaces: 2
      • Uncovered spaces: 3
      Accessibility
      • Accessibility features: None
      Features
      • Levels: Two
      • Stories: 2
      • Patio & porch: Deck, Patio
      • Pool features: None
      • Has spa: Yes
      • Spa features: Bath, Heated, Hot Tub
      • Fencing: Picket
      • Has view: Yes
      • View description: Panoramic, Scenic Vista, Trees/Woods, Pond
      • Has water view: Yes
      • Water view: Pond
      Lot
      • Size: 0.3 Acres
      Details
      • Additional structures: Above Grade, Below Grade
      • Parcel number: 36040241255
      • Zoning: RESI
      • Special conditions: Standard

      Construction

      Type & style
      • Home type: SingleFamily
      • Architectural style: Traditional
      • Property subtype: Single Family Residence
      Materials
      • Shingle Siding, Stucco
      • Foundation: Other
      • Roof: Unknown
      Condition
      • Excellent
      • New construction: No
      • Year built: 1984
      • Major remodel year: 2020

      Utilities & green energy

      • Sewer: Public Sewer
      • Water: Public

      Community & HOA

      Community
      • Security: Main Entrance Lock
      • Subdivision: Inveraray
      HOA
      • Has HOA: Yes
      • Services included: Common Area Maintenance, Maintenance Grounds, Snow Removal
      • HOA fee: $1,180 quarterly
      • HOA name: INVERARAY HOME OWNERS ASSOCIATION
      Location
      • Region: Villanova
      • Municipality: RADNOR TWP

      Financial & listing details

      • Price per square foot: $415/sqft
      • Tax assessed value: $913,000
      • Annual tax amount: $18,630
      • Date on market: 7/29/2026
      • Listing agreement: Exclusive Agency
      • Listing terms: Cash,Conventional
      • Inclusions: All Appliances, Window Treatments, Hot Tub And Mounted Tvs In "as Is" Condition With No Monetary Value
      • Ownership: Fee Simple

        Estimated market value

        Not available

        Estimated sales range

        Not available

        Not available

        Price history

        DateEventPrice
        8/17/2026Pending sale$1,750,000$415/sqft
        Source: Bright MLS #PADE2120204 Report a problem
        8/1/2026Contingent$1,750,000$415/sqft
        Source: Bright MLS #PADE2120204 Report a problem
        7/29/2026Listed for sale$1,750,000+107.7%$415/sqft
        Source: Bright MLS #PADE2120204 Report a problem
        12/22/2017Sold$842,500+7.3%$200/sqft
        Source: Public Record Report a problem
        9/16/2016Sold$785,000-10.7%$186/sqft
        Source: Public Record Report a problem
        8/5/2016Pending sale$879,500$209/sqft
        Source: Berkshire Hathaway HomeServices Fox & Roach, REALTORS #6634704 Report a problem
        7/15/2016Price change$879,500-0.6%$209/sqft
        Source: Berkshire Hathaway HomeServices Fox & Roach #6634704 Report a problem
        5/19/2016Price change$885,000-1.1%$210/sqft
        Source: BHHS Fox & Roach #6634704 Report a problem
        3/28/2016Price change$895,000-5.3%$212/sqft
        Source: BHHS Fox & Roach #6634704 Report a problem
        8/29/2015Listed for sale$945,000+16%$224/sqft
        Source: BHHS Fox & Roach #6634704 Report a problem
        11/8/2001Sold$815,000$193/sqft
        Source: Public Record Report a problem

        Public tax history

        YearProperty taxesTax assessment
        2026$21,105 +10.1%$913,000
        2025$19,165 +3.8%$913,000
        2024$18,459 +4.1%$913,000
        2023$17,728 +1.1%$913,000
        2022$17,534 $913,000
        2021$17,534 +477%$913,000 +64.1%
        2020$3,039 -83.8%$556,480
        2019$18,812 +2%$556,480
        2018$18,445 +504%$556,480
        2017$3,054 -2%$556,480
        2016$3,116 $556,480
        2015$3,116 $556,480
        2014$3,116 +4.8%$556,480
        2013$2,972 +0.8%$556,480
        2012$2,949 +2.3%$556,480
        2011$2,883 $556,480
        2010$2,883 +9.7%$556,480
        2009$2,629 $556,480
        2008$2,629 +8.3%$556,480
        2007$2,427 -2%$556,480
        2006$2,476 $556,480
        2005$2,476 $556,480
        2004$2,476 +8.5%$556,480
        2003$2,282 +7.9%$556,480
        2002$2,115 $556,480
        2000$2,115 $556,480
        Find assessor info on the county website

        Monthly payment

        Est. payment

        Payment breakdown

        Explore the cost of this home by adjusting the details. Changes won't be saved.
        All calculations are estimates and provided by Zillow, Inc. for informational purposes only. Actual amounts may vary.
        HOA fees may include property taxes on listings classified as Co-Ops. Contact the listing agent and/or owner for fee details.
        See how much you could borrow to make a competitive offer.

        Climate risks

        Neighborhood: 19085

        Getting around

        11 / 100
        Car-Dependent
        3 / 100
        Somewhat Bikeable

        Nearby schools

        GreatSchools rating
        Schools provided by the listing agent
        • Elementary: Wayne
        • Middle: Radnor M
        • High: Radnor H
        • District: Radnor Township

        Source: Bright MLS. This data may not be complete. We recommend contacting the local school district to confirm school assignments for this home.

        A local agent can set up tours, give advice and negotiate with sellers.

        Browse local experts

        Similar homes