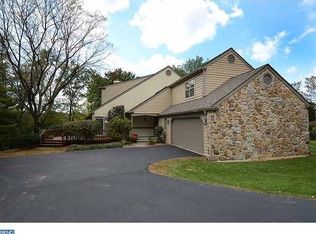
Don’t miss this beautifully renovated 3–5 bedroom, 3 full, 1 half bath single-family home in the sought-after Inveraray neighborhood in Villanova. Ideally located on a quiet, no-through-traffic cul-de-sac just minutes from downtown Wayne, the home enjoys sweeping scenic views of open space, soaring ceilings, gleaming wood floors, enhanced millwork, and an abundance of natural light from large windows. The totally renovated Kitchen is the heart of the home, opening to a dramatic vaulted Family Room with a wall of custom built-ins and a stone fireplace. The expansive island comfortably seats six and is perfect for casual meals and entertaining. Gourmet stainless-steel appliances include a Wolf 6-burner gas range with pot filler, Bosch wall oven, and a Sub-Zero refrigerator. The main-floor Entrance Hall was thoughtfully redesigned to include a unique separate Butler’s Pantry, offering abundant storage in a highly convenient location for entertaining. Nearby, the formal Dining Room opens to the Living Room, where a second fireplace creates a warm and inviting setting. The laundry was relocated upstairs, allowing for the creation of a main-level Mudroom with custom cubbies. A beautifully renovated Powder Room with designer wallpaper completes the main level. Multiple outdoor spaces provide wonderful options for dining al fresco, relaxing, and admiring spectacular sunsets. The beautifully landscaped property features an array of flowering perennials and shrubs, creating a private and inviting backdrop throughout the seasons. Upstairs, French doors open to a luxurious Primary Bedroom Suite featuring extensive custom millwork, including crown molding, a distinctive coffered ceiling, and a wall of custom closets and storage cabinetry. A sliding barn-style door leads to a deep walk-in closet with additional room for clothing and accessories. The Primary Bathroom offers a large double vanity, spacious tiled oversized shower with frameless glass enclosure, and a private toilet nook. A skylight brings in beautiful blue-sky and starlit views. Two additional generously sized Bedrooms with ample closet space share a Hall Bathroom. The finished, walk-out lower level adds another layer of versatile living space, featuring a third stone fireplace, two additional Bedrooms with Jack-and-Jill access to a third full Bathroom, and abundant space for a TV viewing area, game table, home office, exercise equipment, and more. New roof and Andersen windows in 2020. Enjoy a carefree “lock-and-leave” lifestyle with lawn care included through the HOA. More than just a neighborhood, Inveraray is a true community where neighbors become friends. Holiday gatherings, First Fridays, book clubs, and other social events create a sense of connection that makes this neighborhood such a popular destination. With convenient access to train stations, Chanticleer Garden, renowned public and private schools and clubs, shopping, dining, and major commuter routes, this exceptional home offers a rare combination of thoughtful renovation, beautiful surroundings, and an unparalleled location in Radnor Township.
Pending
$1,890,000
608 Lindsay Cir, Villanova, PA 19085
5beds
4,234sqft
Single Family Residence
Built in 1987
0.36 Acres Lot
$1,928,700 Zestimate®
$446/sqft
$393/mo HOA
What's special
Stone fireplaceBosch wall ovenWall of custom built-insTotally renovated kitchenSub-zero refrigeratorQuiet no-through-traffic cul-de-sacSoaring ceilings
- 25 days
- 1,525
- 81
Likely to sell faster than
Zillow last checked:
Listing updated:
Listed by:
Tracy Pulos 610-329-7399,
BHHS Fox & Roach Wayne-Devon 6106512700,
Co-Listing Team: Team Pulos, Co-Listing Agent: Mark Pulos 610-416-4669,
BHHS Fox & Roach Wayne-Devon
Source: Bright MLS,MLS#: PADE2123180
Facts & features
Interior
Bedrooms & bathrooms
- Bedrooms: 5
- Bathrooms: 4
- Full bathrooms: 3
- 1/2 bathrooms: 1
- Main level bathrooms: 1
Basement
- Area: 1504
Heating
- Forced Air, Natural Gas
Cooling
- Central Air, Electric
Appliances
- Included: Microwave, Built-In Range, Dishwasher, Disposal, Dryer, Ice Maker, Oven, Oven/Range - Gas, Range Hood, Refrigerator, Six Burner Stove, Stainless Steel Appliance(s), Washer, Gas Water Heater
- Laundry: Upper Level
Features
- Bathroom - Stall Shower, Built-in Features, Butlers Pantry, Chair Railings, Crown Molding, Exposed Beams, Family Room Off Kitchen, Formal/Separate Dining Room, Kitchen Island, Kitchen - Gourmet, Primary Bath(s), Recessed Lighting, Upgraded Countertops, Walk-In Closet(s), Wainscotting, Bar
- Flooring: Wood, Carpet
- Windows: Replacement, Skylight(s), Window Treatments
- Basement: Finished
- Number of fireplaces: 3
- Fireplace features: Gas/Propane, Wood Burning
Interior area
- Total structure area: 4,549
- Total interior livable area: 4,234 sqft
- Finished area above ground: 3,045
- Finished area below ground: 1,189
Video & virtual tour
Property
Parking
- Total spaces: 5
- Parking features: Garage Faces Side, Garage Door Opener, Inside Entrance, Oversized, Asphalt, Attached, Driveway
- Attached garage spaces: 2
- Uncovered spaces: 3
Accessibility
- Accessibility features: None
Features
- Levels: Three
- Stories: 3
- Patio & porch: Deck, Patio, Porch
- Exterior features: Extensive Hardscape, Lighting, Stone Retaining Walls, Street Lights
- Pool features: None
- Has view: Yes
- View description: Garden, Panoramic, Park/Greenbelt, Scenic Vista
Lot
- Size: 0.36 Acres
- Features: Backs - Open Common Area, Cul-De-Sac, Landscaped, Open Lot, Suburban
Details
- Additional structures: Above Grade, Below Grade
- Parcel number: 36040241254
- Zoning: RESIDENTIAL
- Special conditions: Standard
Construction
Type & style
- Home type: SingleFamily
- Architectural style: Traditional
- Property subtype: Single Family Residence
Materials
- Stucco, Stone
- Foundation: Block
- Roof: Shingle
Condition
- New construction: No
- Year built: 1987
Utilities & green energy
- Sewer: Public Sewer
- Water: Public
Community & HOA
Community
- Subdivision: Inveraray
HOA
- Has HOA: Yes
- Amenities included: Common Grounds
- Services included: Common Area Maintenance
- HOA fee: $1,180 quarterly
- HOA name: INVERARAY HOME OWNERS ASSOC.
Location
- Region: Villanova
- Municipality: RADNOR TWP
Financial & listing details
- Price per square foot: $446/sqft
- Tax assessed value: $782,040
- Annual tax amount: $18,491
- Date on market: 9/8/2026
- Listing agreement: Exclusive Right To Sell
- Inclusions: Washer And Dryer
- Exclusions: Family Room Fireplace Screen, Dining Room Wall Sconces, Garage Refrigerator, Mirror Over Desk In Primary Bedroom, Large “window” Mirror In Staircase, 2 Wood Freestanding Shelving Units In The Garage, (1) Tall & (1) Short Freestanding Wood Shelving Units And 2 Metal Freestanding Shelving Units In The Basement Storage Room.
- Ownership: Fee Simple
Estimated market value
$1,928,700
$1.83M - $2.03M
$6,025/mo
Price history
| Date | Event | Price |
|---|---|---|
| 9/22/2026 | Pending sale | $1,890,000$446/sqft |
Source:  Bright MLS #PADE2123180 Report a problem Bright MLS #PADE2123180 Report a problem | ||
| 9/14/2026 | Contingent | $1,890,000$446/sqft |
Source: Bright MLS #PADE2123180 Report a problem | ||
| 9/8/2026 | Listed for sale | $1,890,000+133.3%$446/sqft |
Source: Bright MLS #PADE2123180 Report a problem | ||
| 3/19/2015 | Sold | $810,000-4.6%$191/sqft |
Source: Public Record Report a problem | ||
| 3/16/2015 | Pending sale | $849,000$201/sqft |
Source: BHHS Fox & Roach-Devon #6506793 Report a problem | ||
| 3/13/2015 | Listed for sale | $849,000$201/sqft |
Source: BHHS Fox & Roach-Devon #6506793 Report a problem | ||
| 1/28/2015 | Listing removed | $849,000$201/sqft |
Source: Berkshire Hathaway HomeServices Fox & Roach, Realtors #6506793 Report a problem | ||
| 1/16/2015 | Listed for sale | $849,000-5.7%$201/sqft |
Source: Berkshire Hathaway HomeServices Fox & Roach, Realtors #6506793 Report a problem | ||
| 12/6/2014 | Listing removed | $900,000$213/sqft |
Source: Berkshire Hathaway HomeServices Fox & Roach, Realtors #6383110 Report a problem | ||
| 9/20/2014 | Price change | $900,000-2.7%$213/sqft |
Source: Berkshire Hathaway HomeServices Fox & Roach, Realtors #6383110 Report a problem | ||
| 7/10/2014 | Price change | $925,000-5.1%$218/sqft |
Source: Berkshire Hathaway HomeServices Fox & Roach, Realtors #6383110 Report a problem | ||
| 5/5/2014 | Listed for sale | $975,000+19%$230/sqft |
Source: BHHS Fox & Roach-Devon #6383110 Report a problem | ||
| 10/13/2009 | Sold | $819,000-7.5%$193/sqft |
Source: Public Record Report a problem | ||
| 6/6/2009 | Listed for sale | $885,000+18%$209/sqft |
Source: Haverford Home Marketing Cntr #5542621 Report a problem | ||
| 4/29/2003 | Sold | $750,000+35.1%$177/sqft |
Source: Public Record Report a problem | ||
| 2/23/1998 | Sold | $555,000-6.7%$131/sqft |
Source: Public Record Report a problem | ||
| 6/18/1996 | Sold | $595,000+4%$141/sqft |
Source: Public Record Report a problem | ||
| 8/10/1994 | Sold | $572,000$135/sqft |
Source: Public Record Report a problem | ||
Public tax history
| Year | Property taxes | Tax assessment |
|---|---|---|
| 2026 | $18,077 +10.1% | $782,040 |
| 2025 | $16,416 +5.2% | $782,040 +1.3% |
| 2024 | $15,611 +4.1% | $772,110 |
| 2023 | $14,992 +1.1% | $772,110 |
| 2022 | $14,828 | $772,110 |
| 2021 | $14,828 +417.3% | $772,110 +47.1% |
| 2020 | $2,866 -83.8% | $524,860 |
| 2019 | $17,743 +2% | $524,860 |
| 2018 | $17,397 +504% | $524,860 |
| 2017 | $2,880 | $524,860 |
| 2016 | $2,880 -2% | $524,860 |
| 2015 | $2,939 | $524,860 |
| 2014 | $2,939 +2.8% | $524,860 |
| 2013 | $2,860 +2.8% | $524,860 |
| 2012 | $2,782 +2.3% | $524,860 |
| 2011 | $2,719 | $524,860 |
| 2010 | $2,719 +9.7% | $524,860 |
| 2009 | $2,479 | $524,860 |
| 2008 | $2,479 +8.3% | $524,860 |
| 2007 | $2,289 | $524,860 |
| 2006 | $2,289 -2% | $524,860 |
| 2005 | $2,336 | $524,860 |
| 2004 | $2,336 +8.5% | $524,860 |
| 2003 | $2,152 +7.9% | $524,860 |
| 2002 | $1,994 | $524,860 |
| 2000 | $1,994 | $524,860 |
Find assessor info on the county website
Monthly payment
Est. payment
Payment breakdown
Explore the cost of this home by adjusting the details. Changes won't be saved.Climate risks
Neighborhood: 19085
Nearby schools
Schools provided by the listing agent
- Elementary: Wayne
- Middle: Radnor
- High: Radnor
- District: Radnor Township
Source: Bright MLS. This data may not be complete. We recommend contacting the local school district to confirm school assignments for this home.

Similar homes
- $1,500,0004 bd4 ba3.2k sqft230 Sproul Rd, Villanova, PA 19085For Sale

 MLS ID #PADE2119430, ahkyung kim, Weichert, Realtors - Cornerstone. Bright MLS
 - $1,875,0004 bd6 ba5.6k sqft701 Sturbridge Dr, Bryn Mawr, PA 19010For Sale
 MLS ID #PADE2123704, Lavinia Smerconish, Compass RE. Bright MLS
 - $1,775,0004 bd4 ba3.5k sqft408 Lantern Ln, Berwyn, PA 19312For Sale
 MLS ID #PACT2137176, Liz Simpson, Compass RE. Bright MLS
 - $1,499,0005 bd5 ba4.7k sqft234 Trianon Ln, Villanova, PA 19085For Sale
 MLS ID #PADE2122822, Kerry Carr, Compass RE. Bright MLS
 - $1,928,9904 bd4 ba4.6k sqft0 Martins Ln, Berwyn, PA 19312New ConstructionMLS ID #PACT2131960, Nikki Mooney, Foxlane Homes. Bright MLS
- $1,800,0005 bd6 ba4.9k sqft418 Mill Creek Rd, Gladwyne, PA 19035For SaleMLS ID #PAMC2194168, Robin Gordon, BHHS Fox & Roach-Haverford. Bright MLS
- $1,599,0004 bd4 ba3.7k sqft759 Applegate Ln, Bryn Mawr, PA 19010For SaleMLS ID #PADE2123706, Reda Akbil, Compass RE. Bright MLS
- $1,769,0005 bd4 ba5.8k sqft461 S Roberts Rd, Bryn Mawr, PA 19010For SaleMLS ID #PADE2122988, Lisa Yakulis, Kurfiss Sotheby's International Realty. Bright MLS
- $1,675,0004 bd3 ba3.2k sqft280 County Line Rd, Wayne, PA 19087New ConstructionMLS ID #PAMC2194392, Dan Krzywicki, RE/MAX Select Group. Bright MLS
- $1,999,0006 bd4 ba4.2k sqft8 S Providence Rd, Wallingford, PA 19086For SaleMLS ID #PADE2122498, Meghan Lawrence, Compass RE. Bright MLS
- $1,475,0005 bd5 ba4.2k sqft361 Malin Rd, Newtown Square, PA 19073For SaleMLS ID #PADE2121428, Athena Hashemoghli, Empower Real Estate, LLC. Bright MLS
- $1,870,0005 bd5 ba4.1k sqft425 N Swarthmore Ave, Swarthmore, PA 19081For SaleMLS ID #PADE2120362, Heidi Foggo, Compass RE. Bright MLS
- $1,400,0005 bd4 ba3.6k sqft106 Mulberry Ln, Media, PA 19063For SaleMLS ID #PADE2124780, Scott Laughlin, BHHS Fox & Roach Wayne-Devon. Bright MLS
- $1,899,0005 bd5 ba4k sqft111 Saint Pauls Rd, Ardmore, PA 19003New ConstructionMLS ID #PAMC2171410, Edward Owsik, Duffy Real Estate-Narberth. Bright MLS
- $1,749,9995 bd5 ba5.3k sqft505 S Heilbron Dr, Media, PA 19063For SaleMLS ID #PADE2111208, Cheryl Lee, Howard Hanna Real Estate Services. Bright MLS
- $1,625,0004 bd4 ba4.9k sqft3805 Woodland Dr, Newtown Square, PA 19073For SaleMLS ID #PADE2113620, Kathy McQuilkin, RE/MAX Professional Realty. Bright MLS
- $1,550,0004 bd4 ba4.4k sqft10 Springhouse Ln, Havertown, PA 19083For SaleMLS ID #PADE2119924, Dawn Varallo, BHHS Fox & Roach-Art Museum. Bright MLS
- $1,775,0005 bd6 ba5.8k sqft469 Gwynedd Ave, Lower Gwynedd, PA 19002For SaleMLS ID #PAMC2195328, Karen Horn, Howard Hanna Real Estate Services. Bright MLS
- $1,150,0004 bd3 ba3.1k sqft103 Erika Ln, Wayne, PA 19087For SaleMLS ID #PACT2132130, Tom Dilsheimer, Compass RE. Bright MLS
- $1,250,0004 bd4 ba2.9k sqft433 Homestead Rd, Strafford, PA 19087For SaleMLS ID #PACT2133116, Shiloh Cornelius, Keller Williams Realty Devon-Wayne. Bright MLS
