Welcome to the Minshall-Green house! Thomas Minshall was a Quaker that emigrated from Lancashire, England on the ship Welcome with William Penn in 1682. It was likely the third generation of Minshalls that constructed the first portion of this house. In 1807, it was sold to Robert Green, the son of a tavern owner in neighboring Edgemont Township. Three generations of the Green family continued to operate a successful farm & orchard until 1885, when it transferred ownership once again. Finally, in 1919, the farm was sold for development, and what we know today as Bowling Green, was the vision of the developer & Architect, Edward Kenney Crothers. Mr. Crothers was responsible for the design and construction of 20 of the new residences in Bowling Green, while residing in the historic residence of the Minshalls & Greens. Fortunately, what stands today is a well preserved, yet updated residence in the heart of the extremely desirable walk to Media neighborhood. This solid masonry residence has the kind of curb appeal that magazines cherish. From the sidewalk, the house is perfectly sited on the expansive grounds, one of the larger lots in the neighborhood. What everyone cherishes is the original covered wishing well, situated between the former garage and the residence. A courtyard garden with a small pond is hidden behind a stone wall that has a flagstone patio just off of the kitchen. There is an entry vestibule that takes you directly into the expansive living room. The staircase is a beautiful focal point (with a coat closet underneath), as it the corner wood burning fireplace. The original woods floors are in excellent condition, and there are multiple windows that provide great views out to the front, side and rear yards. A series of recessed lighting was just installed to enhance the natural light that fills this room. A large four-season sunroom is along the entire southern side of the living room, with direct access to the front and rear yards. A cased opening provides for a surprisingly open floor plan with the dining room. There are several built-in storage cabinets as well as a glass fronted & arched China closet. Detailed trim moldings decorate the walls while the large casement windows flood this room with western light. The efficient chef’s kitchen was renovated in 2008 with stained maple inset cabinetry, soapstone counters, a Bosch dishwasher, an AGA dual-fuel 6-burner range with copper vent hood along with a French door, bottom freezer fridge. A central island has large drawers for storage with a storage shelf underneath. Overhead is a French wrought iron pot rack with an integrated 6 candle chandelier. From the kitchen, there is an exit to the rear yard as well as a rear staircase to the second floor or the basement. A combination powder room and laundry is tucked right next to the vestibule that exits to the courtyard garden. Ascend the main staircase, and the primary suite occupies the space over the living room. A spacious dressing room with a wall of closets overlooks the front and side yards. The en-suite bathroom has a stall shower. The sleeping chamber has the 2nd wood burning fireplace and overlooks the side and rear yards. The hall bathroom has a tub with a hand held shower attachment. There are two guest bedrooms, one that has direct access to the rear staircase down to the kitchen. The third floor is expansive. The 4th bedroom is a great space for crafts or a quiet home office. The final 5th bedroom is impressive! With an exposed stone wall and a vaulted ceiling that exposes the rafter ties, it’s a surprise worth waiting to see. This bedroom has a large walk-in closet and the 3rd full bathroom with a stall shower. There is an abundance of storage in the eaves through a series of knee wall doors to take advantage of every available inch. While the basement is unfinished, it provides an abundance of storage. The large & level rear yard provides ample space for play or future gardening.
For sale
$1,375,000
106 Mulberry Ln, Media, PA 19063
5beds
3,698sqft
Single Family Residence
Built in 1742
0.6 Acres Lot
$1,327,300 Zestimate®
$372/sqft
$-- HOA
What's special
Corner wood burning fireplaceBosch dishwasherSoapstone countersSolid masonry residenceStained maple inset cabinetryBuilt-in storage cabinetsOriginal covered wishing well
- --
- on Zillow
- 2,396
- views
- 174
- saves
Likely to sell faster than
Zillow last checked:
Listing updated:
Listed by:
Scott Laughlin 215-275-1685,
BHHS Fox & Roach Wayne-Devon 6106512700,
Listing Team: Classic Neighborhoods
Source: Bright MLS,MLS#: PADE2124780
Facts & features
Interior
Bedrooms & bathrooms
- Bedrooms: 5
- Bathrooms: 4
- Full bathrooms: 3
- 1/2 bathrooms: 1
- Main level bathrooms: 1
Rooms
- Room types: Living Room, Dining Room, Primary Bedroom, Sitting Room, Bedroom 2, Bedroom 3, Bedroom 4, Bedroom 5, Kitchen, Sun/Florida Room, Office
Primary bedroom
- Features: Fireplace - Wood Burning
- Level: Upper
- Area: 180 Square Feet
- Dimensions: 12 X 15
Bedroom 2
- Level: Upper
- Area: 176 Square Feet
- Dimensions: 11 X 16
Bedroom 3
- Level: Upper
- Area: 156 Square Feet
- Dimensions: 12 X 13
Bedroom 4
- Level: Upper
- Area: 154 Square Feet
- Dimensions: 11 X 14
Bedroom 5
- Features: Cathedral/Vaulted Ceiling, Walk-In Closet(s)
- Level: Upper
- Area: 256 Square Feet
- Dimensions: 16 X 16
Dining room
- Features: Built-in Features
- Level: Main
- Area: 238 Square Feet
- Dimensions: 14 X 17
Kitchen
- Level: Main
- Area: 182 Square Feet
- Dimensions: 13 X 14
Living room
- Features: Fireplace - Wood Burning
- Level: Main
- Area: 594 Square Feet
- Dimensions: 22 X 27
Office
- Level: Main
- Area: 110 Square Feet
- Dimensions: 10 X 11
Sitting room
- Level: Upper
- Area: 100 Square Feet
- Dimensions: 10 X 10
Other
- Level: Main
- Area: 231 Square Feet
- Dimensions: 11 X 21
Heating
- Hot Water, Natural Gas
Cooling
- Window Unit(s), Electric
Appliances
- Included: Gas Water Heater
Features
- Additional Stairway, Bathroom - Stall Shower, Built-in Features, Ceiling Fan(s), Crown Molding, Exposed Beams, Primary Bath(s), Recessed Lighting, Upgraded Countertops, Walk-In Closet(s)
- Flooring: Wood
- Basement: Unfinished
- Number of fireplaces: 2
- Fireplace features: Wood Burning
Interior area
- Total structure area: 3,698
- Total interior livable area: 3,698 sqft
- Finished area above ground: 3,698
- Finished area below ground: 0
Property
Parking
- Total spaces: 4
- Parking features: Driveway
- Uncovered spaces: 4
Accessibility
- Accessibility features: None
Features
- Levels: Three
- Stories: 3
- Patio & porch: Patio
- Exterior features: Sidewalks
- Pool features: None
Lot
- Size: 0.6 Acres
Details
- Additional structures: Above Grade, Below Grade
- Parcel number: 34000173000
- Zoning: R-2
- Special conditions: Standard
Construction
Type & style
- Home type: SingleFamily
- Architectural style: Colonial
- Property subtype: Single Family Residence
Materials
- Stone
- Foundation: Stone
- Roof: Shake,Wood
Condition
- New construction: No
- Year built: 1742
Utilities & green energy
- Sewer: Public Sewer
- Water: Public
Community & HOA
Community
- Subdivision: Bowling Green
HOA
- Has HOA: No
Location
- Region: Media
- Municipality: NETHER PROVIDENCE TWP
Financial & listing details
- Price per square foot: $372/sqft
- Tax assessed value: $596,290
- Annual tax amount: $24,048
- Date on market: 10/2/2026
- Listing agreement: Exclusive Right To Sell
- Inclusions: Washer, Dryer, Refrigerator, Dehumidifier, Window A / C Unit, Kitchen Island & Shelves In 3rd Floor Walk-in Closet - All In As-is Condition With No Monetary Value
- Ownership: Fee Simple
Estimated market value
$1,327,300
$1.26M - $1.39M
$5,413/mo
Price history
| Date | Event | Price |
|---|---|---|
| 7/28/2008 | Sold | $600,000$162/sqft |
Source: Public Record Report a problem | ||
Public tax history
| Year | Property taxes | Tax assessment |
|---|---|---|
| 2026 | $23,403 +7.5% | $596,290 |
| 2025 | $21,772 +2.4% | $596,290 |
| 2024 | $21,259 +4.1% | $596,290 |
| 2023 | $20,427 +0.4% | $596,290 |
| 2022 | $20,337 +458.6% | $596,290 |
| 2021 | $3,641 +129.1% | $596,290 +104.9% |
| 2020 | $1,589 -90.3% | $291,040 |
| 2019 | $16,401 +2% | $291,040 |
| 2018 | $16,083 +907% | $291,040 |
| 2017 | $1,597 -2% | $291,040 |
| 2016 | $1,630 +2% | $291,040 |
| 2015 | $1,597 | $291,040 |
| 2014 | $1,597 +2.8% | $291,040 |
| 2013 | $1,554 +2.8% | $291,040 |
| 2012 | $1,512 +0.3% | $291,040 |
| 2011 | $1,508 | $291,040 |
| 2010 | $1,508 +7.5% | $291,040 |
| 2009 | $1,403 -9.1% | $291,040 |
| 2008 | $1,543 +19.1% | $291,040 |
| 2007 | $1,295 | $291,040 |
| 2006 | $1,295 | $291,040 |
| 2005 | $1,295 | $291,040 |
| 2004 | $1,295 +8.5% | $291,040 |
| 2003 | $1,193 +7.9% | $291,040 |
| 2002 | $1,106 | $291,040 |
| 2000 | $1,106 | $291,040 |
Find assessor info on the county website
Monthly payment
Est. payment
Payment breakdown
Explore the cost of this home by adjusting the details. Changes won't be saved.Climate risks
Neighborhood: 19063
Nearby schools
Schools provided by the listing agent
- District: Wallingford-swarthmore
Source: Bright MLS. This data may not be complete. We recommend contacting the local school district to confirm school assignments for this home.
Similar homes
- $875,0005 bd4 ba2.4k sqft209 Beatty Rd, Media, PA 19063For Sale
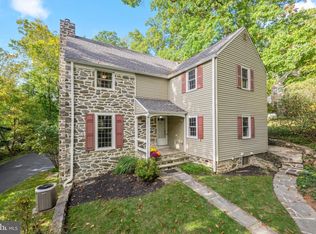
 MLS ID #PADE2126000, Meghan Lawrence, Compass RE. Bright MLS
- $1,295,0005 bd5 ba5k sqft277 W Baltimore Pike, Media, PA 19063For Sale
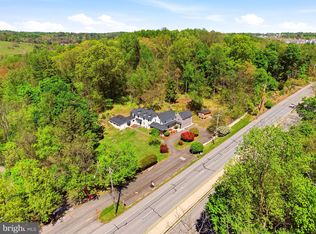 MLS ID #PADE2121950, Monika Rani, Keller Williams Real Estate-Doylestown. Bright MLS
- $1,395,0005 bd6 ba4.8k sqft146 Logtown Rd, Media, PA 19063For Sale
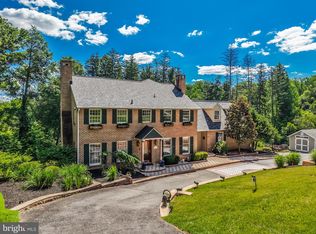 MLS ID #PADE2119200, Gloriann Ellis, ChaddsFord Realty LLC. Bright MLS
- $759,0005 bd3 ba3.8k sqft4 Cold Spring Ln, Media, PA 19063For Sale
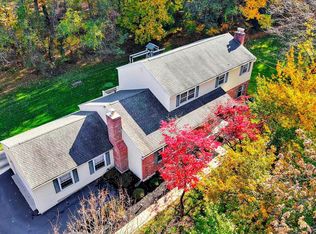 MLS ID #PADE2121626, Kristin Ciarmella, Keller Williams Realty Devon-Wayne. Bright MLS
- $688,0005 bd4 ba2.3k sqft630 Mount Alverno Rd, Media, PA 19063For SaleMLS ID #PADE2120960, Pia Arellano, Keller Williams Real Estate - Media. Bright MLS
- $1,249,9005 bd5 ba4.2k sqft361 Malin Rd, Newtown Square, PA 19073For SaleMLS ID #PADE2121428, Athena Hashemoghli, Empower Real Estate, LLC. Bright MLS
- $1,500,0004 bd4 ba3.2k sqft230 Sproul Rd, Villanova, PA 19085For SaleMLS ID #PADE2119430, ahkyung kim, Weichert, Realtors - Cornerstone. Bright MLS
- $865,0006 bd3 ba2.9k sqft206 Martroy Ln, Wallingford, PA 19086For SaleMLS ID #PADE2126768, Jeanne Maillet, BHHS Fox & Roach-Media. Bright MLS
- $1,112,5004 bd4 ba3.7k sqft14 Smedley Dr, Newtown Square, PA 19073For SaleMLS ID #PACT2137828, KIRBY-JAY JOHN, Corner House Realty. Bright MLS
- $775,0003 bd2 ba2.6k sqft1288 Cedar Grove Rd, Media, PA 19063For SaleMLS ID #PADE2124076, Janet Busillo, EXP Realty, LLC. Bright MLS
- $1,850,0006 bd4 ba4.2k sqft8 S Providence Rd, Wallingford, PA 19086For SaleMLS ID #PADE2122498, Meghan Lawrence, Compass RE. Bright MLS
- $750,0005 bd2 ba2.5k sqft204 W Brookhaven Rd, Wallingford, PA 19086For SaleMLS ID #PADE2127196, Karen Bittner-Kight, Coldwell Banker Realty. Bright MLS
- $740,0005 bd4 ba3k sqft18 Pheasant Rd, Audubon, PA 19403For SaleMLS ID #PAMC2199826, Michael Saulino, Real of Pennsylvania. Bright MLS
- $1,499,9994 bd4 ba4.4k sqft10 Springhouse Ln, Havertown, PA 19083For SaleMLS ID #PADE2119924, Dawn Varallo, BHHS Fox & Roach-Art Museum. Bright MLS
- $1,365,0005 bd4 ba5k sqft428 W Browning Rd, Collingswood, NJ 08108For SaleMLS ID #NJCD2125790, Joey Malcarney, Greenside Realty LLC. Bright MLS
- $1,795,0005 bd4 ba3.3k sqft718 Glengarry Rd, Philadelphia, PA 19118For SaleMLS ID #PAPH2688050, George Raleigh, Howard Hanna Real Estate Services. Bright MLS
- $695,0005 bd5 ba4.5k sqft1201 Wilde Ave, Drexel Hill, PA 19026For SaleMLS ID #PADE2126160, Tammy Harrison, Compass RE. Bright MLS
- $995,0004 bd4 ba2.1k sqft103 Harrogate Rd, Wynnewood, PA 19096For SaleMLS ID #PAMC2200150, Dylan Ostrow, Keller Williams Main Line. Bright MLS
- $699,0004 bd3 ba2.9k sqft779 Germantown Pike, Lafayette Hill, PA 19444For SaleMLS ID #PAMC2200316, Megan Cornely, Compass RE. Bright MLS
- $1,200,0005 bd4 ba4.6k sqft266 Beechwood Dr, Bryn Mawr, PA 19010For SaleMLS ID #PADE2108250, Jamie L Rennis, Keller Williams Main Line. Bright MLS
