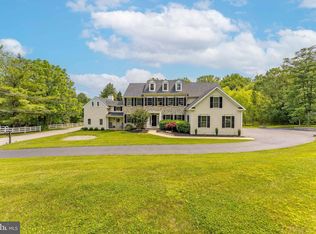
REFRESHED MAIN LINE LUXURY! Motivated Seller-Reduced Price PLUS primary bedrm/sitting rm lightened with fresh paint/front trees professionally pruned. On a desirable, premium home site, this stately stone-front manor offers a seamless blend of timeless elegance; airy design plan; modern functionality, and exceptional lifestyle convenience. Enjoy picturesque, front-to-back green views and easy walkability to community clubhs/pavilion, park/ponds, fitness center, recreation barn, trail, pool, and sport courts in the legendary enclave, Liseter. A grand, sunlit, two-story foyer with a sweeping staircase creates a commanding first impression, then opens to refined living and dining rooms adorned with custom trim/molding, ceiling treatments, and walk-in bay windows that capture brilliant natural light. Softly gleaming, easy-care, wood flooring, found in much of the home, reflects the luminous life spaces of this well-windowed interior. Designed for everyday living and entertainment, the open-floor plan unfolds into a stunning two-story great room/fireplace filled with an ethereal, light-drenched ambiance, and the adjacent chef’s kitchen, featuring stainless steel appliances, rich granite countertops, large center island with seating, custom tile backsplash, under-cabinet lighting, built-in desk station, and 2 step-in pantries. A harmonious, integrated breakfast area and vaulted sunroom/morning lounge create a seamless indoor-outdoor flow to the expansive composite deck and screened gazebo—imagine effortless hosting or lazy day relaxation in this easy, intuitive layout. Easily work from home in the private study with custom built-in work centers. Exquisite PR , secondary stairs, well-planned mudroom w/roomy closet, spacious laundry w/tub/cabinetry/outside entrance complete this floor. Upstairs, a wide hall, highlighted by the refined aesthetic of espresso toned wood flooring and sophisticated iron staircase, leads to four generously sized bedrooms. A luxurious, wood-floored primary suite boasts a sitting room, 3 custom-shelved walk-in closets, dedicated vanity alcove/dressing station, and spa-inspired primary bath w/serene soaking tub, double vanity, glass-enclosed shower, custom tile, and private water closet. Bedroom four features a well-endowed walk-in closet and en-suite bathroom, while bedrooms two and three access a well-appointed third full bath. Ready-to-finish, walk-out lower level with glass door, two full-size windows, and bath plumbing rough-ins, is primed for your creative expansion of living area with your perfect personal design desires. There is also plentiful storage and mechanical utility access including manabloc direct run plumbing center. The immaculate 3 car garage awaits your pampered autos with epoxied floors and storage loft. This is a rare opportunity to join one of the Main Lines’s most desirable communities—offering not just an immaculate residence, but the sought-after “Liseter” lifestyle with residents enjoying exceptional resort-like living amid beautifully maintained grounds with two ponds and hundreds of acres of preserved open space. Amenities include an entrancing infinity-edge pool, superbly appointed clubhouse w/fitness center/yoga studio, tennis/pickleball courts, basketball court, scenic walking/running/biking trails, and inviting gathering places like the splendid timber-framed party barn and pleasant open-air pavilion. Liseter’s vibrant, community-oriented atmosphere provides a full calendar of events including outdoor concerts, Oktoberfest celebrations, First Friday cocktail parties, food trucks, seasonal festivities—creating a true neighborhood experience. Moments away, Ellis Preserve features Whole Foods and a variety of restaurants and shops. With popular Marple Newtown school district, walk-to Episcopal Academy, and easy access to Center City, Philadelphia International Airport, the train and transportation routes, 3805 Woodland Drive is your ultimate lifestyle sanctuary.
For sale
Price cut: $50K (7/11)
$1,675,000
3805 Woodland Dr, Newtown Square, PA 19073
4beds
4,971sqft
Single Family Residence
Built in 2014
0.42 Acres Lot
$1,620,600 Zestimate®
$337/sqft
$415/mo HOA
What's special
Stately stone-front manorOpen-floor planWell-windowed interiorPicturesque front-to-back green views
- 117 days |
- 1,593 |
- 43 |
Zillow last checked:
Listing updated:
Listed by:
Kathy McQuilkin 484-467-6954,
RE/MAX Professional Realty (610) 363-8444,
Co-Listing Agent: Thomas Mcquilkin 484-467-1616,
RE/MAX Professional Realty
Source: Bright MLS,MLS#: PADE2113620
Facts & features
Interior
Bedrooms & bathrooms
- Bedrooms: 4
- Bathrooms: 4
- Full bathrooms: 3
- 1/2 bathrooms: 1
- Main level bathrooms: 1
Rooms
- Room types: Living Room, Dining Room, Primary Bedroom, Sitting Room, Bedroom 2, Bedroom 3, Bedroom 4, Kitchen, Family Room, Foyer, 2nd Stry Fam Ovrlk, Study, Sun/Florida Room, Laundry, Bathroom 3, Primary Bathroom, Half Bath
Primary bedroom
- Features: Ceiling Fan(s), Flooring - Raised, Flooring - Wood, Primary Bedroom - Dressing Area, Primary Bedroom - Sitting Area, Walk-In Closet(s), Attached Bathroom
- Level: Upper
Bedroom 2
- Features: Attached Bathroom, Bathroom - Tub Shower, Ceiling Fan(s), Flooring - Carpet, Walk-In Closet(s)
- Level: Upper
Bedroom 3
- Features: Ceiling Fan(s), Flooring - Carpet
- Level: Upper
Bedroom 4
- Features: Ceiling Fan(s), Flooring - Carpet
- Level: Upper
Primary bathroom
- Features: Soaking Tub, Bathroom - Stall Shower, Granite Counters, Double Sink, Window Treatments
- Level: Upper
Bathroom 3
- Features: Double Sink, Flooring - Ceramic Tile, Bathroom - Tub Shower
- Level: Upper
Other
- Features: Flooring - Wood
- Level: Upper
Dining room
- Features: Flooring - Wood, Chair Rail, Crown Molding, Lighting - Ceiling, Recessed Lighting, Window Treatments
- Level: Main
Family room
- Features: Flooring - Wood, Window Treatments, Ceiling Fan(s), Fireplace - Gas, Cathedral/Vaulted Ceiling
- Level: Main
Foyer
- Features: Cathedral/Vaulted Ceiling, Flooring - Wood, Chair Rail, Lighting - Ceiling, Recessed Lighting
- Level: Main
Half bath
- Features: Flooring - Wood
- Level: Main
Kitchen
- Features: Breakfast Room, Granite Counters, Flooring - Wood, Kitchen - Gas Cooking, Lighting - Pendants, Recessed Lighting, Pantry, Walk-In Closet(s)
- Level: Main
Laundry
- Features: Built-in Features, Flooring - Ceramic Tile
- Level: Main
Living room
- Features: Flooring - Wood, Chair Rail, Crown Molding, Recessed Lighting
- Level: Main
Sitting room
- Features: Flooring - Wood, Primary Bedroom - Sitting Area
- Level: Upper
Study
- Features: Flooring - Wood, Built-in Features
- Level: Main
Other
- Features: Flooring - Wood, Ceiling Fan(s), Cathedral/Vaulted Ceiling, Recessed Lighting
- Level: Main
Heating
- Forced Air, Natural Gas
Cooling
- Central Air, Electric
Appliances
- Included: Microwave, Dishwasher, Exhaust Fan, Oven, Self Cleaning Oven, Stainless Steel Appliance(s), Water Heater, Gas Water Heater
- Laundry: Main Level, Laundry Room
Features
- Additional Stairway, Soaking Tub, Bathroom - Stall Shower, Bathroom - Tub Shower, Built-in Features, Breakfast Area, Ceiling Fan(s), Chair Railings, Crown Molding, Curved Staircase, Double/Dual Staircase, Family Room Off Kitchen, Open Floorplan, Formal/Separate Dining Room, Kitchen - Gourmet, Kitchen Island, Pantry, Primary Bath(s), Recessed Lighting, Upgraded Countertops, Wainscotting, Walk-In Closet(s), 9'+ Ceilings, 2 Story Ceilings, Tray Ceiling(s), Vaulted Ceiling(s)
- Flooring: Ceramic Tile, Hardwood, Carpet, Wood
- Windows: Bay/Bow, Double Pane Windows, Palladian
- Basement: Full,Concrete,Rough Bath Plumb,Walk-Out Access,Windows,Exterior Entry
- Number of fireplaces: 1
- Fireplace features: Gas/Propane, Mantel(s)
Interior area
- Total structure area: 4,971
- Total interior livable area: 4,971 sqft
- Finished area above ground: 4,971
- Finished area below ground: 0
Video & virtual tour
Property
Parking
- Total spaces: 9
- Parking features: Garage Faces Side, Garage Door Opener, Inside Entrance, Oversized, Other, Driveway, Paved, Attached
- Attached garage spaces: 3
- Uncovered spaces: 6
Accessibility
- Accessibility features: None
Features
- Levels: Two
- Stories: 2
- Patio & porch: Deck, Screened
- Exterior features: Lighting, Flood Lights
- Pool features: Community
- Has view: Yes
- View description: Garden, Park/Greenbelt, Trees/Woods
Lot
- Size: 0.42 Acres
- Features: Backs - Open Common Area, Backs to Trees, Front Yard, Open Lot, Premium, Rear Yard, SideYard(s)
Details
- Additional structures: Above Grade, Below Grade
- Parcel number: 30000180210
- Zoning: RESIDENTIAL
- Special conditions: Standard
Construction
Type & style
- Home type: SingleFamily
- Architectural style: Transitional
- Property subtype: Single Family Residence
Materials
- Stone, HardiPlank Type
- Foundation: Concrete Perimeter
- Roof: Architectural Shingle
Condition
- New construction: No
- Year built: 2014
Details
- Builder model: Langley
Utilities & green energy
- Sewer: Public Sewer
- Water: Public
Community & HOA
Community
- Features: Pool
- Security: Security System
- Subdivision: Liseter
HOA
- Has HOA: Yes
- Amenities included: Basketball Court, Clubhouse, Fitness Center, Game Room, Jogging Path, Meeting Room, Pool, Tennis Court(s), Common Grounds, Party Room
- Services included: All Ground Fee, Common Area Maintenance, Health Club, Pool(s), Road Maintenance, Trash, Management
- HOA fee: $415 monthly
- HOA name: LISETER
Location
- Region: Newtown Square
- Municipality: NEWTOWN TWP
Financial & listing details
- Price per square foot: $337/sqft
- Tax assessed value: $884,290
- Annual tax amount: $17,021
- Date on market: 4/30/2026
- Listing agreement: Exclusive Right To Sell
- Inclusions: Fabric Window Treatments In Formal Living Room, Formal Dining Room, Family Room And Primary Bath Over Tub
- Exclusions: Surround Sound System And Speakers In Family Room, Bidet Commode Seats In Two Baths, All Ceiling Fans Except Family Room, All Wall Candle Sconces (2 Flanking Family Room Fireplace, 2 On Family Room Wall At Stairs, 2 Between Kitchen And Family Room, 4 In Formal Dining Room, 4 In Primary Bedroom Suite, 2 In Formal Living Room), 2 Refrigerators, Washer, Dryer And Garage Shelf Units.
- Ownership: Fee Simple
Estimated market value
$1,620,600
$1.54M - $1.70M
$7,096/mo
Price history
| Date | Event | Price |
|---|---|---|
| 7/11/2026 | Price change | $1,675,000-2.9%$337/sqft |
Source:  Bright MLS #PADE2113620 Report a problem Bright MLS #PADE2113620 Report a problem | ||
| 4/30/2026 | Listed for sale | $1,725,000+89.2%$347/sqft |
Source: Bright MLS #PADE2113620 Report a problem | ||
| 10/9/2014 | Sold | $911,802$183/sqft |
Source: Public Record Report a problem | ||
Public tax history
| Year | Property taxes | Tax assessment |
|---|---|---|
| 2026 | $17,022 +7.5% | $884,290 |
| 2025 | $15,837 +7.6% | $884,290 |
| 2024 | $14,716 +3.3% | $884,290 |
| 2023 | $14,252 +2.2% | $884,290 |
| 2022 | $13,940 +0.1% | $884,290 |
| 2021 | $13,920 +312.3% | $884,290 +43% |
| 2020 | $3,376 -79.8% | $618,202 |
| 2019 | $16,689 +1.1% | $618,202 |
| 2018 | $16,509 +386.6% | $618,202 |
| 2017 | $3,393 | $618,202 |
| 2016 | $3,393 +506.5% | $618,202 |
| 2015 | $559 | $618,202 |
Find assessor info on the county website
Monthly payment
Est. payment
Payment breakdown
Explore the cost of this home by adjusting the details. Changes won't be saved.Climate risks
Neighborhood: 19073
Nearby schools
GreatSchools rating
- 6/10Culbertson Elementary SchoolGrades: K-5Distance: 0.8 mi
- 7/10Paxon Hollow Middle SchoolGrades: 6-8Distance: 4.1 mi
- 9/10Marple Newtown Senior High SchoolGrades: 9-12Distance: 2 mi
Schools provided by the listing agent
- Elementary: Culbertson
- Middle: Paxon Hollow
- High: Marple Newtown
- District: Marple Newtown
Source: Bright MLS. This data may not be complete. We recommend contacting the local school district to confirm school assignments for this home.
- $1,975,2004 bd4 ba4.6k sqft3901 Woodland Dr, Newtown Square, PA 19073Off Market
- $1,725,3005 bd5 ba5.8k sqft3803 Woodland Dr, Newtown Square, PA 19073Off Market

- $2,326,1005 bd5 ba8.4k sqft503 Hunter Oaks Ln, Newtown Square, PA 19073Off Market
- $1,594,2004 bd3 ba4.4k sqft502 Hunter Oaks Ln, Newtown Square, PA 19073Off Market
- $1,835,7005 bd5 ba4.9k sqft3903 Woodland Dr, Newtown Square, PA 19073Off Market
- $2,224,8004 bd3 ba4.7k sqft3801 Woodland Dr, Newtown Square, PA 19073Off Market
- $1,795,9004 bd3 ba4.9k sqft410 Liseter Rd, Newtown Square, PA 19073Off Market
- $1,580,3004 bd3 ba4.4k sqft501 Hunter Oaks Ln, Newtown Square, PA 19073Off Market
A local agent can set up tours, give advice and negotiate with sellers.
A local lender can help you make sure your offer is ready when you are.
Similar homes
- $1,595,0005 bd5 ba4.2k sqft361 Malin Rd, Newtown Square, PA 19073For Sale

 MLS ID #PADE2121428, Athena Hashemoghli, Empower Real Estate, LLC. Bright MLS
 - $1,695,0005 bd6 ba4.4k sqft630 Leopard Rd, Berwyn, PA 19312For Sale
 MLS ID #PACT2132668, Dana Zdancewicz, BHHS Fox & Roach Wayne-Devon. Bright MLS
 - $1,299,0004 bd3 ba4.1k sqft3708 Liseter Gdns, Newtown Square, PA 19073For Sale
 MLS ID #PADE2112996, Kathy Tomson, BHHS Fox & Roach Wayne-Devon. Bright MLS
 - $1,500,0005 bd5 ba5.2k sqft975 S Waterloo Rd, Devon, PA 19333For Sale
 MLS ID #PACT2100134, Tom Toole III, RE/MAX Main Line-West Chester. Bright MLS
 - $1,199,0004 bd4 ba4.7k sqft3704 Liseter Gdns, Newtown Square, PA 19073For SaleMLS ID #PADE2116062, Bob Kiziroglou, Howard Hanna Real Estate Services. Bright MLS
- $1,550,0004 bd4 ba4.4k sqft10 Springhouse Ln, Havertown, PA 19083For SaleMLS ID #PADE2119924, Dawn Varallo, BHHS Fox & Roach-Art Museum. Bright MLS
- $1,500,0004 bd4 ba4.4k sqft2069 Saint Andrews Dr, Berwyn, PA 19312For SaleMLS ID #PACT2129260, Tom Toole III, RE/MAX Main Line-West Chester. Bright MLS
- $1,599,0005 bd5 ba5.4k sqft1020 Jeffords Cir, Media, PA 19063For SaleMLS ID #PADE2119066, Rob Hoesterey, Crown Homes Real Estate. Bright MLS
- $1,650,0006 bd5 ba4.5k sqft912 Weadley Rd, Radnor, PA 19087For SaleMLS ID #PACT2126974, Betty Angelucci, BHHS Fox & Roach Wayne-Devon. Bright MLS
- $1,349,0004 bd4 ba4.9k sqft335 Ridley Creek Ln, West Chester, PA 19380For SaleMLS ID #PACT2128606, Ms. Siti Bahaman, Keller Williams Elite. Bright MLS
- $1,549,0004 bd4 ba3.8k sqft496 Darlington Rd, Media, PA 19063For SaleMLS ID #PADE2113960, Victoria Sheridan, Coldwell Banker Realty. Bright MLS
- $1,500,0005 bd6 ba4.8k sqft146 Logtown Rd, Media, PA 19063For SaleMLS ID #PADE2119200, Gloriann Ellis, ChaddsFord Realty LLC. Bright MLS
- $1,697,5005 bd5 ba6.6k sqft1351 Bobarn Dr, Penn Valley, PA 19072For SaleMLS ID #PAMC2166524, Michael Kelczewski, United Real Estate. Bright MLS
- $1,700,0005 bd6 ba6.4k sqft1704 Chantilly Ln, Chester Springs, PA 19425For SaleMLS ID #PACT2128466, Bela Vora, Coldwell Banker Realty. Bright MLS
- $1,999,9995 bd5 ba6.8k sqft94 Autumn Woods Ln, Glen Mills, PA 19342For SaleMLS ID #PADE2117814, Karen Bittner-Kight, Coldwell Banker Realty. Bright MLS
- $1,795,0005 bd5 ba4.8k sqft643 Harleysville Pike, Lederach, PA 19450For SaleMLS ID #PAMC2187626, Jim Stachelek, RE/MAX Reliance. Bright MLS
- $1,350,0005 bd6 ba5.9k sqft258 New Darlington Rd, Media, PA 19063For SaleMLS ID #PADE2112298, Tom Toole III, RE/MAX Main Line-West Chester. Bright MLS
- $1,495,0005 bd6 ba5.4k sqft342 Ring Rd, Chadds Ford, PA 19317For SaleMLS ID #PADE2117178, Kevin Houghton, KW Greater West Chester. Bright MLS
- $1,399,0004 bd6 ba6.5k sqft1376 Spring Hill Rd, Eagleville, PA 19403For SaleMLS ID #PAMC2189286, Susan Bires, Keller Williams Real Estate-Blue Bell. Bright MLS
- $1,795,0004 bd6 ba4.5k sqftNone Available, Wilmington, DE 19807For SaleMLS ID #DENC2107480, Victoria Dickinson, Patterson-Schwartz - Greenville. Bright MLS
