3704 Liseter Gardens offers the perfect blend of luxury, comfort, and an active Main Line lifestyle in the highly sought-after Liseter community. This beautifully designed 4-bedroom, 3.5-bath home features a spacious open layout, a 2-car garage, an expansive finished lower level, and high-end designer finishes throughout. A charming front porch welcomes you into a dramatic two-story foyer flanked by a private home office and elegant dining room. Thoughtful details including custom millwork, soaring ceilings, and hardwood flooring throughout the main level create a warm yet sophisticated feel. At the heart of the home is a stunning chef’s kitchen designed for both everyday living and entertaining. Features include an oversized island, granite countertops, subway tile backsplash, 42” cabinetry, double KitchenAid ovens, a 5-burner gas cooktop, stainless steel appliances, wine fridge, walk-in pantry, and a spacious serving area. The kitchen flows seamlessly into the expansive family room with a cozy gas fireplace, creating the ideal gathering space for family and friends. The second floor offers a luxurious primary suite complete with two oversized walk-in closets and a spa-inspired bath featuring a seamless glass shower and double vanity. Two additional generously sized bedrooms, each with walk-in closets, share a beautifully appointed hall bath with dual sinks. The fully finished lower level adds incredible flexibility with a large guest bedroom, full bath, and an oversized living and entertainment space perfect for movie nights, a home gym, playroom, or game-day retreat. Life at Liseter is all about community and convenience. Residents enjoy resort-style amenities including an infinity pool, clubhouse with fitness center and game room, tennis courts, pickleball, basketball courts, scenic walking trails, and even a charming neighborhood post office. Located in the heart of Newtown Square, this exceptional home offers easy access to top-rated schools, local dining, shopping, and major commuter routes. For those who love an active lifestyle, miles of nearby trails make running, walking, and biking part of everyday life — all while enjoying the beauty and tranquility of one of the Main Line’s premier neighborhoods.
Pending
Price cut: $10K (8/29)
$1,189,000
3704 Liseter Gdns, Newtown Square, PA 19073
4beds
4,720sqft
Townhouse
Built in 2014
-- sqft lot
$1,143,700 Zestimate®
$252/sqft
$601/mo HOA
What's special
Tennis courtsPrivate home officeBasketball courtsCustom millworkFully finished lower levelExpansive finished lower levelDouble kitchenaid ovens
- 138 days
- 137
- 2
Zillow last checked:
Listing updated:
Listed by:
Bob Kiziroglou 267-353-4123,
Howard Hanna Real Estate Services 2156432500,
Co-Listing Agent: Abigail Trimborn 215-499-0887,
Howard Hanna Real Estate Services
Source: Bright MLS,MLS#: PADE2116062
Facts & features
Interior
Bedrooms & bathrooms
- Bedrooms: 4
- Bathrooms: 4
- Full bathrooms: 3
- 1/2 bathrooms: 1
- Main level bathrooms: 1
Rooms
- Room types: Living Room, Dining Room, Primary Bedroom, Bedroom 2, Bedroom 3, Kitchen, Family Room, Primary Bathroom
Primary bedroom
- Features: Walk-In Closet(s)
- Level: Upper
- Area: 231 Square Feet
- Dimensions: 11 X 21
Bedroom 2
- Level: Upper
- Area: 168 Square Feet
- Dimensions: 14 X 12
Bedroom 3
- Features: Walk-In Closet(s)
- Level: Upper
- Area: 195 Square Feet
- Dimensions: 15 X 13
Primary bathroom
- Features: Walk-In Closet(s), Double Sink
- Level: Upper
Dining room
- Level: Main
- Area: 192 Square Feet
- Dimensions: 12 X 16
Family room
- Level: Main
- Area: 528 Square Feet
- Dimensions: 24 X 22
Kitchen
- Level: Main
- Area: 364 Square Feet
- Dimensions: 13 X 28
Living room
- Level: Main
- Area: 192 Square Feet
- Dimensions: 16 X 12
Heating
- Forced Air, Natural Gas
Cooling
- Central Air, Electric
Appliances
- Included: Dishwasher, Dryer, Energy Efficient Appliances, Double Oven, Range Hood, Refrigerator, Stainless Steel Appliance(s), Washer, Gas Water Heater
- Laundry: Main Level
Features
- Crown Molding, Eat-in Kitchen, Walk-In Closet(s), Butlers Pantry, Combination Kitchen/Living, Open Floorplan, Kitchen Island, Recessed Lighting, Formal/Separate Dining Room
- Flooring: Wood
- Basement: Finished
- Number of fireplaces: 1
- Fireplace features: Gas/Propane
Interior area
- Total structure area: 4,720
- Total interior livable area: 4,720 sqft
- Finished area above ground: 3,220
- Finished area below ground: 1,500
Property
Parking
- Total spaces: 2
- Parking features: Inside Entrance, Attached
- Attached garage spaces: 2
Accessibility
- Accessibility features: Accessible Entrance
Features
- Levels: Two
- Stories: 2
- Pool features: None
Details
- Additional structures: Above Grade, Below Grade
- Parcel number: 30000180319
- Zoning: R-10
- Special conditions: Standard
Construction
Type & style
- Home type: Townhouse
- Architectural style: Colonial
- Property subtype: Townhouse
Materials
- Frame, Masonry
- Foundation: Permanent
Condition
- New construction: No
- Year built: 2014
Utilities & green energy
- Sewer: Public Sewer
- Water: Public
Community & HOA
Community
- Subdivision: Liseter
HOA
- Has HOA: Yes
- Amenities included: Clubhouse, Common Grounds, Community Center, Fitness Center, Jogging Path, Lake, Pool, Tennis Court(s), Game Room, Meeting Room, Party Room
- Services included: Common Area Maintenance, Maintenance Structure, Maintenance Grounds, Management, Pool(s), Snow Removal, Health Club, Recreation Facility
- HOA fee: $601 monthly
- HOA name: LISETER COMMUNITY ASSOCIATION
Location
- Region: Newtown Square
- Municipality: NEWTOWN TWP
Financial & listing details
- Price per square foot: $252/sqft
- Tax assessed value: $613,180
- Annual tax amount: $11,803
- Date on market: 5/25/2026
- Listing agreement: Exclusive Right To Sell
- Listing terms: Cash,Conventional,FHA,VA Loan
- Ownership: Fee Simple
Estimated market value
$1,143,700
$1.09M - $1.20M
$6,417/mo
Price history
| Date | Event | Price |
|---|---|---|
| 9/4/2026 | Pending sale | $1,189,000$252/sqft |
Source:  Bright MLS #PADE2116062 Report a problem Bright MLS #PADE2116062 Report a problem | ||
| 8/29/2026 | Price change | $1,189,000-0.8%$252/sqft |
Source: Bright MLS #PADE2116062 Report a problem | ||
| 8/4/2026 | Price change | $1,199,000-4.1%$254/sqft |
Source: Bright MLS #PADE2116062 Report a problem | ||
| 6/27/2026 | Price change | $1,249,900-3.8%$265/sqft |
Source: Bright MLS #PADE2116062 Report a problem | ||
| 5/25/2026 | Listed for sale | $1,299,900+95.5%$275/sqft |
Source: Bright MLS #PADE2116062 Report a problem | ||
| 4/25/2023 | Listing removed | -- |
Source: Zillow Rentals Report a problem | ||
| 4/20/2023 | Listed for rent | $6,499$1/sqft |
Source: Zillow Rentals Report a problem | ||
| 3/3/2021 | Sold | $665,000-7%$141/sqft |
Source: Public Record Report a problem | ||
| 12/30/2020 | Pending sale | $714,900$151/sqft |
Source: BHHS Fox & Roach Wayne-Devon #PADE526198 Report a problem | ||
| 10/21/2020 | Price change | $714,900-3.3%$151/sqft |
Source: BHHS Fox & Roach Wayne-Devon #PADE526198 Report a problem | ||
| 9/2/2020 | Listed for sale | $739,000+15.5%$157/sqft |
Source: BHHS Fox & Roach Wayne-Devon #PADE526198 Report a problem | ||
| 10/8/2015 | Sold | $639,750$136/sqft |
Source: Public Record Report a problem | ||
Public tax history
| Year | Property taxes | Tax assessment |
|---|---|---|
| 2026 | $11,803 +7.5% | $613,180 |
| 2025 | $10,981 +7.6% | $613,180 |
| 2024 | $10,204 +3.3% | $613,180 |
| 2023 | $9,882 +2.2% | $613,180 |
| 2022 | $9,666 +0.1% | $613,180 |
| 2021 | $9,652 +325% | $613,180 +47.5% |
| 2020 | $2,271 -79.8% | $415,838 |
| 2019 | $11,226 +1.1% | $415,838 |
| 2018 | $11,105 +386.6% | $415,838 |
| 2017 | $2,282 +316.8% | $415,838 +316.8% |
| 2016 | $548 -2% | $99,780 |
| 2015 | $559 | $99,780 |
Find assessor info on the county website
Monthly payment
Est. payment
Payment breakdown
Explore the cost of this home by adjusting the details. Changes won't be saved.Climate risks
Neighborhood: 19073
Nearby schools
Schools provided by the listing agent
- District: Marple Newtown
Source: Bright MLS. This data may not be complete. We recommend contacting the local school district to confirm school assignments for this home.
- $1,175,0004 bd4 ba4.9k sqft3702 Liseter Gdns, Newtown Square, PA 19073Sold

- $1,051,6004 bd3 ba3.6k sqft3705 Liseter Gdns, Newtown Square, PA 19073Off Market
- $1,427,6003 bd2 ba4.1k sqft3707 Liseter Gdns, Newtown Square, PA 19073Off Market
- $1,121,1003 bd3 ba3.6k sqft3703 Liseter Gdns, Newtown Square, PA 19073Off Market
Similar homes
- $1,625,0004 bd4 ba4.9k sqft3805 Woodland Dr, Newtown Square, PA 19073For Sale

 MLS ID #PADE2113620, Kathy McQuilkin, RE/MAX Professional Realty. Bright MLS
 - $1,125,0004 bd5 ba3.6k sqft127 Kynlyn Rd, Radnor, PA 19087For Sale
 MLS ID #PACT2136552, Kathe O'Donovan, BHHS Fox & Roach-Rosemont. Bright MLS
 - $1,200,0004 bd3 ba4.6k sqft302 Centennial Dr, Blue Bell, PA 19422For Sale
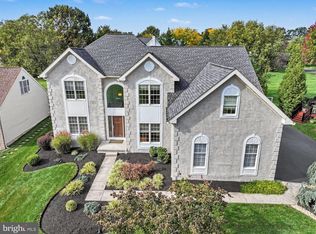 MLS ID #PAMC2196290, Michael Maerten, Keller Williams Real Estate-Blue Bell. Bright MLS
 - $810,0004 bd4 ba2.4k sqft40 Horseshoe Ln, Newtown Square, PA 19073For Sale
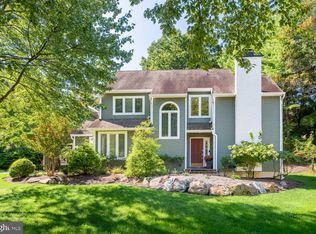 MLS ID #PADE2122558, Diane Clark, Coldwell Banker Realty. Bright MLS
 - $1,200,0003 bd4 ba5.3k sqft106 Inverness Dr, Blue Bell, PA 19422For SaleMLS ID #PAMC2196584, Michael Maerten, Keller Williams Real Estate-Blue Bell. Bright MLS
- $1,295,0004 bd5 ba5.3k sqft1003 Hidden Hollow Ln, West Chester, PA 19380For SaleMLS ID #PACT2131668, Helene Donohue, BHHS Fox & Roach-West Chester. Bright MLS
- $925,0004 bd4 ba3.4k sqft620 Pughtown Rd, Spring City, PA 19475For SaleMLS ID #PACT2137158, Blake Haas, EXP Realty, LLC. Bright MLS
- $925,0004 bd4 ba3.9k sqft10 Bridle Ln, Collegeville, PA 19426For SaleMLS ID #PAMC2196058, Joymarie DeFruscio, Keller Williams Realty Group. Bright MLS
- $1,450,0005 bd4 ba5.3k sqft1005 Hidden Hollow Ln, West Chester, PA 19380For SaleMLS ID #PACT2135566, Mr. Gary A Mercer SR., LPT Realty, LLC. Bright MLS
- $895,0004 bd3 ba2.6k sqft207 2nd Ave, Newtown Square, PA 19073New ConstructionMLS ID #PADE2117574, Gary Scheivert, BHHS Fox & Roach-Media. Bright MLS
- $1,425,0005 bd5 ba5.1k sqft7 Tower Rd, Broomall, PA 19008For SaleMLS ID #PADE2123444, Jovita Coelho, KW Greater West Chester. Bright MLS
- $1,149,9004 bd4 ba3.5k sqft375 Bronson Cir #B3d, Collegeville, PA 19426New ConstructionMLS ID #PAMC2192582, Ashley Fullerton, Everest Consulting Group LP. Bright MLS
- $994,0004 bd3 ba4.3k sqft1075 Carriage Ln, Blue Bell, PA 19422For SaleMLS ID #PAMC2196020, Jennifer Rappaport, RE/MAX Central - Blue Bell. Bright MLS
- $1,050,0005 bd5 ba4.4k sqft962 Hampton Rd, Collegeville, PA 19426For SaleMLS ID #PAMC2190214, Michael Jacobs, KW Empower. Bright MLS
- $1,550,0004 bd4 ba4.4k sqft10 Springhouse Ln, Havertown, PA 19083For SaleMLS ID #PADE2119924, Dawn Varallo, BHHS Fox & Roach-Art Museum. Bright MLS
- $1,000,0005 bd5 ba4.8k sqft595 Old State Rd, Royersford, PA 19468For SaleMLS ID #PAMC2194696, Lisa Lester, BHHS Fox & Roach-Collegeville. Bright MLS
- $988,0004 bd3 ba3.9k sqft224 Hearn Ave, Berwyn, PA 19312For SaleMLS ID #PACT2127552, Tom Toole III, RE/MAX Main Line - West Chester. Bright MLS
- $1,325,0004 bd6 ba5.7k sqft5 Misty Meadow Dr, West Chester, PA 19382For SaleMLS ID #PACT2129650, Kathleen Iannucci, Compass RE. Bright MLS
- $929,9004 bd3 ba4.9k sqft4127 Crescent Dr, Chester Springs, PA 19425For SaleMLS ID #PACT2137444, Lauren Dickerman, Keller Williams Real Estate -Exton. Bright MLS
- $1,395,0005 bd6 ba4.8k sqft146 Logtown Rd, Media, PA 19063For SaleMLS ID #PADE2119200, Gloriann Ellis, ChaddsFord Realty LLC. Bright MLS
