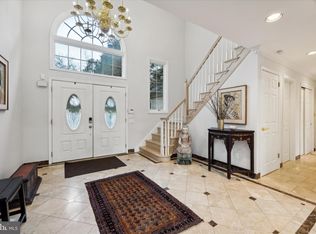
One of only six residences along a private Gladwyne lane, 1320 Huntsman Lane is a quietly masterful composition—where architecture and landscape are conceived as one continuous experience, and where restraint, proportion, and craftsmanship define its character. A painted white stone farmhouse anchors the end of a wide gravel court, the approach unfolding in glimpses. A beech lawn, enclosed by mature trees and patterned with a restrained formal garden, introduces the first of many outdoor rooms. Elsewhere, a stone wall with an arched opening leads to a more intimate enclosure and a separate structure suited for a studio, gym, or private office—each element placed with intention rather than display. Inside, the home honors its origins while elevating them. A straight-through foyer with richly stained original floors opens to terraced gardens beyond. Principal rooms balance refinement with ease: a living room extends to a screened garden space overlooking a formal walk of towering trees and cutting gardens; a fireside library offers quiet contrast; and a dining room opens seamlessly to a bluestone terrace. A glass-wrapped solarium adapts effortlessly to daily life, always oriented toward the landscape. The kitchen and adjoining spaces continue this dialogue. Substantial materials—wide-planked floors, marble surfaces, professional appliances—are paired with uninterrupted views outward. A glass-enclosed breakfast room opens to a wisteria-covered pergola with a fireplace, creating a space defined as much by nature as by structure. Nearby, a large family room offers a more relaxed counterpoint, with a detailed wood ceiling, wraparound windows evoking a treehouse-like setting, and a fireplace with concealed media—equally suited for gathering or retreat. Upstairs, an arched stair window frames the symmetry of the gardens below. The primary suite is warm and composed, with thoughtfully divided baths, tailored dressing spaces, and views to the cutting gardens. Additional bedrooms are generous and well-appointed, while a private guest suite and upper-level retreat provide flexibility for extended stays. A light-filled gym, defined by exposed stone and high ceilings, completes the interior. Here, the grounds are not ancillary; they are integral. A sequence of garden rooms unfolds along stone and brick paths that reveal rather than present. A grass tennis court, enclosed by intricate lattice fencing, is both refined and restrained, with a charming shed positioned along its center line. An allée of trees leads to the pool—rectangular, softened by a waterfall and balanced by curved seating—while two stone pavilions, seamlessly integrated, shelter dining and a waterfall-edge hot tub. A fire pit and a discreet clock tower with bath and changing space allow days to extend fully outdoors. Specimen plantings, antique garden elements, and thoughtfully placed lighting lend a sense of permanence, while centennial brick and stone paths ground the composition. At 1320 Huntsman Lane, beauty is not singular or immediate—it is cumulative, revealed gradually through movement, season, and time.
For sale
Price cut: $1.5M (8/6)
$5,995,000
1320 Huntsman Ln, Gladwyne, PA 19035
5beds
7,117sqft
Single Family Residence
Built in 1850
1.82 Acres Lot
$5,677,700 Zestimate®
$842/sqft
$-- HOA
What's special
Uninterrupted views outwardGlass-enclosed breakfast roomFire pitFireside libraryRestrained formal gardenMarble surfacesWide gravel court
- 127 days
- 2,841
- 173
Zillow last checked:
Listing updated:
Listed by:
Lavinia Smerconish 610-615-5400,
Compass RE 6106155400,
Listing Team: Lavinia Smerconish
Source: Bright MLS,MLS#: PAMC2177348
Facts & features
Interior
Bedrooms & bathrooms
- Bedrooms: 5
- Bathrooms: 6
- Full bathrooms: 5
- 1/2 bathrooms: 1
- Main level bathrooms: 1
Basement
- Area: 0
Heating
- Hot Water, Radiant, Zoned, Natural Gas
Cooling
- Central Air, Electric
Appliances
- Included: Built-In Range, Dishwasher, Dryer, Oven, Oven/Range - Gas, Range Hood, Refrigerator, Stainless Steel Appliance(s), Washer, Water Heater, Gas Water Heater
- Laundry: Upper Level
Features
- 2nd Kitchen, Soaking Tub, Built-in Features, Breakfast Area, Chair Railings, Crown Molding, Exposed Beams, Family Room Off Kitchen, Formal/Separate Dining Room, Kitchen Island, Recessed Lighting, Walk-In Closet(s), Wainscotting, 9'+ Ceilings, Vaulted Ceiling(s), Wood Ceilings
- Flooring: Hardwood, Heated, Stone, Wood
- Doors: French Doors
- Basement: Unfinished
- Number of fireplaces: 6
- Fireplace features: Gas/Propane, Wood Burning, Decorative
Interior area
- Total structure area: 7,117
- Total interior livable area: 7,117 sqft
- Finished area above ground: 7,117
- Finished area below ground: 0
Property
Parking
- Parking features: Driveway
- Has uncovered spaces: Yes
Accessibility
- Accessibility features: None
Features
- Levels: Three
- Stories: 3
- Patio & porch: Patio, Screened, Terrace
- Exterior features: Extensive Hardscape
- Has private pool: Yes
- Pool features: Heated, Concrete, In Ground, Private
- Has spa: Yes
- Spa features: Heated
- Has view: Yes
- View description: Garden
Lot
- Size: 1.82 Acres
- Dimensions: 100.00 x 0.00
- Features: Front Yard, Landscaped, No Thru Street, Poolside, Premium, Private, Rear Yard, SideYard(s)
Details
- Additional structures: Above Grade, Below Grade
- Parcel number: 400058608005
- Zoning: RESIDENTIAL
- Special conditions: Standard
Construction
Type & style
- Home type: SingleFamily
- Architectural style: Farmhouse/National Folk,Transitional
- Property subtype: Single Family Residence
Materials
- Stone
- Foundation: Permanent
Condition
- New construction: No
- Year built: 1850
Utilities & green energy
- Sewer: On Site Septic
- Water: Public
- Utilities for property: Natural Gas Available
Community & HOA
Community
- Subdivision: None Available
HOA
- Has HOA: No
Location
- Region: Gladwyne
- Municipality: LOWER MERION TWP
Financial & listing details
- Price per square foot: $842/sqft
- Tax assessed value: $1,086,060
- Annual tax amount: $50,000
- Date on market: 5/5/2026
- Listing agreement: Exclusive Right To Sell
- Exclusions: Any / All Garden Statuary, Ornaments, Planters Or Lighting To Be Removed Or Will Remain At Seller's Sole Discretion.
- Ownership: Fee Simple
Estimated market value
$5,677,700
$5.39M - $5.96M
Not available
Price history
| Date | Event | Price |
|---|---|---|
| 8/6/2026 | Price change | $5,995,000-20.1%$842/sqft |
Source:  Bright MLS #PAMC2177348 Report a problem Bright MLS #PAMC2177348 Report a problem | ||
| 6/16/2026 | Price change | $7,500,000+11.1%$1,054/sqft |
Source: Bright MLS #PAMC2177348 Report a problem | ||
| 5/5/2026 | Listed for sale | $6,750,000+610.5%$948/sqft |
Source: Bright MLS #PAMC2177348 Report a problem | ||
| 4/18/1994 | Sold | $950,000$133/sqft |
Source: Public Record Report a problem | ||
Public tax history
| Year | Property taxes | Tax assessment |
|---|---|---|
| 2025 | $47,004 +5% | $1,086,060 |
| 2024 | $44,760 | $1,086,060 |
| 2023 | $44,760 +4.9% | $1,086,060 |
| 2022 | $42,660 +2.3% | $1,086,060 |
| 2021 | $41,690 +2.5% | $1,086,060 |
| 2020 | $40,672 +1.8% | $1,086,060 |
| 2019 | $39,954 +1.9% | $1,086,060 |
| 2018 | $39,222 +3% | $1,086,060 |
| 2017 | $38,062 +3.4% | $1,086,060 |
| 2016 | $36,798 +3.7% | $1,086,060 |
| 2015 | $35,488 +3% | $1,086,060 |
| 2014 | $34,454 +2.9% | $1,086,060 |
| 2013 | $33,479 +1.5% | $1,086,060 |
| 2012 | $32,983 +5.6% | $1,086,060 |
| 2011 | $31,240 +3.6% | $1,086,060 |
| 2010 | $30,167 +5.3% | $1,086,060 |
| 2009 | $28,654 +7.6% | $1,086,060 |
| 2008 | $26,632 +3% | -- |
| 2007 | $25,857 +7.6% | -- |
| 2006 | $24,041 +4.4% | -- |
| 2005 | $23,020 +6.2% | -- |
| 2004 | $21,684 +8.5% | -- |
| 2003 | $19,986 +9.4% | -- |
| 2002 | $18,269 +25.3% | -- |
| 2000 | $14,576 +4.6% | -- |
| 1999 | $13,938 | -- |
Find assessor info on the county website
Monthly payment
Est. payment
Payment breakdown
Explore the cost of this home by adjusting the details. Changes won't be saved.Climate risks
Neighborhood: 19035
Nearby schools
Schools provided by the listing agent
- Elementary: Gladwyne
- Middle: Welsh Valley
- High: Harriton Senior
- District: Lower Merion
Source: Bright MLS. This data may not be complete. We recommend contacting the local school district to confirm school assignments for this home.
Similar homes
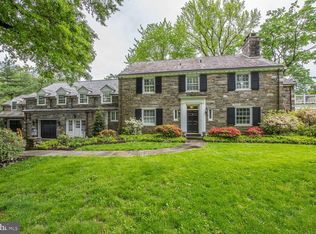
- $4,975,0005 bd7 ba6.8k sqft6220 Sheaff Ln, Fort Washington, PA 19034For Sale
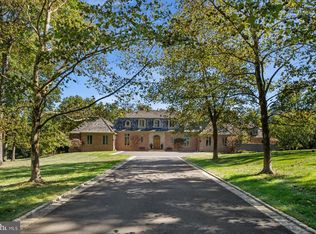
 MLS ID #PAMC2179780, Wendie Steffens, Kurfiss Sotheby's International Realty. Bright MLS
 - $5,695,0005 bd6 ba8.8k sqft30 E Old Gulph Rd, Gladwyne, PA 19035New Construction
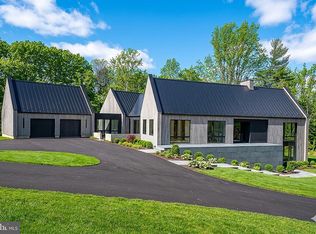 MLS ID #PAMC2121098, Lavinia Smerconish, Compass RE. Bright MLS
 - $5,799,0005 bd5 ba6.7k sqft639 Church Rd, Malvern, PA 19355For Sale
 MLS ID #PACT2133228, Meghan Chorin, Compass RE. Bright MLS
 - $3,999,9996 bd9 ba8.7k sqft726 John Barry Dr, Bryn Mawr, PA 19010For Sale
 MLS ID #PAMC2135044, Andrea Desy Edrei, SERHANT PENNSYLVANIA LLC. Bright MLS
 - $3,395,0005 bd7 ba10k sqft737 Eagle Farm Rd, Villanova, PA 19085For SaleMLS ID #PAMC2189126, Robin Gordon, BHHS Fox & Roach-Haverford. Bright MLS
- $3,450,0007 bd5 ba6.9k sqft764 Mount Moro Rd, Villanova, PA 19085For SaleMLS ID #PAMC2170844, Lavinia Smerconish, Compass RE. Bright MLS
- $3,100,0005 bd6 ba7.3k sqft160 Abrahams Ln, Villanova, PA 19085For SaleMLS ID #PADE2114272, Kathy Tomson, BHHS Fox & Roach Wayne-Devon. Bright MLS
- $3,295,0005 bd6 ba6k sqft352 Stenton Ave, Plymouth Meeting, PA 19462For SaleMLS ID #PAMC2190160, Michael Sivel, BHHS Fox & Roach-Chestnut Hill. Bright MLS
- $6,975,0005 bd8 ba6.4k sqft418-420 Dutton Mill Rd, Malvern, PA 19355For SaleMLS ID #PACT2132294, Karen Strid, Compass RE. Bright MLS
- $3,900,0006 bd10 ba8.3k sqft1035 Wright Dr, Huntingdon Valley, PA 19006For SaleMLS ID #PAMC2193864, Joseph Bograd, Elite Realty Group Unl. Inc.. Bright MLS
- $3,150,0005 bd8 ba8.5k sqft72 Farrier Ln, Newtown Square, PA 19073For SaleMLS ID #PADE2121596, Karen Strid, Compass RE. Bright MLS
- $4,700,0005 bd6 ba4.5k sqft137 Davis Rd, Malvern, PA 19355For SaleMLS ID #PACT2127716, Deborah Dorsey, BHHS Fox & Roach-Rosemont. Bright MLS
- $3,675,0006 bd8 ba9.9k sqft1347 Fording Brook Rd, Lower Gwynedd, PA 19002For SaleMLS ID #PAMC2176784, Jenna Sutow, Compass RE. Bright MLS
- $4,395,0004 bd3 ba5.5k sqft2564 Skippack Pike, Lansdale, PA 19446For SaleMLS ID #PAMC2143652, Joseph Bograd, Elite Realty Group Unl. Inc.. Bright MLS
- $3,000,0005 bd5 ba4.4k sqftLOT 1 Academy Ln, Wayne, PA 19087New ConstructionMLS ID #PACT2130756, Scott Furman, Real Broker, LLC. Bright MLS
- $3,250,0005 bd7 ba6.1k sqft948 Drovers Ln, Chester Springs, PA 19425For SaleMLS ID #PACT2128106, Christine Stoner, Real Broker, LLC. Bright MLS
- $3,375,0006 bd6 ba8.5k sqft950 Pennbrooke Ln, Ambler, PA 19002For SaleMLS ID #PAMC2180254, Robert S. Schuck, Jr., Northpoint Real Estate. Bright MLS
- $3,450,0005 bd4 ba5.9k sqft434 Conestoga Rd, Malvern, PA 19355For SaleMLS ID #PACT2131580, Andrea Lee, Compass RE. Bright MLS
- $2,999,0005 bd5 ba6.7k sqft104 College Ave, Haverford, PA 19041New ConstructionMLS ID #PADE2115218, Lisa Ciccotelli, BHHS Fox & Roach-Haverford. Bright MLS
- $4,299,0006 bd7 ba7.5k sqft102 Pickwick Dr, Doylestown, PA 18901For SaleMLS ID #PABU2120100, Julie Short, BHHS Fox & Roach -Yardley/Newtown. Bright MLS
