Skip main navigation
Sold for $1,850,000
  • $1,850,000

    1314 Huntsman Ln, Gladwyne, PA 19035

    4beds
    5,601sqft
    Single Family Residence
    Built in 1989
    1.07 Acres Lot
    $2,243,800 Zestimate®
    $330/sqft
    $7,742 Estimated rent

    Home value

    $2,243,800

    $2.09M - $2.45M

    $7,742/mo

    Zestimate® history
    Loading
    Loading...

    Owner options

    List your home for rent

    $7,742/mo

    Rent Zestimate®

    Find your next renter with Zillow Rental Manager. Plus, with online applications, you can quickly screen prospective tenants – for free.

    Learn more

    $7,742/mo

    Rent Zestimate®

    Refinance and save

    $11,924/mo

    Est. payment

    Refinancing to a lower rate could help reduce your monthly payments and save thousands over the life of the loan.

    See today's rates

    $11,924/mo

    Est. payment

    Explore your selling options

    Work with a Zillow partner agent

    Leverage their expertise and Zillow's premium Showcase listings to get your home seen by more buyers.

    Get started

    List with your own agent

    Get your home in front of millions of buyers by listing it on Zillow.

    Learn how to do it

    Sell it yourself

    Take full control of how buyers see your home on Zillow by listing For Sale by Owner (FSBO).

    List your home

    What's special

    Gas fireplacePrivate sitting roomPrivate gymScreening roomIce makerBonus roomLaundry room
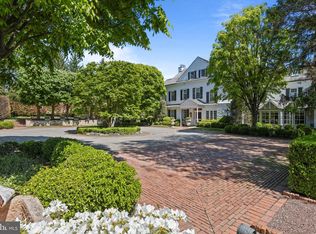
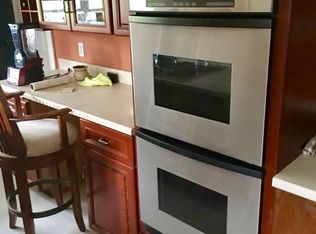
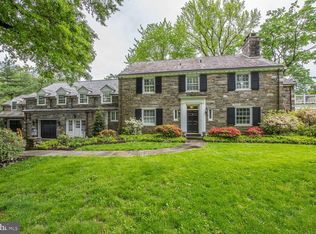
    This exquisite French Colonial home boasting four bedrooms, five full baths, and two half baths is nestled at the end of a peaceful cul de sac in the sought-after Gladwyne neighborhood. Resting on a tranquil and meticulously landscaped 1+ acre lot, this residence eagerly awaits your personal touch. Upon entering a grand two-story foyer welcomes you with custom marble flooring and soaring vaulted ceilings that seamlessly lead into the spacious living room. Floor-to-ceiling glass French doors and windows open to the expansive flagstone patio, creating an ideal setting for outdoor gatherings. Adjoining the living room is an expansive entertaining/screening room. The chef’s gourmet eat-in kitchen showcases designer cabinets, countertops, and top-of-the-line stainless steel appliances, including a 6-burner cooktop, double ovens, an oversized 46" wide side-by-side refrigerator/freezer, two dishwashers, a wine refrigerator, and an ice maker. The adjoining breakfast nook features a vaulted ceiling and skylights, and is open to the patio. Beyond the kitchen is the laundry room, and access to the two-car attached garage. The primary bedroom is a luxurious retreat, featuring a private sitting room with a gas fireplace and a spa-inspired ensuite with marble flooring, solid wood cabinets, soaking tub, and heated floors. A custom walk-in closet and a private gym/office complete this suite. The second level hosts three spacious ensuite bedrooms each with built-in closets. Also, bonus room perfect for extra storage and full hall bathroom. The finished lower level presents an oversized bar with granite counters, solid wood built-in shelving, a powder room, and an abundance of storage space. Located in the heart of Gladwyne, this serene retreat is just minutes from major highways, shopping, and parks, offering the perfect blend of tranquility and convenience. This home also includes a whole house generator. Home has been re-assesed for a tax reduction. Final amount to be determined.

    Zillow last checked:

    Listing updated:

    Listed by:

    Linda Glass 215-704-4000,

    Compass RE

    Bought with:

    Lisa Ciccotelli, RS284312

    BHHS Fox & Roach-Haverford

    Source: Bright MLS,MLS#: PAMC2098128MLS Logo

    Facts & features

    Interior

    Bedrooms & bathrooms
    • Bedrooms: 4
    • Bathrooms: 7
    • Full bathrooms: 5
    • 1/2 bathrooms: 2
    • Main level bathrooms: 2
    • Main level bedrooms: 1
    Heating
    • Forced Air, Natural Gas
    Cooling
    • Central Air, Natural Gas
    Appliances
    • Included: Cooktop, Built-In Range, Self Cleaning Oven, Dishwasher, Refrigerator, Disposal, Gas Water Heater
    • Laundry: Main Level
    Features
    • Primary Bath(s), Kitchen Island, Breakfast Area, Combination Kitchen/Dining, Crown Molding, Open Floorplan, Kitchen - Gourmet, Pantry, Recessed Lighting, Walk-In Closet(s), Cathedral Ceiling(s), 9'+ Ceilings
    • Flooring: Wood, Tile/Brick, Marble
    • Doors: French Doors
    • Windows: Casement, Double Hung, Replacement
    • Basement: Full,Finished
    • Number of fireplaces: 1
    • Fireplace features: Marble
    Interior area
    • Total structure area: 5,601
    • Total interior livable area: 5,601 sqft
    • Finished area above ground: 5,601

    Property

    Parking
    • Total spaces: 2
    • Parking features: Built In, Garage Faces Side, Inside Entrance, Asphalt, Circular Driveway, Private, Attached
    • Attached garage spaces: 2
    • Has uncovered spaces: Yes
    Accessibility
    • Accessibility features: None
    Features
    • Levels: Two
    • Stories: 2
    • Patio & porch: Patio
    • Exterior features: Lawn Sprinkler
    • Pool features: None
    • Has view: Yes
    • View description: Garden
    Lot
    • Size: 1.07 Acres
    • Features: Cul-De-Sac, Level
    Details
    • Additional structures: Above Grade
    • Parcel number: 400026481209
    • Zoning: RA
    • Special conditions: Standard

    Construction

    Type & style
    • Home type: SingleFamily
    • Architectural style: French
    • Property subtype: Single Family Residence
    Materials
    • Stucco
    • Foundation: Slab
    • Roof: Pitched,Shingle
    Condition
    • Excellent
    • New construction: No
    • Year built: 1989

    Utilities & green energy

    • Sewer: On Site Septic
    • Water: Public
    • Utilities for property: Cable Available, Electricity Available, Natural Gas Available, Phone Available

    Community & HOA

    Community
    • Security: Security System
    • Subdivision: Gladwyne
    HOA
    • Has HOA: No
    Location
    • Region: Gladwyne
    • Municipality: LOWER MERION TWP

    Financial & listing details

    • Price per square foot: $330/sqft
    • Tax assessed value: $763,700
    • Annual tax amount: $28,094
    • Date on market: 4/4/2024
    • Listing agreement: Exclusive Right To Sell
    • Listing terms: Conventional,Cash
    • Inclusions: Washer / Dryer / Refrigerator
    • Ownership: Fee Simple

    Price history

    DateEventPrice
    6/5/2024Sold$1,850,000+9.1%$330/sqft
    Source: Bright MLS #PAMC2098128 Report a problem
    4/18/2024Pending sale$1,695,000$303/sqft
    Source: Bright MLS #PAMC2098128 Report a problem
    4/9/2024Price change$1,695,000-13.1%$303/sqft
    Source: Bright MLS #PAMC2098128 Report a problem
    4/4/2024Listed for sale$1,950,000+44.4%$348/sqft
    Source: Bright MLS #PAMC2098128 Report a problem
    12/15/2022Sold$1,350,000+13%$241/sqft
    Source: Public Record Report a problem
    1/24/2019Listing removed$1,195,000$213/sqft
    Source: BHHS Fox & Roach Gladwyne #1005053855 Report a problem
    9/4/2018Price change$1,195,000-7.7%$213/sqft
    Source: BHHS Fox & Roach - Gladwyne #1005053855 Report a problem
    6/11/2018Price change$1,295,000-7.2%$231/sqft
    Source: BHHS Fox & Roach-Gladwyne #7117209 Report a problem
    6/4/2018Price change$1,395,000-10%$249/sqft
    Source: BHHS Fox & Roach-Gladwyne #7117209 Report a problem
    1/24/2018Listed for sale$1,550,000+37.5%$277/sqft
    Source: Bhhs Fox & Roach-Gladwyne #1005053855 Report a problem
    10/2/2002Sold$1,127,500$201/sqft
    Source: Public Record Report a problem

    Public tax history

    YearProperty taxesTax assessment
    2025$27,655 -12.1%$639,000 -16.3%
    2024$31,474 $763,700
    2023$31,474 +4.9%$763,700
    2022$29,998 +2.3%$763,700
    2021$29,315 +2.5%$763,700
    2020$28,600 +1.8%$763,700
    2019$28,095 +1.9%$763,700
    2018$27,580 +3%$763,700
    2017$26,765 +3.4%$763,700
    2016$25,875 +3.7%$763,700
    2015$24,954 +3%$763,700
    2014$24,227 +2.9%$763,700
    2013$23,542 +1.5%$763,700
    2012$23,193 +5.6%$763,700
    2011$21,967 +3.6%$763,700
    2010$21,212 +5.3%$763,700
    2009$20,149 +5.1%$763,700
    2008$19,178 +5.6%--
    2007$18,164 +23.5%--
    2006$14,704 +3.9%--
    2005$14,158 +6.2%--
    2004$13,336 +5.9%--
    2003$12,598 +9.4%--
    2002$11,517 +9.4%--
    2000$10,526 +4.6%--
    1999$10,066 --
    Find assessor info on the county website

    Neighborhood: 19035

    Nearby schools

    GreatSchools rating
    Schools provided by the listing agent
    • High: Harriton Senior
    • District: Lower Merion

    Source: Bright MLS. This data may not be complete. We recommend contacting the local school district to confirm school assignments for this home.

    Get a cash offer in 3 minutes
    Find out how much your home could sell for in as little as 3 minutes with a no-obligation cash offer.
    Estimated market value
    $2,243,800
    Get a cash offer in 3 minutes
    Find out how much your home could sell for in as little as 3 minutes with a no-obligation cash offer.
    Estimated market value
    $2,243,800