Skip main navigation
Off market
Street View
  • $1,971,700

    1310 Huntsman Ln, Gladwyne, PA 19035

    4beds
    4baths
    3,526sqft
    Detached
    Built in 1986
    1.05 Acres Lot
    $1,971,700 Zestimate®
    $559/sqft
    $6,025 Estimated rent

    Home value

    $1,971,700

    $1.81M - $2.15M

    $6,025/mo

    Zestimate® history
    Loading
    Loading...

    Owner options

    List your home for rent

    $6,025/mo

    Rent Zestimate®

    Find your next renter with Zillow Rental Manager. Plus, with online applications, you can quickly screen prospective tenants – for free.

    Learn more

    $6,025/mo

    Rent Zestimate®

    Refinance and save

    $12,730/mo

    Est. payment

    Refinancing to a lower rate could help reduce your monthly payments and save thousands over the life of the loan.

    See today's rates

    $12,730/mo

    Est. payment

    Explore your selling options

    Work with a Zillow partner agent

    Leverage their expertise and Zillow's premium Showcase listings to get your home seen by more buyers.

    Get started

    List with your own agent

    Get your home in front of millions of buyers by listing it on Zillow.

    Learn how to do it

    Sell it yourself

    Take full control of how buyers see your home on Zillow by listing For Sale by Owner (FSBO).

    List your home

    What's special

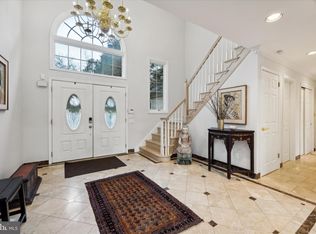
    On a quiet cul-de-sac in Gladwyne, tucked behind a magnificently manicured garden, is where you will find this beautifully designed Anne Capron custom-built home. Situated on a lush, flat 1.05-acre lot, with 4 bedrooms, 3 full bathrooms, 1 powder room is 1310 Huntsman Lane. The semi-circular driveway, surround by garden beds and mature trees leads you to the grand, 2-story entryway. The foyer opens to an expansive living room with vaulted ceiling, hardwood floors, wet bar, built-in wall unit, large windows overlooking the expansive grounds and a sliding glass door that draws the outside in. Adjacent to the living room is a formal dining room with two walls of windows and a custom designed buffet. The dining room leads to the kitchen creating the perfect flow for entertaining. The eat-in, chef's kitchen includes a large center island with 4-burner gas cooktop, stainless steel appliances, Advantium microwave-oven combination, a built in desk, tile flooring, and ample counter/cabinet space. The breakfast nook, which overlooks the front yard through a floor to ceiling bay window, can accommodate a table for 6 or more. The cozy family room includes a vaulted ceiling with skylights, a gas-burning fireplace with stone surround, built-in cabinets and a sliding glass door that leads to the stone patio. Behind a custom built, etched glass door is where you will find the first floor master bedroom retreat. The master includes tons of natural light, wall-to-wall carpeting and ample closet space with mirrored sliding doors. The renovated ensuite bathroom has skylights that allow natural light to stream in, a new Jacuzzi tub, vanity, glass enclosed shower and water closet. A large mudroom with access to the 2-car garage, laundry area with ample closet space, a powder room and coat closet complete the first floor. Ascend the stairs to the second story landing, which over looks both the foyer and living room. The second floor includes 3 sun-lit, spacious bedrooms, one with an ensuite bathroom and a shared Jack-n-Jill bathroom, and an exercise room/office. The finished lower level is the perfect space for a playroom or second family room with wall-to-wall carpeting and tons of storage. The lush, flat backyard includes a large deck and patio ideal for entertaining. This backyard oasis feels like your very own park. Some of this home's wonderful features include a newer roof (2012), full house generator, a 9-zone irrigation system, new heater/AC unit with variable speed fan, new kitchen appliances and Pella windows. This home is centrally located minutes away from Center City Philadelphia, restaurants, shopping, parks, walking trails and so much more! All this and in the award-winning Lower Merion School District. 2019-10-29

    This property is off market, which means it's not currently listed for sale or rent on Zillow. This may be different from what's available on other websites or public sources.

    Facts & features

    Interior

    Bedrooms & bathrooms
    • Bedrooms: 4
    • Bathrooms: 4
    Heating
    • Forced air, Gas
    Cooling
    • Central
    Appliances
    • Included: Dishwasher, Dryer, Garbage disposal, Refrigerator, Washer
    Features
    • Kitchen Island, Built-Ins, Eat-in Kitchen, Wet/Dry Bar, Entry Level Bedroom, Formal/Separate Dining Room, Master Bath(s), Breakfast Area, Upgraded Countertops, WhirlPool/HotTub, Attic/House Fan
    • Flooring: Carpet, Hardwood
    • Windows: Skylight(s)
    • Basement: Y
    • Has fireplace: Yes
    Interior area
    • Total interior livable area: 3,526 sqft
    • Finished area below ground: 0

    Property

    Parking
    • Total spaces: 2
    • Parking features: Garage - Attached
    Features
    • Exterior features: Stucco
    Lot
    • Size: 1.05 Acres
    Details
    • Parcel number: 400026481101
    • Special conditions: Standard

    Construction

    Type & style
    • Home type: SingleFamily
    • Architectural style: Contemporary
    • Property subtype: Detached
    Condition
    • Year built: 1986

    Community & HOA

    Location
    • Region: Gladwyne

    Financial & listing details

    • Price per square foot: $559/sqft
    • Tax assessed value: $600,150
    • Annual tax amount: $25,974

    Price history

    DateEventPrice
    7/1/2022Sold$1,515,000+4.5%$430/sqft
    Source: Bright MLS #PAMC2036642 Report a problem
    6/27/2022Pending sale$1,450,000$411/sqft
    Source: Bright MLS #PAMC2036642 Report a problem
    5/7/2022Contingent$1,450,000$411/sqft
    Source: Bright MLS #PAMC2036642 Report a problem
    4/30/2022Listed for sale$1,450,000$411/sqft
    Source: Bright MLS #PAMC2036642 Report a problem
    4/30/2022Contingent$1,450,000$411/sqft
    Source: Bright MLS #PAMC2036642 Report a problem
    4/29/2022Listed for sale$1,450,000+26.1%$411/sqft
    Source: Bright MLS #PAMC2036642 Report a problem
    11/5/2019Listing removed$1,150,000$326/sqft
    Source: BHHS Fox & Roach Narberth #PAMC624652 Report a problem
    9/19/2019Listed for sale$1,150,000$326/sqft
    Source: BHHS Fox & Roach - Narberth #PAMC624652 Report a problem

    Public tax history

    YearProperty taxesTax assessment
    2025$25,974 +5%$600,150
    2024$24,734 $600,150
    2023$24,734 +4.9%$600,150
    2022$23,574 +2.3%$600,150
    2021$23,038 +2.5%$600,150
    2020$22,475 +1.8%$600,150
    2019$22,078 +1.9%$600,150
    2018$21,674 +3%$600,150
    2017$21,033 +3.4%$600,150
    2016$20,334 +3.7%$600,150
    2015$19,611 +3%$600,150
    2014$19,040 +2.9%$600,150
    2013$18,501 +1.5%$600,150
    2012$18,227 +5.6%$600,150
    2011$17,263 +3.6%$600,150
    2010$16,670 +5.3%$600,150
    2009$15,834 +5.1%$600,150
    2008$15,072 +3%--
    2007$14,633 +7.6%--
    2006$13,605 +3.9%--
    2005$13,100 +6.2%--
    2004$12,339 +5.9%--
    2003$11,657 +9.4%--
    2002$10,656 +9.4%--
    2000$9,739 +4.6%--
    1999$9,313 --
    Find assessor info on the county website

    Neighborhood: 19035

    Nearby schools

    GreatSchools rating
    Schools provided by the listing agent
    • Elementary: GLADWYNE
    • Middle: WELSH VALLEY
    • High: HARRITON SENIOR
    • District: LOWER MERION

    Source: The MLS. This data may not be complete. We recommend contacting the local school district to confirm school assignments for this home.

    Get a cash offer in 3 minutes
    Find out how much your home could sell for in as little as 3 minutes with a no-obligation cash offer.
    Estimated market value
    $1,971,700
    Get a cash offer in 3 minutes
    Find out how much your home could sell for in as little as 3 minutes with a no-obligation cash offer.
    Estimated market value
    $1,971,700