Skip main navigation
Off market
  • $3,615,000

    1044 Stony Ln, Gladwyne, PA 19035

    5beds
    7baths
    8,451sqft
    SingleFamily
    Built in 1941
    2.48 Acres Lot
    $3,615,000 Zestimate®
    $428/sqft
    $7,645 Estimated rent

    Home value

    $3,615,000

    $3.15M - $4.19M

    $7,645/mo

    Zestimate® history
    Loading
    Loading...

    Owner options

    List your home for rent

    $7,645/mo

    Rent Zestimate®

    Find your next renter with Zillow Rental Manager. Plus, with online applications, you can quickly screen prospective tenants – for free.

    Learn more

    $7,645/mo

    Rent Zestimate®

    Refinance and save

    $19,079/mo

    Est. payment

    Refinancing to a lower rate could help reduce your monthly payments and save thousands over the life of the loan.

    See today's rates

    $19,079/mo

    Est. payment

    Explore your selling options

    Work with a Zillow partner agent

    Leverage their expertise and Zillow's premium Showcase listings to get your home seen by more buyers.

    Get started

    List with your own agent

    Get your home in front of millions of buyers by listing it on Zillow.

    Learn how to do it

    Sell it yourself

    Take full control of how buyers see your home on Zillow by listing For Sale by Owner (FSBO).

    List your home

    What's special

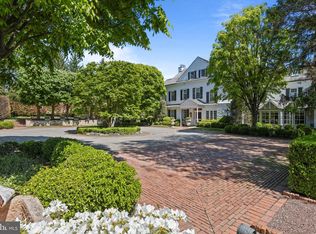
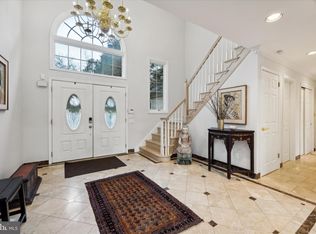
    Classic stone colonial set on two and a half bucolic acres, 1044 Stony Lane has been tastefully renovated and professionally decorated throughout using the finest materials and high end finishes creating a one of a kind masterpiece. The location, across from Philadelphia Country Club, overlooks acres of privacy while offering a convenient commute to the city or to many Main Line attractions. Beautiful kitchen with wood cabinetry, granite counters, large butcher block island, built in sub zero refigerator, wine refrigerator, double ovens, microwave oven, and 5 burner Thermador range. Large breakfast room/sitting room adjacent to the kitchen includes built in desk and bar area. The kitchen also overlooks a two story family room with fireplace and access to the slate terrace. Handsome paneled library/office with fireplace. Spacious formal dining room and large living room each boast a fireplace. Off the living room is a slate floored sunroom overlooking the grounds and pool. Second floor master suite with his and her baths, dressing area. Two additional bedrooms with on suite baths. Rear hallway has two more bedrooms, hall bath, laundry and back stair case. Finished basement with exercise area, second laundry, and large family room with fireplace. 2020-07-03

    This property is not currently displayed as for sale or rent on Zillow. This may be different from what's on other websites or public sources.
    Facts & features

    Interior

    Bedrooms & bathrooms
    • Bedrooms: 5
    • Bathrooms: 7
    Heating
    • Other, Gas
    Cooling
    • Central
    Appliances
    • Included: Dishwasher, Dryer, Garbage disposal, Microwave, Refrigerator, Washer
    Features
    • Ceiling Fan(s), Elevator, Cedar Closet(s), Walk-In Closet(s), Built-Ins, Eat-in Kitchen, Crown Molding, Wood Floors, Attic, Wet/Dry Bar, Wainscotting, Formal/Separate Dining Room, Master Bath(s), Breakfast Area, Upgraded Countertops, Floor Plan - Traditional, Kitchen - Gourmet, Stall Shower
    • Flooring: Hardwood
    • Basement: Finished
    • Has fireplace: Yes
    Interior area
    • Total interior livable area: 8,451 sqft
    • Finished area below ground: 944

    Property

    Parking
    • Total spaces: 4
    • Parking features: Garage - Attached
    Features
    • Exterior features: Stone
    • Pool features: Private
    Lot
    • Size: 2.48 Acres
    Details
    • Parcel number: 400059752004
    • Special conditions: Standard

    Construction

    Type & style
    • Home type: SingleFamily
    • Architectural style: Colonial
    Materials
    • Roof: Slate
    Condition
    • Year built: 1941

    Community & HOA

    Location
    • Region: Gladwyne
    • Municipality: LOWER MERION TWP

    Financial & listing details

    • Price per square foot: $428/sqft
    • Tax assessed value: $1,145,620
    • Annual tax amount: $49,581

    Price history

    DateEventPrice
    8/3/2020Sold$2,150,000-10.2%$254/sqft
    Source: Public Record Report a problem
    6/12/2020Pending sale$2,395,000$283/sqft
    Source: BHHS Fox & Roach Wayne-Devon #PAMC614476 Report a problem
    2/5/2020Price change$2,395,000-19.5%$283/sqft
    Source: BHHS Fox & Roach Wayne-Devon Sales Office #PAMC614476 Report a problem
    6/18/2019Listed for sale$2,975,000+61.7%$352/sqft
    Source: BHHS Fox & Roach Devon Home Marketing Center #PAMC614476 Report a problem
    10/17/2013Sold$1,840,000-20%$218/sqft
    Source: Public Record Report a problem
    2/22/2013Price change$2,299,000-6.1%$272/sqft
    Source: Prudential Fox and Roach #6109403 Report a problem
    9/13/2012Listed for sale$2,449,000-1.6%$290/sqft
    Source: Prudential Fox and Roach #6109403 Report a problem
    8/4/2012Listing removed$2,490,000$295/sqft
    Source: Prudential Fox and Roach #6057321 Report a problem
    6/14/2012Price change$2,490,000-4.2%$295/sqft
    Source: Prudential Fox and Roach #6057321 Report a problem
    5/22/2012Listed for sale$2,599,000+29.9%$308/sqft
    Source: Prudential Fox and Roach #6057321 Report a problem
    9/14/2001Sold$2,000,000+73.9%$237/sqft
    Source: Public Record Report a problem
    10/25/1995Sold$1,150,000$136/sqft
    Source: Public Record Report a problem

    Public tax history

    YearProperty taxesTax assessment
    2025$49,581 +5%$1,145,620
    2024$47,213 $1,145,620
    2023$47,213 +6.4%$1,145,620 +1.4%
    2022$44,371 +2.3%$1,129,620
    2021$43,361 +2.5%$1,129,620
    2020$42,302 +1.8%$1,129,620
    2019$41,555 +1.9%$1,129,620
    2018$40,794 +3%$1,129,620
    2017$39,587 -14.3%$1,129,620 -17.2%
    2016$46,214 +3.7%$1,364,000
    2015$44,569 +3%$1,364,000
    2014$43,271 +2.9%$1,364,000
    2013$42,046 -1.4%$1,364,000 -2.9%
    2012$42,647 +5.6%$1,404,310
    2011$40,394 +3.6%$1,404,310
    2010$39,007 +5.3%$1,404,310
    2009$37,051 +5.8%$1,404,310
    2008$35,026 +3%--
    2007$34,007 +7.5%--
    2006$31,620 +3.9%--
    2005$30,445 +6.2%--
    2004$28,679 +5.9%--
    2003$27,092 +47.3%--
    2002$18,397 +9.4%--
    2000$16,815 +4.6%--
    1999$16,079 --
    Find assessor info on the county website

    Neighborhood: 19035

    Nearby schools

    GreatSchools rating
    Schools provided by the listing agent
    • Elementary: GLADWYNE
    • Middle: WELSH VALLEY
    • High: HARRITON
    • District: LOWER MERION

    Source: The MLS. This data may not be complete. We recommend contacting the local school district to confirm school assignments for this home.

    Get a cash offer in 3 minutes
    Find out how much your home could sell for in as little as 3 minutes with a no-obligation cash offer.
    Estimated market value
    $3,615,000
    Get a cash offer in 3 minutes
    Find out how much your home could sell for in as little as 3 minutes with a no-obligation cash offer.
    Estimated market value
    $3,615,000