Skip main navigation
Off market
  • $2,461,200

    1040 Stony Ln, Gladwyne, PA 19035

    5beds
    7baths
    8,267sqft
    Detached
    Built in 1982
    2.5 Acres Lot
    $2,461,200 Zestimate®
    $298/sqft
    $7,621 Estimated rent

    Home value

    $2,461,200

    $2.09M - $2.90M

    $7,621/mo

    Zestimate® history
    Loading
    Loading...

    Owner options

    List your home for rent

    $7,621/mo

    Rent Zestimate®

    Find your next renter with Zillow Rental Manager. Plus, with online applications, you can quickly screen prospective tenants – for free.

    Learn more

    $7,621/mo

    Rent Zestimate®

    Refinance and save

    $12,989/mo

    Est. payment

    Refinancing to a lower rate could help reduce your monthly payments and save thousands over the life of the loan.

    See today's rates

    $12,989/mo

    Est. payment

    Explore your selling options

    Work with a Zillow partner agent

    Leverage their expertise and Zillow's premium Showcase listings to get your home seen by more buyers.

    Get started

    List with your own agent

    Get your home in front of millions of buyers by listing it on Zillow.

    Learn how to do it

    Sell it yourself

    Take full control of how buyers see your home on Zillow by listing For Sale by Owner (FSBO).

    List your home

    What's special


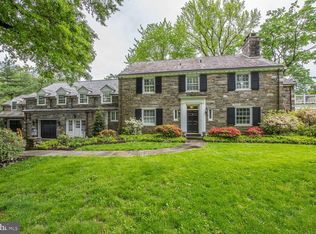
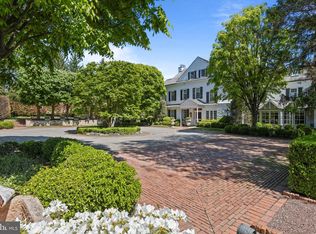
    Sprawling contemporary Mediterranean-style beauty on 2.5 private, lush acres with golf course views and perfect positioning across from the Philadelphia Country Club~s 8th hole! Enjoy refined luxury living at its best amidst beautiful natural surroundings, graced by an exquisite 5 bedroom 5.1 bath main residence and adjacent 1 bedroom 1 bath cottage for your guests. The striking stucco estate boasts distinctive architectural details and outstanding curb appeal, met by generous outdoor patios and a seamless flow for summer entertaining. Ample driveway parking, an attached 2-car garage with oversized cabinetry and epoxy-finished floors, plus an additional 3-car garage provide lots of space for vehicles.Light, air, and luxury living unfold in the grand foyer enveloped by windows, with a lovely siting nook at left and gorgeous inset granite floors. The formal living room at right is soaring and magnificent, with vaulted ceilings, windows galore, and a charming gas log fireplace for cozy winter nights. Enhancing the sophisticated ambience, and perfect for hosting gatherings large or small, is an elegant music room; regal dining room with a wood-burning fireplace, wet bar, custom cabinetry & wall of windows; rich wood-paneled library with custom bookshelves, screening & office areas; and 2-story family room drenched in light with a gas fireplace, custom built-ins & window seats.Culinary creations are inspired in the superlative Bulthaup kitchen, appointed for the chef featuring honey-toned cabinetry, brushed stainless accents, black granite countertops, 2 large under-counter sinks, state-of-the-art Sub-Zero, Viking & Gaggenau appliances, a built-in ice maker & Miele coffee center. Adjacent is a fully-equipped catering kitchen, laundry room, powder room & mudroom/family entrance with garage access. Upstairs is an oasis all its own, with a huge, divine master suite boasting his & her baths, phenomenal closets & custom storage, a sunny gym & outdoor deck with hot tub for unwinding in nature. The comfort continues with 3 more spacious BRs (one en-suite) and a shared full bath. The 3rd story suite has a full bath & abundant closets. Every whim is satisfied on the finished lower level, a haven with a screening room, game room, crafts room, full bath with sauna + plenty of storage. The detached guesthouse is also a retreat with a vaulted living room, full kitchen, en-suite bedroom & private deck. In prime Lower Merion Twp near top schools, all amenities & convenient transportation! 2019-11-08

    This property is not currently displayed as for sale or rent on Zillow. This may be different from what's on other websites or public sources.
    Facts & features

    Interior

    Bedrooms & bathrooms
    • Bedrooms: 5
    • Bathrooms: 7
    Heating
    • Forced air, Radiant, Gas
    Cooling
    • Central
    Appliances
    • Included: Dishwasher, Garbage disposal, Microwave, Range / Oven, Refrigerator
    Features
    • Kitchen Island, Pantry, Walk-In Closet(s), Built-Ins, Dining Area, Crown Molding, 2nd Kitchen, Master Bath(s), Breakfast Area, Upgraded Countertops, Kitchen - Gourmet, Family Room Off Kitchen
    • Flooring: Carpet
    • Basement: Finished
    • Has fireplace: Yes
    Interior area
    • Total interior livable area: 8,267 sqft
    • Finished area below ground: 756

    Property

    Parking
    • Total spaces: 5
    • Parking features: Garage - Attached, Garage - Detached
    Features
    • Exterior features: Stucco
    • Has view: Yes
    • View description: Water
    • Has water view: Yes
    • Water view: Water
    Lot
    • Size: 2.5 Acres
    Details
    • Parcel number: 400059754002
    • Special conditions: Standard

    Construction

    Type & style
    • Home type: SingleFamily
    • Architectural style: Contemporary
    • Property subtype: Detached
    Condition
    • Year built: 1982

    Community & HOA

    Location
    • Region: Gladwyne

    Financial & listing details

    • Price per square foot: $298/sqft
    • Tax assessed value: $633,150
    • Annual tax amount: $27,402

    Price history

    DateEventPrice
    1/2/2020Sold$1,050,000-23.6%$127/sqft
    Source: Public Record Report a problem
    11/6/2019Pending sale$1,375,000$166/sqft
    Source: BHHS Fox & Roach Haverford Sales Office #PAMC623500 Report a problem
    10/24/2019Price change$1,375,000-8%$166/sqft
    Source: BHHS Fox & Roach Haverford Sales Office #PAMC623500 Report a problem
    9/3/2019Listed for sale$1,495,000-0.3%$181/sqft
    Source: BHHS Fox & Roach-Haverford #PAMC623500 Report a problem
    7/31/2019Listing removed$1,500,000$181/sqft
    Source: Compass RE #PAMC603646 Report a problem
    4/10/2019Price change$1,500,000-13.8%$181/sqft
    Source: Compass RE #PAMC603646 Report a problem
    3/1/2019Price change$1,740,000-7.9%$210/sqft
    Source: Compass Pennsylvania, LLC #PAMC553476 Report a problem
    1/9/2019Listing removed$10,000$1/sqft
    Source: BHHS Fox & Roach-Bryn Mawr #1004278703 Report a problem
    11/10/2018Listed for rent$10,000$1/sqft
    Source: BHHS Fox & Roach-Bryn Mawr #1004278703 Report a problem
    9/11/2018Listing removed$10,000$1/sqft
    Source: BHHS Fox & Roach-Bryn Mawr #1004278703 Report a problem
    9/2/2018Listed for rent$10,000$1/sqft
    Source: BHHS Fox & Roach-Bryn Mawr #1004278703 Report a problem
    8/2/2018Price change$1,890,000-24.4%$229/sqft
    Source: BHHS Fox & Roach-Bryn Mawr #1004279359 Report a problem
    7/27/2018Listing removed$10,000$1/sqft
    Source: BHHS Fox & Roach-Bryn Mawr #1004278703 Report a problem
    7/13/2018Listed for rent$10,000$1/sqft
    Source: BHHS Fox & Roach-Bryn Mawr #1004278703 Report a problem
    12/6/2017Listed for sale$2,500,000$302/sqft
    Source: Bhhs Fox & Roach-Bryn Mawr #1004279359 Report a problem
    4/17/2017Listing removed$2,500,000$302/sqft
    Source: BHHS Fox & Roach #6922555 Report a problem
    2/4/2017Listed for sale$2,500,000$302/sqft
    Source: BHHS Fox & Roach-Bryn Mawr #6922555 Report a problem

    Public tax history

    YearProperty taxesTax assessment
    2025$27,402 +5%$633,150
    2024$26,094 $633,150
    2023$26,094 +4.9%$633,150
    2022$24,870 +2.3%$633,150
    2021$24,304 -17.7%$633,150 -19.7%
    2020$29,539 -27.8%$788,800 -29.1%
    2019$40,930 +1.9%$1,112,610
    2018$40,180 +3%$1,112,610
    2017$38,992 +3.4%$1,112,610
    2016$37,697 +3.7%$1,112,610
    2015$36,355 +3%$1,112,610
    2014$35,296 +2.9%$1,112,610
    2013$34,298 +1.5%$1,112,610
    2012$33,789 +5.6%$1,112,610
    2011$32,004 +3.6%$1,112,610
    2010$30,904 +5.3%$1,112,610
    2009$29,354 +5.1%$1,112,610
    2008$27,941 +3%--
    2007$27,128 +7.6%--
    2006$25,223 +3.9%--
    2005$24,287 +6.2%--
    2004$22,877 +5.9%--
    2003$21,611 +9.4%--
    2002$19,755 +9.4%--
    2000$18,056 +4.6%--
    1999$17,266 --
    Find assessor info on the county website

    Neighborhood: 19035

    Nearby schools

    GreatSchools rating
    Schools provided by the listing agent
    • District: LOWER MERION

    Source: The MLS. This data may not be complete. We recommend contacting the local school district to confirm school assignments for this home.

    Get a cash offer in 3 minutes
    Find out how much your home could sell for in as little as 3 minutes with a no-obligation cash offer.
    Estimated market value
    $2,461,200
    Get a cash offer in 3 minutes
    Find out how much your home could sell for in as little as 3 minutes with a no-obligation cash offer.
    Estimated market value
    $2,461,200