Skip main navigation
Sold for $1,450,000
  • $1,450,000

    8221 Seminole St, Philadelphia, PA 19118

    7beds
    8,630sqft
    Single Family Residence
    Built in 1886
    0.83 Acres Lot
    $1,460,000 Zestimate®
    $168/sqft
    $6,513 Estimated rent

    Home value

    $1,460,000

    $1.36M - $1.58M

    $6,513/mo

    Zestimate® history
    Loading
    Loading...

    Owner options

    List your home for rent

    $6,513/mo

    Rent Zestimate®

    Find your next renter with Zillow Rental Manager. Plus, with online applications, you can quickly screen prospective tenants – for free.

    Learn more

    $6,513/mo

    Rent Zestimate®

    Refinance and save

    $8,817/mo

    Est. payment

    Refinancing to a lower rate could help reduce your monthly payments and save thousands over the life of the loan.

    See today's rates

    $8,817/mo

    Est. payment

    Explore your selling options

    Work with a Zillow partner agent

    Leverage their expertise and Zillow's premium Showcase listings to get your home seen by more buyers.

    Get started

    List with your own agent

    Get your home in front of millions of buyers by listing it on Zillow.

    Learn how to do it

    Sell it yourself

    Take full control of how buyers see your home on Zillow by listing For Sale by Owner (FSBO).

    List your home

    What's special

    Serene private lotIntricate millworkTwo stunning solariumsSoaring ceilingsSix stately fireplacesOriginal hardwood floors
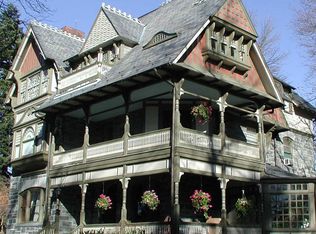
    Experience the harmonious blend of history and grandeur in this distinguished 1886 Wissahickon schist Chestnut Hill classic, masterfully crafted by the renowned architect Horace Trumbauer for the esteemed Philadelphia philanthropist, Henry H. Houston. Known for his development of the Saint Martins section in the garden district, originally called Wissahickon Heights, Houston’s legacy echoes throughout this 6-bedroom, 4.5-bath residence. Marvel at the original hardwood floors, intricate millwork, and six stately fireplaces that narrate a tale of timeless elegance, all beneath soaring ceilings. Natural light bathes the living and dining rooms through two stunning solariums, while a gracious entry hall with a powder room anchors the main level. The adjacent kitchen retains historical charm, complete with an original butler’s pantry, epitomizing the quintessential Chestnut Hill design. Set on a serene, private lot, the mature gardens provide a peaceful retreat and enduring beauty. Situated on perhaps one of the prettiest blocks in Philadelphia, this home offers a perfect blend of seclusion and accessibility. It is walkable to the village, schools, trains and the endless footpaths of Valley Green—Fairmount Park’s crown jewel. Embrace the opportunity to breathe new life into this storied residence at 8221 Seminole, crafting your own chapter in its illustrious history, offering both a sanctuary and a gateway to the vibrant community.

    Zillow last checked:

    Listing updated:

    Listed by:

    Rob Lamb 215-370-6798,

    Compass RE,

    Co-Listing Agent: Danyelle Lowman-Bush 215-432-6709,

    Compass RE

    Bought with:

    Michele Cooley, RS295660

    BHHS Fox & Roach-Center City Walnut

    Source: Bright MLS,MLS#: PAPH2560846MLS Logo

    Facts & features

    Interior

    Bedrooms & bathrooms
    • Bedrooms: 7
    • Bathrooms: 6
    • Full bathrooms: 5
    • 1/2 bathrooms: 1
    • Main level bathrooms: 6
    • Main level bedrooms: 7
    Basement
    • Area: 0
    Heating
    • Hot Water, Oil
    Cooling
    • None, Natural Gas
    Appliances
    • Included: Gas Water Heater
    Features
    • Additional Stairway, Built-in Features, Butlers Pantry, Cedar Closet(s), Crown Molding, Curved Staircase, Floor Plan - Traditional
    • Flooring: Hardwood, Tile/Brick, Vinyl, Wood
    • Basement: Unfinished,Full
    • Number of fireplaces: 6
    • Fireplace features: Stone, Marble, Mantel(s)
    Interior area
    • Total structure area: 8,630
    • Total interior livable area: 8,630 sqft
    • Finished area above ground: 8,630
    • Finished area below ground: 0

    Property

    Parking
    • Total spaces: 6
    • Parking features: Driveway
    • Uncovered spaces: 6
    Accessibility
    • Accessibility features: None
    Features
    • Levels: Three
    • Stories: 3
    • Patio & porch: Porch, Terrace
    • Exterior features: Balcony
    • Pool features: None
    • Has view: Yes
    • View description: Garden, Trees/Woods
    Lot
    • Size: 0.83 Acres
    • Dimensions: 148.00 x 245.00
    Details
    • Additional structures: Above Grade, Below Grade
    • Parcel number: 092292000
    • Zoning: RSD3
    • Special conditions: Standard

    Construction

    Type & style
    • Home type: SingleFamily
    • Architectural style: Traditional
    • Property subtype: Single Family Residence
    Materials
    • Stone
    • Foundation: Stone
    • Roof: Flat
    Condition
    • New construction: No
    • Year built: 1886

    Utilities & green energy

    • Sewer: Public Sewer
    • Water: Public

    Community & neighborhood

    Location
    • Region: Philadelphia
    • Subdivision: Chestnut Hill
    • Municipality: PHILADELPHIA

    Other

    Other facts
    • Listing agreement: Exclusive Right To Sell
    • Listing terms: Conventional
    • Ownership: Fee Simple

    Price history

    DateEventPrice
    3/24/2026Sold$1,450,000+3.6%$168/sqft
    Source: Bright MLS #PAPH2560846 Report a problem
    1/31/2026Contingent$1,400,000$162/sqft
    Source: Bright MLS #PAPH2560846 Report a problem
    1/1/2026Listed for sale$1,400,000$162/sqft
    Source: Bright MLS #PAPH2560846 Report a problem

    Public tax history

    YearProperty taxesTax assessment
    2025$25,852 +15.6%$1,846,800 +15.6%
    2024$22,370 $1,598,100
    2023$22,370 +4.9%$1,598,100
    2022$21,326 --
    2021$21,326 -4.2%--
    2018$22,257 +2.6%--
    2017$21,697 +78.3%--
    2016$12,168 --
    2015$12,168 --
    2014$12,168 +4.5%$899,300 +425.1%
    2012$11,649 $171,264
    2011-- $171,264
    2010-- $171,264
    2009-- $171,264
    2008-- $171,264
    2007-- $171,264 +3.9%
    2006-- $164,800
    2005-- $164,800
    2004-- $164,800 +5.1%
    2003-- $156,800 +10.2%
    2002-- $142,304 +14%
    2000-- $124,800 +38.4%
    1999-- $90,144

    Find assessor info on the county website

    Neighborhood: Chestnut Hill

    Nearby schools

    GreatSchools rating
    Schools provided by the listing agent
    • District: Philadelphia City

    Source: Bright MLS. This data may not be complete. We recommend contacting the local school district to confirm school assignments for this home.

    Get a cash offer in 3 minutes
    Find out how much your home could sell for in as little as 3 minutes with a no-obligation cash offer.
    Estimated market value
    $1,460,000
    Get a cash offer in 3 minutes
    Find out how much your home could sell for in as little as 3 minutes with a no-obligation cash offer.
    Estimated market value
    $1,460,000