Skip main navigation
Sold for $2,200,000
  • $2,200,000

    8133 Seminole St, Philadelphia, PA 19118

    7beds
    6,631sqft
    Single Family Residence
    Built in 1889
    0.69 Acres Lot
    $2,673,600 Zestimate®
    $332/sqft
    $7,222 Estimated rent

    Home value

    $2,673,600

    $2.38M - $3.05M

    $7,222/mo

    Zestimate® history
    Loading
    Loading...

    Owner options

    List your home for rent

    $7,222/mo

    Rent Zestimate®

    Find your next renter with Zillow Rental Manager. Plus, with online applications, you can quickly screen prospective tenants – for free.

    Learn more

    $7,222/mo

    Rent Zestimate®

    Refinance and save

    $13,378/mo

    Est. payment

    Refinancing to a lower rate could help reduce your monthly payments and save thousands over the life of the loan.

    See today's rates

    $13,378/mo

    Est. payment

    Explore your selling options

    Work with a Zillow partner agent

    Leverage their expertise and Zillow's premium Showcase listings to get your home seen by more buyers.

    Get started

    List with your own agent

    Get your home in front of millions of buyers by listing it on Zillow.

    Learn how to do it

    Sell it yourself

    Take full control of how buyers see your home on Zillow by listing For Sale by Owner (FSBO).

    List your home

    What's special

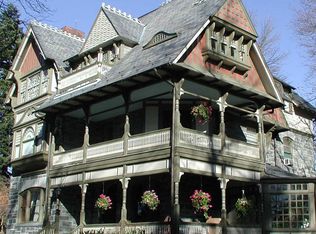
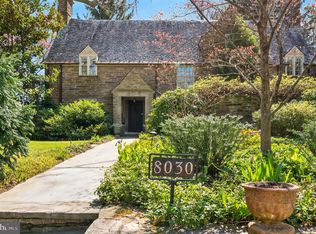
    Nestled into the village of Chestnut Hill, this well-maintained and magnificent Queen Anne Victorian style residence was designed in 1889 by the Hewitt Brothers, architects. This distinguished home has a lush front lawn and garden, a circular driveway, and flagstone steps leading to a front terrace and the main entrance. The entry hall and living room of this residence have 10' high ceilings; the oversized windows offer abundant natural light. There are cozy fireplaces in most rooms and an exceptional floor plan ideal for hosting memorable gatherings. Throughout this captivating residence, you'll discover spacious rooms and a total of seven exquisite tiled and carved fireplaces. Beyond the grand staircase is the dining room with a bay window, an original butler's pantry and an updated kitchen, offering ample storage, granite countertops, and a marble-top island with bar stools. Across from the kitchen is an all-season room that seamlessly extends the kitchen, providing an informal dining area and a comfortable gathering space. The first floor offers additional living spaces, including a wood-trimmed den/media room, a convenient powder room, and a discreet laundry room area that leads to the rear garden, deck and patio. Ascending to the second floor, you'll find a well-appointed primary suite with its own marble-walled bathroom, dressing room and a spacious bedroom. The next two rooms offer versatility and could easily serve as studies or as additional bedrooms. A second floor laundry room can be found at the rear along with two full bathrooms and a bedroom. This floor truly epitomizes spacious luxury and convenience. The third floor has four bedrooms and two additional bathrooms. Many windows in the house are thermal pane. Outside, the grounds are a true oasis, featuring an irrigation system for the front and rear lawns, mature perennial flower beds, majestic trees, and an ambiance of privacy. A detached two-car garage with added driveway parking can be found at the rear of the property providing ample space for your bikes and other vehicles. Seminole Street is one of the most coveted streets in Chestnut Hill due to it's natural and architectural beauty and unparalleled convenience. It is right around the corner from Pastorious Park for dog walks, summer concerts and just a few blocks from Chestnut Hill's vibrant shopping and entertainment district along Germantown Ave. This location also features easy access to the gorgeous foot trails of the Wissahickon Valley and the Valley Green Inn. This grand home is a testament to timeless elegance and modern convenience, and is now ready to welcome its next proud owner. Don't miss the opportunity to make this home yours.

    Zillow last checked:

    Listing updated:

    Listed by:

    Tony Wells 267-304-3500,

    Compass RE,

    Co-Listing Agent: Robert W Lamb 215-370-6798,

    Compass RE

    Bought with:

    Jennifer Rinella, RS271347

    BHHS Fox & Roach-Chestnut Hill

    Michael Sivel, RS222953L

    BHHS Fox & Roach-Chestnut Hill

    Source: Bright MLS,MLS#: PAPH2291846MLS Logo

    Facts & features

    Interior

    Bedrooms & bathrooms
    • Bedrooms: 7
    • Bathrooms: 6
    • Full bathrooms: 5
    • 1/2 bathrooms: 1
    • Main level bathrooms: 1
    Basement
    • Area: 0
    Heating
    • Forced Air, Radiator, Oil
    Cooling
    • Central Air, Electric
    Appliances
    • Included: Built-In Range, Self Cleaning Oven, Dishwasher, Refrigerator, Disposal, Microwave, Water Heater
    • Laundry: Main Level, Upper Level, Lower Level, Mud Room
    Features
    • Primary Bath(s), Kitchen Island, Butlers Pantry, Ceiling Fan(s), Eat-in Kitchen, Attic, 9'+ Ceilings
    • Flooring: Wood
    • Windows: Energy Efficient, Screens, Wood Frames
    • Basement: Full,Unfinished
    • Number of fireplaces: 7
    • Fireplace features: Mantel(s), Marble, Wood Burning
    Interior area
    • Total structure area: 6,631
    • Total interior livable area: 6,631 sqft
    • Finished area above ground: 6,631

    Property

    Parking
    • Total spaces: 8
    • Parking features: Other, Garage Faces Rear, Garage Door Opener, Driveway, Detached
    • Garage spaces: 2
    • Uncovered spaces: 6
    Accessibility
    • Accessibility features: None
    Features
    • Levels: Three
    • Stories: 3
    • Patio & porch: Deck, Patio
    • Exterior features: Sidewalks, Street Lights, Lighting
    • Pool features: None
    Lot
    • Size: 0.69 Acres
    • Dimensions: 125.00 x 241.00
    • Features: Corner Lot, Level, Front Yard, Rear Yard, SideYard(s)
    Details
    • Additional structures: Above Grade
    • Parcel number: 092291700
    • Zoning: RSD3
    • Special conditions: Standard

    Construction

    Type & style
    • Home type: SingleFamily
    • Architectural style: Victorian
    • Property subtype: Single Family Residence
    Materials
    • Stone
    • Foundation: Stone
    • Roof: Slate
    Condition
    • New construction: No
    • Year built: 1889

    Utilities & green energy

    • Electric: 200+ Amp Service
    • Sewer: Public Sewer
    • Water: Public
    • Utilities for property: Cable Connected, Fiber Optic

    Community & neighborhood

    Security
    • Security features: Security System
    Location
    • Region: Philadelphia
    • Subdivision: Chestnut Hill
    • Municipality: PHILADELPHIA

    Other

    Other facts
    • Listing agreement: Exclusive Right To Sell
    • Listing terms: Cash,Conventional
    • Ownership: Fee Simple

    Price history

    DateEventPrice
    3/15/2024Sold$2,200,000-10.2%$332/sqft
    Source: Bright MLS #PAPH2291846 Report a problem
    3/4/2024Pending sale$2,450,000$369/sqft
    Source: Bright MLS #PAPH2291846 Report a problem
    1/25/2024Contingent$2,450,000$369/sqft
    Source: Bright MLS #PAPH2291846 Report a problem
    11/17/2023Listed for sale$2,450,000+53.1%$369/sqft
    Source: Bright MLS #PAPH2291846 Report a problem
    6/30/2017Sold$1,600,000-8.6%$241/sqft
    Source: Public Record Report a problem
    2/18/2017Listed for sale$1,750,000-2.5%$264/sqft
    Source: Elfant Wissahickon-Chestnut Hill #6930058 Report a problem
    12/8/2016Listing removed$1,795,000$271/sqft
    Source: Elfant Wissahickon-Chestnut Hill #6824811 Report a problem
    7/8/2016Listed for sale$1,795,000+15.8%$271/sqft
    Source: Elfant Wissahickon-Chestnut Hill #6824811 Report a problem
    12/12/2008Sold$1,550,000-6.1%$234/sqft
    Source: Public Record Report a problem
    8/31/2008Listed for sale$1,650,000$249/sqft
    Source: Prudential Real Estate #5410815 Report a problem

    Public tax history

    YearProperty taxesTax assessment
    2025$29,778 +2.8%$2,127,300 +2.8%
    2024$28,970 $2,069,600
    2023$28,970 +53.1%$2,069,600
    2022$18,923 --
    2021$18,923 -4.2%--
    2018$19,748 --
    2017$19,748 -79.2%--
    2016$94,818 +620.3%--
    2015$13,164 --
    2014$13,164 +1.2%$970,400 +484.1%
    2012$13,003 $166,144
    2011-- $166,144
    2010-- $166,144
    2009-- $166,144
    2008-- $166,144
    2007-- $166,144 +7.5%
    2006-- $154,560
    2005-- $154,560
    2004-- $154,560 +5%
    2003-- $147,200 +9.6%
    2002-- $134,336 +11.9%
    2000-- $120,032 +22.7%
    1999-- $97,792

    Find assessor info on the county website

    Neighborhood: Chestnut Hill

    Nearby schools

    GreatSchools rating
    Schools provided by the listing agent
    • District: The School District Of Philadelphia

    Source: Bright MLS. This data may not be complete. We recommend contacting the local school district to confirm school assignments for this home.

    Get a cash offer in 3 minutes
    Find out how much your home could sell for in as little as 3 minutes with a no-obligation cash offer.
    Estimated market value
    $2,673,600
    Get a cash offer in 3 minutes
    Find out how much your home could sell for in as little as 3 minutes with a no-obligation cash offer.
    Estimated market value
    $2,673,600