Skip main navigation
Off market
  • $2,076,500

    8205 Seminole St, Philadelphia, PA 19118

    8beds
    5,402sqft
    SingleFamily
    Built in 1885
    0.84 Acres Lot
    $2,076,500 Zestimate®
    $384/sqft
    $5,871 Estimated rent

    Home value

    $2,076,500

    $1.77M - $2.45M

    $5,871/mo

    Zestimate® history
    Loading
    Loading...

    Owner options

    List your home for rent

    $5,871/mo

    Rent Zestimate®

    Find your next renter with Zillow Rental Manager. Plus, with online applications, you can quickly screen prospective tenants – for free.

    Learn more

    $5,871/mo

    Rent Zestimate®

    Refinance and save

    $12,615/mo

    Est. payment

    Refinancing to a lower rate could help reduce your monthly payments and save thousands over the life of the loan.

    See today's rates

    $12,615/mo

    Est. payment

    Explore your selling options

    Work with a Zillow partner agent

    Leverage their expertise and Zillow's premium Showcase listings to get your home seen by more buyers.

    Get started

    List with your own agent

    Get your home in front of millions of buyers by listing it on Zillow.

    Learn how to do it

    Sell it yourself

    Take full control of how buyers see your home on Zillow by listing For Sale by Owner (FSBO).

    List your home

    What's special

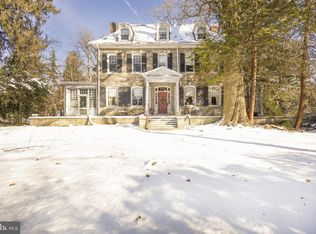
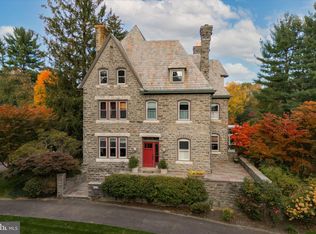
    Step back in history to one of the most spectacular examples of Queen Ann style architecture with period details superbly renovated. Sit on your porch watching the sun set on a summer's night and listen to birds on this quiet tree lined street. Many features of this dwelling are found in the old Wissahickon Inn (Currently SCH) and are reproduced on a smaller scale at 8205 Seminole Street. This dwelling is another example of the talents of the Hewitt Brothers, famous architects of the era. Restorations include the beautiful eyebrow dormer on the third floor and the lovely porches on the front of the house. Built in 1895, the house boasts a flowing first floor layout which includes Entrance Room, Living Room, Dining Room and delightful Sun Porch. The kitchen is period, but with all the wonderful updates including soapstone counters and a Wolf commercial range. There are 8 rooms on the upper floors and every bedroom has individual detail and ornate windows that make them truly one of a kind. There are a total of six fireplaces, high ceilings, detailed woodwork and French doors going out to the second floor porch. The yard is large with all kinds of possibilities with its stately mature trees. Premiere location with walking ability to train, Fairmount Park and the shops and restaurants of Chestnut Hill. This house is listed on the National Historic Register. Showings begin on Friday, May 4. Offers reviewed on Wednesday, May 9 at 5:00pm.

    This property is off market, which means it's not currently listed for sale or rent on Zillow. This may be different from what's available on other websites or public sources.

    Facts & features

    Interior

    Bedrooms & bathrooms
    • Bedrooms: 8
    • Bathrooms: 6
    • Full bathrooms: 4
    • 1/2 bathrooms: 2
    Heating
    • Baseboard, Forced air, Other
    Cooling
    • None
    Appliances
    • Included: Dishwasher, Garbage disposal, Range / Oven
    Features
    • Master Bath(s), Dining Area, Kitchen - Island, Butlers Pantry
    • Has fireplace: Yes
    Interior area
    • Total interior livable area: 5,402 sqft

    Property

    Parking
    • Total spaces: 3
    • Parking features: Off-street
    Features
    • Exterior features: Stone
    • Has view: Yes
    • View description: Territorial
    Lot
    • Size: 0.84 Acres
    Details
    • Parcel number: 092291910

    Construction

    Type & style
    • Home type: SingleFamily
    Materials
    • Roof: Slate
    Condition
    • Year built: 1885

    Community & neighborhood

    Location
    • Region: Philadelphia

    Other

    Other facts
    • Appliances: Oven - Wall
    • Heating Type: Hot Water, Oil
    • Heating YN: Y
    • Property Type: Residential
    • Ownership Interest: Fee Simple
    • Parking Features: Street
    • Structure Type: Detached
    • Bathrooms Full: 4
    • Interior Features: Master Bath(s), Dining Area, Kitchen - Island, Butlers Pantry
    • Bathrooms Half: 2
    • Construction Materials: Stone
    • Tax Lot: 39
    • Tax Annual Amount: 8780.0
    • Above Grade Fin SQFT: 5402
    • Standard Status: Active
    • Pool: No Pool
    • Total SQFT Source: Estimated
    • Type of Parking: Off Street, On Street

    Price history

    DateEventPrice
    5/31/2018Sold$1,150,000-3%$213/sqft
    Source: Public Record Report a problem
    5/4/2018Listed for sale$1,185,000$219/sqft
    Source: BHHS Fox & Roach-Chestnut Hill #1000475138 Report a problem

    Public tax history

    YearProperty taxesTax assessment
    2025$20,527 +20.1%$1,466,400 +20.1%
    2024$17,086 $1,220,600
    2023$17,086 +16.2%$1,220,600
    2022$14,698 --
    2021$14,698 +41.1%--
    2018$10,415 --
    2017$10,415 -83%--
    2016$61,284 +633.1%--
    2015$8,360 --
    2014$8,360 +4.5%$627,200 +325%
    2012$8,002 $147,584
    2011-- $147,584
    2010-- $147,584
    2009-- $147,584
    2008-- $147,584
    2007-- $147,584 +7.5%
    2006-- $137,280
    2005-- $137,280
    2004-- $137,280 +4.9%
    2003-- $130,880 +9.7%
    2002-- $119,296 +14%
    2000-- $104,640 +16.2%
    1999-- $90,080

    Find assessor info on the county website

    Neighborhood: Chestnut Hill

    Nearby schools

    GreatSchools rating
    Schools provided by the listing agent
    • District: Philadelphia

    Source: The MLS. This data may not be complete. We recommend contacting the local school district to confirm school assignments for this home.

    Get a cash offer in 3 minutes
    Find out how much your home could sell for in as little as 3 minutes with a no-obligation cash offer.
    Estimated market value
    $2,076,500
    Get a cash offer in 3 minutes
    Find out how much your home could sell for in as little as 3 minutes with a no-obligation cash offer.
    Estimated market value
    $2,076,500