"Nestled in the heart of Villanova, 850 Lesley Rd is a modern masterpiece that seamlessly blends contemporary design with the serenity of nature. Thoughtfully updated to bring the outdoors in, this home redefines comfortable, stylish living, while connecting you to its landscape from the moment you step inside. This home is perfectly situated on two of the most breathtaking acres in Radnor Township. The living and dining areas have been unified by an open floor plan that boasts soaring ceilings and expansive glass walls, effortlessly linking indoor and outdoor living spaces. Natural light pours into the heart of the home, illuminating the exquisite resort-like pool, an impressive screened-in gazebo, with room for a dining table and sectional couch, designed by Archer Buchanan and an enchanting backyard oasis. This intelligently designed layout leads you into two distinct wings that separate family-friendly spaces from luxurious first-floor bedroom suites. Experience the seamless flow from the gourmet kitchen with a dedicated breakfast area to the library/sitting room and the family giant screen TV room with a beautiful front garden view and modern French door access to it. . Notable features include hard wood and tile flooring, stainless steel countertops, top-of-the-line commercial appliances, and magnificent cabinetry with built-ins. This area is complemented by convenient mud and utility rooms featuring elegant river rock flooring and an attached three-car garage all with extensive storage space. The adjacent wing boasts two spacious bedrooms, a hall bath, and an exceptional Primary Bedroom suite that features a spa-like bathroom retreat including a steam shower. The stunning open solid Oak staircase, also designed by Archer and Buchanan, leads you to the second floor, where a bridge spans the entire length of the house, creating a gallery that overlooks the breathtaking backyard. Each wing is thoughtfully designed, offering two bedrooms with adjoining baths, as well as two fabulous bonus rooms that can easily serve as an office, game room, gym, or studio. Outside, the flow continues with beautifully landscaped grounds that feel like an extension of the home itself. Stone pathways wind through the gardens and mature trees, leading to inviting spaces throughout the property. The partially finished basement provides additional storage. Most systems in the house have been completely updated, and now features a whole home (including outdoor pool area) mesh Wi-fi network that supports a fully automated and app controllable heating and cooling, lighting, whole house audio and video system as well as pool filtration equipment, including a salt chlorine generator. Heating and cooling is provided by five air handlers and two radiant heat hot water heater furnaces with a total of 21 heating and 13 cooling zones independently controllable and schedulable. Most recent improvements include a completely repainted exterior, extensive tree planting, and a re-paved/sealed driveway. 850 Lesley Rd is more than just a home-it's a statement. Combining contemporary luxury with natural beauty, and the surrounding Ardrossan neighborhood, this property offers a truly elevated lifestyle in one of Villanova's most sought-after locations in the top-ranked Radnor School District."
Active
$4,950,000
850 Lesley Rd, Villanova, PA 19085
7beds
8,624sqft
Single Family Residence
Built in 1950
2.11 Acres Lot
$-- Zestimate®
$574/sqft
$-- HOA
What's special
- --
- 1,756
- views
- 106
- saves
Zillow last checked:
Listing updated:
Listed by:
Megan Van Arkel 267-435-8015,
Compass Real Estate 267-435-8015
Source: MRED as distributed by MLS GRID,MLS#: 12763179
Facts & features
Interior
Bedrooms & bathrooms
- Bedrooms: 7
- Bathrooms: 5
- Full bathrooms: 5
Rooms
- Room types: Bedroom 5, Bedroom 6, Bedroom 7
Primary bedroom
- Features: Bathroom (Full)
- Level: Main
- Area: 1 Square Feet
- Dimensions: 1X1
Bedroom 2
- Level: Second
- Area: 1 Square Feet
- Dimensions: 1X1
Bedroom 3
- Level: Second
- Area: 1 Square Feet
- Dimensions: 1X1
Bedroom 4
- Level: Second
- Area: 1 Square Feet
- Dimensions: 1X1
Bedroom 5
- Level: Second
- Area: 1 Square Feet
- Dimensions: 1X1
Bedroom 6
- Level: Main
- Area: 1 Square Feet
- Dimensions: 1X1
Other
- Level: Main
- Area: 1 Square Feet
- Dimensions: 1X1
Dining room
- Level: Main
- Area: 1 Square Feet
- Dimensions: 1X1
Family room
- Level: Main
- Area: 1 Square Feet
- Dimensions: 1X1
Kitchen
- Level: Main
- Area: 1 Square Feet
- Dimensions: 1X1
Living room
- Level: Main
- Area: 1 Square Feet
- Dimensions: 1X1
Heating
- Natural Gas
Cooling
- Central Air
Features
- Basement: Unfinished,Full
- Number of fireplaces: 3
- Fireplace features: Family Room, Living Room, Master Bedroom
Interior area
- Total structure area: 0
- Total interior livable area: 8,624 sqft
Property
Parking
- Total spaces: 9
- Parking features: Asphalt, Garage Door Opener, Yes, Attached, Garage
- Attached garage spaces: 6
- Has uncovered spaces: Yes
Accessibility
- Accessibility features: No Disability Access
Features
- Stories: 2
Lot
- Size: 2.11 Acres
Details
- Parcel number: 36040242000
- Special conditions: None
Construction
Type & style
- Home type: SingleFamily
- Architectural style: Contemporary
- Property subtype: Single Family Residence
Materials
- Other
Condition
- New construction: No
- Year built: 1950
Utilities & green energy
- Sewer: Public Sewer
- Water: Public
Community & HOA
HOA
- Services included: None
Location
- Region: Villanova
Financial & listing details
- Price per square foot: $574/sqft
- Tax assessed value: $2,766,550
- Annual tax amount: $63,950
- Date on market: 9/18/2026
- Ownership: Fee Simple
Estimated market value
Not available
Estimated sales range
Not available
Not available
Price history
| Date | Event | Price |
|---|---|---|
| 12/8/2018 | Sold | $2,995,000$347/sqft |
Source: Public Record Report a problem | ||
| 10/2/2018 | Pending sale | $2,995,000$347/sqft |
Source: BHHS Fox & Roach - Devon Home Marketing Center #1002273386 Report a problem | ||
| 8/21/2018 | Listed for sale | $2,995,000$347/sqft |
Source: BHHS Fox & Roach-Devon #1002273386 Report a problem | ||
Public tax history
| Year | Property taxes | Tax assessment |
|---|---|---|
| 2026 | $63,950 +10.1% | $2,766,550 |
| 2025 | $58,073 +3.8% | $2,766,550 |
| 2024 | $55,935 +4.1% | $2,766,550 |
| 2023 | $53,718 +1.1% | $2,766,550 |
| 2022 | $53,132 | $2,766,550 |
| 2021 | $53,132 +926.2% | $2,766,550 +191.8% |
| 2020 | $5,178 -83.8% | $948,130 |
| 2019 | $32,052 +2% | $948,130 |
| 2018 | $31,427 +504% | $948,130 |
| 2017 | $5,203 -2% | $948,130 |
| 2016 | $5,310 +2% | $948,130 |
| 2015 | $5,203 -2% | $948,130 |
| 2014 | $5,310 +2.8% | $948,130 |
| 2013 | $5,167 +2.8% | $948,130 |
| 2012 | $5,025 +2.3% | $948,130 |
| 2011 | $4,911 +2% | $948,130 |
| 2010 | $4,813 +7.5% | $948,130 |
| 2009 | $4,479 | $948,130 |
| 2008 | $4,479 +8.3% | $948,130 |
| 2007 | $4,135 | $948,130 |
| 2006 | $4,135 -2% | $948,130 |
| 2005 | $4,219 | $948,130 |
| 2004 | $4,219 +8.5% | $948,130 |
| 2003 | $3,887 +20.8% | $948,130 +12% |
| 2002 | $3,218 | $846,900 |
| 2000 | $3,218 | $846,900 |
Find assessor info on the county website
Monthly payment
Est. payment
Payment breakdown
Explore the cost of this home by adjusting the details. Changes won't be saved.Climate risks
Neighborhood: 19085
Similar homes
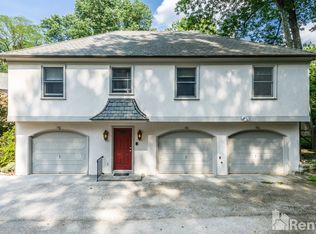
- $3,995,0006 bd7 ba7.4k sqft612 Winsford Rd, Bryn Mawr, PA 19010For Sale

 MLS ID #PAMC2195880, Eileen Myers, BHHS Fox & Roach-Rosemont. Bright MLS
 - $2,975,0005 bd6 ba7.3k sqft160 Abrahams Ln, Villanova, PA 19085For Sale
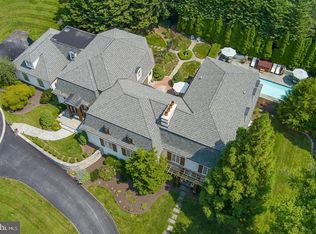 MLS ID #PADE2114272, Kathy Tomson, BHHS Fox & Roach Wayne-Devon. Bright MLS
 - $3,034,5007 bd5 ba7.5k sqft39-41 Fairview Rd, Narberth, PA 19072For Sale
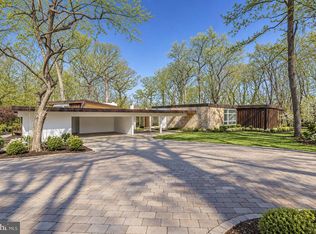 MLS ID #PAMC2196316, Damon Michels, KW Main Line - Narberth. Bright MLS
 - $3,150,0007 bd5 ba6.9k sqft764 Mount Moro Rd, Villanova, PA 19085For Sale
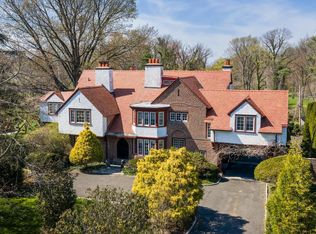 MLS ID #PAMC2194940, Lavinia Smerconish, Compass RE. Bright MLS
 - $2,799,0007 bd8 ba7.9k sqft484 King Of Prussia Rd, Radnor, PA 19087For SaleMLS ID #PADE2123794, Veronika Shumkova, Opus Elite Real Estate. Bright MLS
- $2,689,0005 bd7 ba7.8k sqft1408 Rene Rd, Villanova, PA 19085For SaleMLS ID #PAMC2172054, Lisa Yakulis, Kurfiss Sotheby's International Realty. Bright MLS
- $2,499,0005 bd7 ba6.6k sqft825 Hagys Ford Rd, Narberth, PA 19072For SaleMLS ID #PAMC2193768, Leigh Anne Ambrose, Compass RE. Bright MLS
- $4,975,0005 bd7 ba6.8k sqft6220 Sheaff Ln, Fort Washington, PA 19034For SaleMLS ID #PAMC2179780, Wendie Steffens, Kurfiss Sotheby's International Realty. Bright MLS
- $3,850,0005 bd6 ba4.9k sqft3111 Sawmill Rd Lot 1-C, Newtown Square, PA 19073New ConstructionMLS ID #PADE2123738, Gary Scheivert, BHHS Fox & Roach-Media. Bright MLS
- $2,999,9996 bd6 ba7.7k sqft16 Harrison Dr, Newtown Square, PA 19073For SaleMLS ID #PADE2123342, Marybeth Bowman, BHHS Fox & Roach Wayne-Devon. Bright MLS
- $3,300,0005 bd6 ba6.5k sqft1019 Morris Ave, Bryn Mawr, PA 19010For SaleMLS ID #PAMC2195522, Robin Halpern, Compass RE. Bright MLS
- $3,999,9996 bd9 ba8.7k sqft726 John Barry Dr, Bryn Mawr, PA 19010For SaleMLS ID #PAMC2135044, Andrea Desy Edrei, SERHANT PENNSYLVANIA LLC. Bright MLS
- $3,681,0005 bd6 ba4.5k sqft3111 Sawmill Rd Lot 1-B, Newtown Square, PA 19073New ConstructionMLS ID #PADE2123732, Gary Scheivert, BHHS Fox & Roach-Media. Bright MLS
- $3,075,0005 bd8 ba8.5k sqft72 Farrier Ln, Newtown Square, PA 19073For SaleMLS ID #PADE2121596, Karen Strid, Compass RE. Bright MLS
- $4,950,0007 bd9 ba11k sqft80 Heyburn Rd, Chadds Ford, PA 19317For SaleMLS ID #PADE2098186, Camille Gracie, BHHS Fox & Roach-Unionville. Bright MLS
- $3,369,0006 bd8 ba9.3k sqft1132 Youngs Ford Rd, Gladwyne, PA 19035For SaleMLS ID #PAMC2192482, Lisa Yakulis, Kurfiss Sotheby's International Realty. Bright MLS
- $4,250,0006 bd7 ba8.1k sqft415 W Moreland Ave, Philadelphia, PA 19118For SaleMLS ID #PAPH2654826, Kim Whetzel, Kurfiss Sotheby's International Realty. Bright MLS
- $3,500,0004 bd5 ba5.9k sqft243 Conshohocken State Rd, Penn Valley, PA 19072For SaleMLS ID #PAMC2192506, Damon Michels, KW Main Line - Narberth. Bright MLS
- $2,650,0005 bd7 ba6k sqft101 Highfield Rd, Villanova, PA 19085New ConstructionMLS ID #PADE2124122, Brendan Reilly, Crescent Real Estate. Bright MLS
- $5,995,0005 bd6 ba7.1k sqft1320 Huntsman Ln, Gladwyne, PA 19035For SaleMLS ID #PAMC2177348, Lavinia Smerconish, Compass RE. Bright MLS
