Ideally situated on 2 breathtaking acres in the prestigious Ardrossan Estate area of Radnor, this extraordinary Main Line residence, built by Chip Vaughan, offers timeless architecture, exceptional craftsmanship and unparalleled privacy and resort-style living. Enhanced by more than $1 million in improvements, this remarkable property blends refined elegance with outstanding amenities for grand-scale entertaining and everyday enjoyment. A redesigned approach featuring a new driveway, elegant stonework and extensive professional landscaping creates an impressive arrival. Beyond the residence, the magnificent grounds unfold into a private country club setting, highlighted by an award-winning, lighted tennis/pickleball court, beautifully renovated swimming pool, expansive terraces and multiple entertaining areas. Custom landscape lighting, lush perennial gardens, and strategically planted privacy screening complete this spectacular outdoor oasis. Inside, soaring 10-foot ceilings on the Main Level, rich hardwood flooring, custom millwork, and beautifully detailed coffered and vaulted ceilings establish an atmosphere of understated elegance. A welcoming Entry Foyer with an impressive staircase introduces the formal Living Room, featuring a marble-surround gas fireplace and expansive windows overlooking the rear grounds while the elegant Dining Room showcases intricate millwork and deep windowsills. At the heart of the home, the gourmet Kitchen features a Sub-Zero refrigerator, professional Wolf six-burner range, expansive center island, designer tile backsplash, and abundant cabinetry. The adjoining sun-filled Breakfast/Morning Room with vaulted ceiling offers picturesque views of the grounds. The inviting Family Room features a coffered ceiling, custom built-in cabinetry, and double atrium doors opening directly to the poolside terrace, seamlessly connecting indoor and outdoor living. A handsome wood-paneled Study with custom cabinetry provides a private workspace. Completing the Main Level are two Powder Rooms and a thoughtfully designed Family Entry/Mudroom with custom pantry, command center, secondary staircase, and access to the oversized three-car Garage. The Upper Level offers five spacious Bedrooms, including a luxurious Primary Suite featuring a tray ceiling, custom-designed dual dressing closets, an intimate sitting area and separate His and Hers Primary Bathrooms beautifully renovated in 2024. Four additional Bedrooms include a private en suite Bedroom, two Bedrooms connected by a renovated Jack-and-Jill Bath, and a charming Guest Bedroom with its own renovated Bath and private reading nook. A redesigned Laundry Room offers custom cabinetry and thoughtful storage solutions. The spectacular finished Daylight Walkout Lower Level offers an impressive collection of spaces devoted to recreation, wellness, and entertaining. A Media/Entertainment Area is complemented by a fully equipped Bar featuring granite countertops, Sub-Zero refrigeration, and dishwasher. A dedicated Fitness Room provides a private exercise retreat, while a generously sized sixth Bedroom/Guest Suite features a full Bath with oversized shower and Sunlighten mPulse infrared sauna. Expansive windows and triple atrium doors fill the space with natural light and open to an enlarged patio. Offering the privacy of a country retreat, this distinguished home sits in a sought after walkable neighborhood close to the Radnor Trail and just minutes from the charming boutiques, acclaimed restaurants, and vibrant atmosphere of downtown Wayne. Located within the highly regarded Radnor Township School District and convenient to the area's finest private schools, the property also enjoys easy access to Center City Philadelphia, regional rails and the surrounding Main Line communities. A rare opportunity to experience the craftsmanship of a custom-built residence, the amenities of a private resort, and the timeless elegance of a truly distinguished Main Line estate.
Accepting backups
$4,950,000
867 Lesley Rd, Villanova, PA 19085
5beds
10,111sqft
Single Family Residence
Built in 2005
2.02 Acres Lot
$4,710,000 Zestimate®
$490/sqft
$-- HOA
What's special
Custom millworkCustom landscape lightingBeautifully renovated swimming poolPrivate country club settingLush perennial gardensExpansive terracesSunlighten mpulse infrared sauna
- 19 days
- 1,762
- 206
Zillow last checked:
Listing updated:
Listed by:
Maribeth McConnell 610-724-6384,
BHHS Fox & Roach Malvern-Paoli 6106472600,
Co-Listing Agent: Michael J Mcconnell 610-331-4227,
BHHS Fox & Roach Malvern-Paoli
Source: Bright MLS,MLS#: PADE2126726
Facts & features
Interior
Bedrooms & bathrooms
- Bedrooms: 5
- Bathrooms: 8
- Full bathrooms: 6
- 1/2 bathrooms: 2
- Main level bathrooms: 2
Rooms
- Room types: Living Room, Dining Room, Primary Bedroom, Bedroom 2, Bedroom 3, Bedroom 4, Bedroom 5, Kitchen, Game Room, Family Room, Breakfast Room, Exercise Room, Laundry, Loft, Office, Storage Room, Media Room, Bedroom 6, Bathroom 2, Bathroom 3, Primary Bathroom, Full Bath
Primary bedroom
- Level: Upper
Bedroom 2
- Level: Upper
Bedroom 3
- Level: Upper
Bedroom 4
- Level: Upper
Bedroom 5
- Level: Upper
Bedroom 6
- Level: Lower
Primary bathroom
- Level: Upper
Bathroom 2
- Level: Upper
Bathroom 3
- Level: Upper
Breakfast room
- Level: Main
Dining room
- Level: Main
Exercise room
- Level: Lower
Family room
- Level: Main
Other
- Level: Upper
Other
- Level: Lower
Game room
- Level: Lower
Kitchen
- Level: Main
Laundry
- Level: Upper
Living room
- Level: Main
Loft
- Level: Upper
Media room
- Level: Lower
Office
- Level: Main
Storage room
- Level: Lower
Heating
- Forced Air, Zoned, Natural Gas
Cooling
- Central Air, Electric
Appliances
- Included: Built-In Range, Self Cleaning Oven, Dishwasher, Refrigerator, Disposal, Range Hood, Microwave, Central Vacuum, Oven/Range - Gas, Six Burner Stove, Stainless Steel Appliance(s), Gas Water Heater
- Laundry: Upper Level, Laundry Room
Features
- Primary Bath(s), Butlers Pantry, Central Vacuum, Bar, Soaking Tub, Bathroom - Stall Shower, Built-in Features, Crown Molding, Double/Dual Staircase, Family Room Off Kitchen, Open Floorplan, Formal/Separate Dining Room, Kitchen - Gourmet, Kitchen Island, Pantry, Recessed Lighting, Sauna, Upgraded Countertops, Wainscotting, Walk-In Closet(s), Cathedral Ceiling(s), 9'+ Ceilings, Tray Ceiling(s), Vaulted Ceiling(s), Wood Ceilings
- Flooring: Tile/Brick, Marble, Carpet, Hardwood
- Basement: Full,Exterior Entry,Finished
- Number of fireplaces: 1
- Fireplace features: Marble, Gas/Propane
Interior area
- Total structure area: 10,111
- Total interior livable area: 10,111 sqft
- Finished area above ground: 10,111
- Finished area below ground: 0
Property
Parking
- Total spaces: 3
- Parking features: Inside Entrance, Garage Door Opener, Oversized, Private, Driveway, Attached, Other
- Attached garage spaces: 3
- Has uncovered spaces: Yes
Accessibility
- Accessibility features: None
Features
- Levels: Two
- Stories: 2
- Patio & porch: Patio
- Exterior features: Lawn Sprinkler, Lighting, Barbecue, Extensive Hardscape, Tennis Court(s)
- Has private pool: Yes
- Pool features: In Ground, Private
Lot
- Size: 2.02 Acres
- Features: Level, Open Lot, Premium, Private
Details
- Additional structures: Above Grade, Below Grade
- Parcel number: 36040241600
- Zoning: RES
- Special conditions: Standard
Construction
Type & style
- Home type: SingleFamily
- Architectural style: Traditional
- Property subtype: Single Family Residence
Materials
- Shingle Siding
- Foundation: Concrete Perimeter
- Roof: Pitched,Wood
Condition
- New construction: No
- Year built: 2005
Details
- Builder model: Springhouse
- Builder name: Vaughan
Utilities & green energy
- Sewer: Public Sewer
- Water: Public
Community & HOA
Community
- Security: Security System
- Subdivision: Ardrossan
HOA
- Has HOA: No
Location
- Region: Villanova
- Municipality: RADNOR TWP
Financial & listing details
- Price per square foot: $490/sqft
- Tax assessed value: $3,057,310
- Annual tax amount: $72,291
- Date on market: 10/29/2026
- Listing agreement: Exclusive Right To Sell
- Inclusions: See Agent For List
- Exclusions: See Agent For List
- Ownership: Fee Simple
Estimated market value
$4,710,000
$4.47M - $4.95M
Not available
Price history
| Date | Event | Price |
|---|---|---|
| 10/29/2026 | Listed for sale | $4,950,000+80.4%$490/sqft |
Source:  Bright MLS #PADE2126726 Report a problem | ||
| 12/9/2016 | Sold | $2,743,700-7%$271/sqft |
Source: Public Record Report a problem | ||
| 9/6/2016 | Listed for sale | $2,950,000+3.7%$292/sqft |
Source: Berkshire Hathaway HomeServices Fox & Roach, REALTORS #6854778 Report a problem | ||
| 5/11/2011 | Sold | $2,844,000-12.5%$281/sqft |
Source: Public Record Report a problem | ||
| 1/27/2011 | Listing removed | $3,250,000$321/sqft |
Source: Prudential Fox and Roach #5796306 Report a problem | ||
| 11/5/2010 | Listed for sale | $3,250,000-5.8%$321/sqft |
Source: Prudential Fox and Roach #5796306 Report a problem | ||
| 4/7/2010 | Listed for sale | $3,450,000+294.3%$341/sqft |
Source: Prudential Fox and Roach #5796306 Report a problem | ||
| 3/2/2004 | Sold | $875,000$87/sqft |
Source: Public Record Report a problem | ||
Public tax history
| Year | Property taxes | Tax assessment |
|---|---|---|
| 2026 | $70,672 +10.1% | $3,057,310 |
| 2025 | $64,176 +3.8% | $3,057,310 |
| 2024 | $61,814 +4.1% | $3,057,310 |
| 2023 | $59,363 +1.1% | $3,057,310 |
| 2022 | $58,716 | $3,057,310 |
| 2021 | $58,716 +697.5% | $3,057,310 +126.8% |
| 2020 | $7,363 -83.8% | $1,348,200 |
| 2019 | $45,577 +2% | $1,348,200 |
| 2018 | $44,688 +504% | $1,348,200 |
| 2017 | $7,399 -2% | $1,348,200 |
| 2016 | $7,550 | $1,348,200 |
| 2015 | $7,550 | $1,348,200 |
| 2014 | $7,550 +2.8% | $1,348,200 |
| 2013 | $7,348 +2.8% | $1,348,200 |
| 2012 | $7,145 +2.3% | $1,348,200 |
| 2011 | $6,984 -5.2% | $1,348,200 -7.1% |
| 2010 | $7,368 +7.5% | $1,451,330 |
| 2009 | $6,856 | $1,451,330 |
| 2008 | $6,856 +8.3% | $1,451,330 |
| 2007 | $6,329 +172.2% | $1,451,330 +172.2% |
| 2006 | $2,325 -2% | $533,170 |
| 2005 | $2,373 | $533,170 |
| 2004 | $2,373 +8.5% | $533,170 |
| 2003 | $2,186 +7.9% | $533,170 |
| 2002 | $2,026 | $533,170 |
| 2000 | $2,026 | $533,170 |
Find assessor info on the county website
Monthly payment
Est. payment
Payment breakdown
Explore the cost of this home by adjusting the details. Changes won't be saved.Climate risks
Neighborhood: 19085
Nearby schools
Schools provided by the listing agent
- Elementary: Radnor
- Middle: Radnor
- High: Radnor
- District: Radnor Township
Source: Bright MLS. This data may not be complete. We recommend contacting the local school district to confirm school assignments for this home.
Similar homes
- $4,950,0007 bd5 ba8.6k sqft850 Lesley Rd, Villanova, PA 19085Active
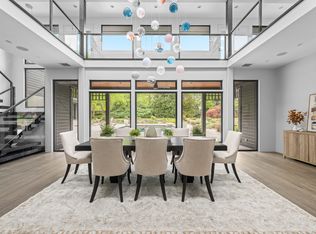 MLS ID #12763179, Megan Van Arkel, Compass Real Estate. MRED as distributed by MLS GRID
- $2,975,0005 bd6 ba7.3k sqft160 Abrahams Ln, Villanova, PA 19085For Sale
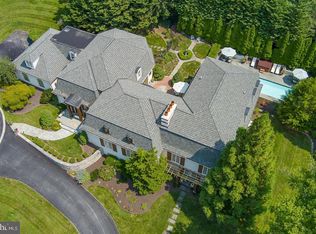
 MLS ID #PADE2114272, Kathy Tomson, BHHS Fox & Roach Wayne-Devon. Bright MLS
- $3,500,0005 bd7 ba7.3k sqft1850 W Montgomery Ave, Villanova, PA 19085For Sale
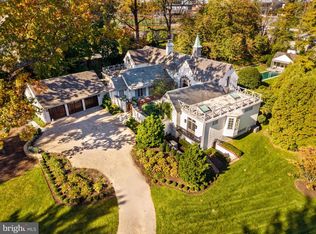 MLS ID #PAMC2199542, Deborah Dorsey, BHHS Fox & Roach-Rosemont. Bright MLS
- $3,150,0007 bd5 ba6.9k sqft764 Mount Moro Rd, Villanova, PA 19085For Sale
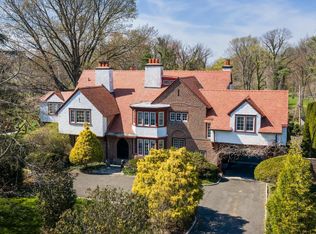 MLS ID #PAMC2194940, Lavinia Smerconish, Compass RE. Bright MLS
- $4,750,0006 bd8 ba10k sqft925 Drovers Ln, Chester Springs, PA 19425For SaleMLS ID #PACT2135006, Luisa Ramondo, Kurfiss Sotheby's International Realty. Bright MLS
- $4,125,0005 bd7 ba5.8k sqft315 Keithwood Rd, Wynnewood, PA 19096For SaleMLS ID #PAMC2191146, Stephanie Ellis, Compass RE. Bright MLS
- $3,999,9986 bd9 ba8.7k sqft726 John Barry Dr, Bryn Mawr, PA 19010For SaleMLS ID #PAMC2135044, Andrea Desy Edrei, SERHANT PENNSYLVANIA LLC. Bright MLS
- $2,795,0006 bd6 ba7.7k sqft16 Harrison Dr, Newtown Square, PA 19073For SaleMLS ID #PADE2123342, Marybeth Bowman, BHHS Fox & Roach Wayne-Devon. Bright MLS
- $2,695,0005 bd6 ba7.9k sqft1075 Green Valley Rd, Bryn Mawr, PA 19010For SaleMLS ID #PAMC2198254, Arielle Roemer, BHHS Fox & Roach At the Harper, Rittenhouse Square. Bright MLS
- $4,300,0008 bd7 ba8.8k sqft8221 Seminole St, Philadelphia, PA 19118For SaleMLS ID #PAPH2655344, Michele Cooley, BHHS Fox & Roach-Center City Walnut. Bright MLS
- $4,950,0007 bd9 ba11k sqft80 Heyburn Rd, Chadds Ford, PA 19317For SaleMLS ID #PADE2098186, Camille Gracie, BHHS Fox & Roach-Unionville. Bright MLS
- $2,650,0005 bd7 ba6k sqft101 Highfield Rd, Villanova, PA 19085New ConstructionMLS ID #PADE2124122, Brendan Reilly, Crescent Real Estate. Bright MLS
- $3,500,0004 bd5 ba5.9k sqft243 Conshohocken State Rd, Penn Valley, PA 19072For SaleMLS ID #PAMC2192506, Damon Michels, KW Main Line - Narberth. Bright MLS
- $2,999,0005 bd6 ba6.5k sqft1019 Morris Ave, Bryn Mawr, PA 19010For SaleMLS ID #PAMC2195522, Robin Halpern, Compass RE. Bright MLS
- $2,499,0005 bd7 ba6.6k sqft825 Hagys Ford Rd, Narberth, PA 19072For SaleMLS ID #PAMC2193768, Leigh Anne Ambrose, Compass RE. Bright MLS
- $3,750,0005 bd9 ba11k sqft892 S Penn Oak Rd, Ambler, PA 19002For SaleMLS ID #PAMC2197964, Sharon Woods, Real Broker, LLC. Bright MLS
- $3,675,0006 bd8 ba9.9k sqft1347 Fording Brook Rd, Lower Gwynedd, PA 19002For SaleMLS ID #PAMC2176784, Jenna Sutow, Compass RE. Bright MLS
- $2,995,0005 bd6 ba7k sqft1330 N Avignon Dr, Gladwyne, PA 19035For SaleMLS ID #PAMC2196172, Lavinia Smerconish, Compass RE. Bright MLS
- $2,799,9995 bd5 ba5.6k sqft795 Mancill Rd, Wayne, PA 19087New ConstructionMLS ID #PACT2138046, Kenneth Wall, BHHS Fox & Roach-West Chester. Bright MLS
- $3,295,0005 bd6 ba6k sqft352 Stenton Ave, Plymouth Meeting, PA 19462For SaleMLS ID #PAMC2190160, Michael Sivel, BHHS Fox & Roach-Chestnut Hill. Bright MLS
