Welcome to Peace by Piece Farm, an extraordinary opportunity to own and make the most of a 44+ acre "Equestrian Facility" nestled in the heart of Chester Springs. Situated in a private and tranquil locale, this farm has served various purposes over the years, from a country retreat to a horse-training facility. A scenic drive past the barns and indoor arena leads to a circular drive and a European-inspired, Custom-Built 5-bedroom home offering breathtaking views of the serene countryside and woodlands. Upon entering through a pavilion-style doorway, you step into the main level featuring a front-to-back 2-story entrance foyer leading to the great room. The great room is adorned with a fireplace, a sizable built-in fish tank, and a wall of windows providing vistas of the terrace, pool, and countryside. Flowing seamlessly from the great room is the grand gourmet kitchen, equipped with a center island, a breakfast area with captivating views, a sunroom, wet bar, and a butler's pantry. This home boasts granite countertops, stone tile flooring, marble floors, crystal chandeliers, and exquisite woodworking with crown molding and built ins. The formal dining room, accessible from the butler's pantry, enhances the ease of entertaining. On the left of the entrance foyer, a study/office and a conservatory room with abundant natural light complete the main level, along with a powder room, closets, and a hallway leading to the 4-car garage. The upper level houses a luxurious primary bedroom suite with a spacious primary bath and walk-in closets. A walkway with expansive countryside views separates the three additional bedrooms, each ensuite with walk-in closets. An extra bonus room serves as a fantastic space for an additional family room and office. The lower level is designed for entertainment and family enjoyment, featuring a large bar area, an exercise room, a bedroom, and a rec room with French doors leading to the lower terrace and heated saltwater pool. This "State of the Art" home comes equipped with a generator, radiant heat floors and a central vacuum. For the equine enthusiast, the property offers a 100 x 200 indoor arena with an observation room, two offices, and a utility room, a 12-stall main barn, a 5-stall lower barn, both with heated wash stalls and tack rooms, a 4-stall shed row, equipment/shavings shed, nine paddocks, and a round pen. 1800 Art School Road is in Act 319 and has 3 separate tax parcels. This spectacular oasis is situated in a coveted and convenient location, providing easy access to major commuting routes and just minutes away from shopping, restaurants, parks, Ludwig’s Corner Horse Show grounds and more!
For sale
$6,500,000
1800 Art School Rd, Chester Springs, PA 19425
5beds
9,917sqft
Single Family Residence
Built in 2003
44.9 Acres Lot
$-- Zestimate®
$655/sqft
$-- HOA
What's special
Heated saltwater poolNine paddocksRound penMarble floorsSizable built-in fish tankLuxurious primary bedroom suiteCircular drive
- 22 days
- 2,236
- 154
Zillow last checked:
Listing updated:
Listed by:
Karen Nader 484-888-5597,
Monument Sotheby's International Realty 3026546500
Source: Bright MLS,MLS#: PACT2133766
Facts & features
Interior
Bedrooms & bathrooms
- Bedrooms: 5
- Bathrooms: 6
- Full bathrooms: 5
- 1/2 bathrooms: 1
- Main level bathrooms: 1
Rooms
- Room types: Dining Room, Primary Bedroom, Bedroom 2, Bedroom 3, Bedroom 4, Bedroom 5, Kitchen, Study, Sun/Florida Room, Exercise Room, Great Room, Other, Recreation Room, Bonus Room, Conservatory Room, Primary Bathroom, Half Bath
Primary bedroom
- Features: Ceiling Fan(s), Fireplace - Gas, Flooring - Carpet, Walk-In Closet(s)
- Level: Upper
- Area: 315 Square Feet
- Dimensions: 15 X 21
Bedroom 2
- Features: Attached Bathroom, Flooring - Carpet, Crown Molding, Walk-In Closet(s)
- Level: Upper
- Area: 224 Square Feet
- Dimensions: 14 X 16
Bedroom 3
- Features: Attached Bathroom, Crown Molding, Flooring - Carpet
- Level: Upper
- Area: 224 Square Feet
- Dimensions: 14 X 16
Bedroom 4
- Features: Crown Molding, Flooring - Carpet
- Level: Upper
- Area: 323 Square Feet
- Dimensions: 17 X 19
Bedroom 5
- Features: Ceiling Fan(s), Flooring - Tile/Brick
- Level: Lower
- Area: 240 Square Feet
- Dimensions: 12 X 20
Primary bathroom
- Features: Flooring - Tile/Brick, Soaking Tub
- Level: Upper
- Area: 420 Square Feet
- Dimensions: 15 X 28
Bonus room
- Features: Ceiling Fan(s), Flooring - Carpet
- Level: Upper
- Area: 506 Square Feet
- Dimensions: 22 X 23
Other
- Features: Flooring - Carpet
- Level: Main
- Area: 320 Square Feet
- Dimensions: 16 X 20
Dining room
- Features: Chair Rail, Crown Molding, Flooring - Marble
- Level: Main
- Area: 285 Square Feet
- Dimensions: 15 X 19
Exercise room
- Features: Ceiling Fan(s), Flooring - Tile/Brick
- Level: Lower
- Area: 550 Square Feet
- Dimensions: 22 X 25
Great room
- Features: Cathedral/Vaulted Ceiling, Fireplace - Gas, Flooring - Tile/Brick
- Level: Main
- Area: 416 Square Feet
- Dimensions: 16 X 26
Half bath
- Level: Main
Kitchen
- Features: Granite Counters, Double Sink, Kitchen Island, Eat-in Kitchen, Kitchen - Gas Cooking, Wet Bar, Breakfast Nook
- Level: Main
- Area: 340 Square Feet
- Dimensions: 17 X 20
Other
- Features: Granite Counters, Flooring - Tile/Brick, Wet Bar
- Level: Lower
- Area: 288 Square Feet
- Dimensions: 16 X 18
Recreation room
- Features: Flooring - Tile/Brick
- Level: Lower
- Area: 408 Square Feet
- Dimensions: 17 X 24
Study
- Features: Flooring - Carpet
- Level: Main
- Area: 285 Square Feet
- Dimensions: 15 X 19
Other
- Features: Ceiling Fan(s)
- Level: Main
- Area: 300 Square Feet
- Dimensions: 15 X 20
Heating
- Forced Air, Propane
Cooling
- Central Air, Electric
Appliances
- Included: Microwave, Built-In Range, Dishwasher, Dryer, Extra Refrigerator/Freezer, Indoor Grill, Double Oven, Oven, Refrigerator, Washer, Water Conditioner - Owned, Water Heater, Water Treat System
- Laundry: Upper Level, Dryer In Unit, Washer In Unit
Features
- Attic/House Fan, Bar, Breakfast Area, Built-in Features, Butlers Pantry, Ceiling Fan(s), Combination Kitchen/Dining, Crown Molding, Curved Staircase, Dining Area, Open Floorplan, Floor Plan - Traditional, Eat-in Kitchen, Kitchen - Gourmet, Kitchen Island, Pantry, Primary Bath(s), Upgraded Countertops, Walk-In Closet(s)
- Flooring: Carpet, Hardwood, Marble, Stone, Tile/Brick, Wood
- Windows: Window Treatments
- Basement: Full,Finished,Interior Entry,Exterior Entry,Walk-Out Access,Windows
- Number of fireplaces: 2
- Fireplace features: Gas/Propane, Mantel(s), Marble
Interior area
- Total structure area: 9,917
- Total interior livable area: 9,917 sqft
- Finished area above ground: 6,817
- Finished area below ground: 3,100
Video & virtual tour
Property
Parking
- Total spaces: 14
- Parking features: Garage Faces Side, Garage Door Opener, Inside Entrance, Oversized, Asphalt, Circular Driveway, Driveway, Attached
- Attached garage spaces: 4
- Uncovered spaces: 10
Accessibility
- Accessibility features: None
Features
- Levels: Two
- Stories: 2
- Patio & porch: Patio, Terrace
- Exterior features: Extensive Hardscape, Lighting
- Has private pool: Yes
- Pool features: In Ground, Heated, Fenced, Gunite, Pool/Spa Combo, Salt Water, Private
- Has spa: Yes
- Spa features: Bath, Heated, Private
- Fencing: Board,Vinyl
- Has view: Yes
- View description: Panoramic, Pasture, Scenic Vista, Trees/Woods
Lot
- Size: 44.9 Acres
- Features: Additional Lot(s), Rural
Details
- Additional structures: Above Grade, Below Grade, Outbuilding
- Additional parcels included: 34010033,34010048.0800
- Parcel number: 3401 0048, 34010033, 34010048.0800
- Zoning: RESIDENTIAL
- Zoning description: Residential
- Special conditions: Standard
- Horses can be raised: Yes
- Horse amenities: Arena, Riding Trail, Horses Allowed, Paddocks, Stable(s)
Construction
Type & style
- Home type: SingleFamily
- Architectural style: Colonial
- Property subtype: Single Family Residence
Materials
- Dryvit
- Foundation: Concrete Perimeter
- Roof: Tile
Condition
- Excellent
- New construction: No
- Year built: 2003
Utilities & green energy
- Electric: Generator, 200+ Amp Service
- Sewer: On Site Septic
- Water: Well
- Utilities for property: Fiber Optic
Community & HOA
Community
- Security: Security System, Fire Sprinkler System
- Subdivision: None Available
HOA
- Has HOA: No
Location
- Region: Chester Springs
- Municipality: WEST PIKELAND TWP
Financial & listing details
- Price per square foot: $655/sqft
- Tax assessed value: $971,440
- Annual tax amount: $38,604
- Date on market: 9/10/2026
- Listing agreement: Exclusive Right To Sell
- Listing terms: Cash,Conventional
- Inclusions: Washer & Dryer In Main House And Barn, Window Treatments, Built-in Fish Tank
- Exclusions: All Personal Property
- Ownership: Fee Simple
Estimated market value
Not available
Estimated sales range
Not available
Not available
Price history
| Date | Event | Price |
|---|---|---|
| 9/10/2026 | Listed for sale | $6,500,000-10.3%$655/sqft |
Source:  Bright MLS #PACT2133766 Report a problem Bright MLS #PACT2133766 Report a problem | ||
| 11/17/2023 | Listing removed | -- |
Source: Bright MLS #PACT2054188 Report a problem | ||
| 10/11/2023 | Listed for sale | $7,250,000+7737.8%$731/sqft |
Source: Bright MLS #PACT2054188 Report a problem | ||
| 4/11/2001 | Sold | $92,500$9/sqft |
Source: Public Record Report a problem | ||
Public tax history
| Year | Property taxes | Tax assessment |
|---|---|---|
| 2026 | $4,740 +3.2% | $122,710 |
| 2025 | $4,592 +3.8% | $122,710 |
| 2024 | $4,425 +3.3% | $122,710 |
| 2023 | $4,284 +2.9% | $122,710 |
| 2022 | $4,161 +2.5% | $122,710 |
| 2021 | $4,059 +197.5% | $122,710 |
| 2020 | $1,364 -65.6% | $122,710 |
| 2019 | $3,970 | $122,710 |
| 2018 | $3,970 +9899.5% | $122,710 |
| 2017 | $40 +215.3% | $122,710 |
| 2016 | $13 | $122,710 |
| 2015 | $13 | $122,710 |
| 2014 | $13 | $122,710 |
| 2013 | -- | $122,710 |
| 2012 | -- | $122,710 |
| 2011 | -- | $122,710 |
| 2010 | -- | $122,710 |
| 2009 | -- | $122,710 |
| 2008 | -- | $122,710 |
| 2007 | -- | $122,710 |
| 2006 | -- | $122,710 -4.6% |
| 2005 | -- | $128,600 |
| 2004 | -- | $128,600 |
| 2003 | -- | $128,600 -40.9% |
| 2000 | -- | $217,570 |
Find assessor info on the county website
Monthly payment
Est. payment
Payment breakdown
Explore the cost of this home by adjusting the details. Changes won't be saved.Climate risks
Neighborhood: 19425
Nearby schools
Schools provided by the listing agent
- District: Downingtown Area
Source: Bright MLS. This data may not be complete. We recommend contacting the local school district to confirm school assignments for this home.
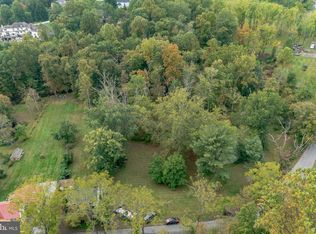
Similar homes
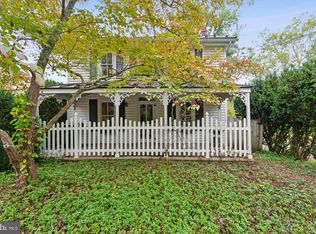
- $4,700,0005 bd5 ba5.7k sqft2415 Chester Springs Rd, Chester Springs, PA 19425For Sale
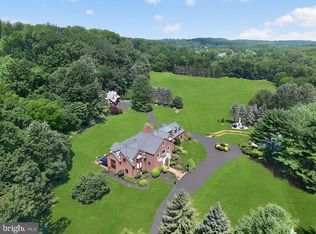
 MLS ID #PACT2129838, Kathleen Gagnon, Coldwell Banker Realty. Bright MLS
 - $3,250,0005 bd7 ba6.1k sqft948 Drovers Ln, Chester Springs, PA 19425For Sale
 MLS ID #PACT2128106, Christine Stoner, Real Broker, LLC. Bright MLS
 - $6,975,0005 bd8 ba6.4k sqft418-420 Dutton Mill Rd, Malvern, PA 19355For Sale
 MLS ID #PACT2132294, Karen Strid, Compass RE. Bright MLS
 - $3,999,0005 bd5 ba6.7k sqft639 Church Rd, Malvern, PA 19355For Sale
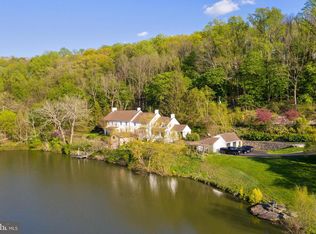 MLS ID #PACT2133332, Meghan Chorin, Compass RE. Bright MLS
 - $3,450,0005 bd4 ba5.9k sqft434 Conestoga Rd, Malvern, PA 19355For SaleMLS ID #PACT2131580, Andrea Lee, Compass RE. Bright MLS
- $6,985,0005 bd9 ba12k sqft1534 N Trooper Rd, Worcester, PA 19490For SaleMLS ID #PAMC2109174, Wendie Steffens, Kurfiss Sotheby's International Realty. Bright MLS
- $5,995,0005 bd6 ba7.1k sqft1320 Huntsman Ln, Gladwyne, PA 19035For SaleMLS ID #PAMC2177348, Lavinia Smerconish, Compass RE. Bright MLS
- $3,250,0004 bd4 ba7.1k sqft2230 Creek Rd, Glenmoore, PA 19343For SaleMLS ID #PACT2118062, Denise Frame, Howard Hanna Real Estate Services. Bright MLS
- $3,995,0006 bd7 ba7.4k sqft612 Winsford Rd, Bryn Mawr, PA 19010For SaleMLS ID #PAMC2195880, Eileen Myers, BHHS Fox & Roach-Rosemont. Bright MLS
- $3,500,0005 bd7 ba6.5k sqft1331 Carolannes Way, West Chester, PA 19382New ConstructionMLS ID #PACT2133226, Sharra Mercer, LPT Realty, LLC. Bright MLS
- $3,300,0006 bd5 ba5.3k sqft1001 Country Club Rd, West Chester, PA 19382For SaleMLS ID #PACT2127924, Holly Gross, BHHS Fox & Roach-West Chester. Bright MLS
- $4,950,0007 bd9 ba11k sqft80 Heyburn Rd, Chadds Ford, PA 19317For SaleMLS ID #PADE2098186, Camille Gracie, BHHS Fox & Roach-Unionville. Bright MLS
- $4,395,0004 bd3 ba5.5k sqft2564 Skippack Pike, Lansdale, PA 19446For SaleMLS ID #PAMC2143652, Joseph Bograd, Elite Realty Group Unl. Inc.. Bright MLS
- $3,300,0005 bd6 ba6.5k sqft1019 Morris Ave, Bryn Mawr, PA 19010For SaleMLS ID #PAMC2195522, Robin Halpern, Compass RE. Bright MLS
- $3,999,9996 bd9 ba8.7k sqft726 John Barry Dr, Bryn Mawr, PA 19010For SaleMLS ID #PAMC2135044, Andrea Desy Edrei, SERHANT PENNSYLVANIA LLC. Bright MLS
- $3,500,0005 bd7 ba5.9k sqft2074 Fox Creek Rd, Berwyn, PA 19312New ConstructionMLS ID #PACT2135850, Jim Becker, Engel & Volkers. Bright MLS
- $3,800,0006 bd8 ba8.1k sqftNone Available, Devon, PA 19333New ConstructionMLS ID #PACT2133640, Mia Bloomfield, Compass RE. Bright MLS
