Proudly introducing Shireford, a truly extraordinary estate nestled in a coveted Chester Springs setting, where privacy, scenic beauty, and timeless Chester County character converge. Encompassing over 21 breathtaking acres across four separately deeded parcels, this remarkable property offers a rare opportunity to own a legacy estate of exceptional scale, quality, and versatility. Arrival at formal gated entry framed by magnificent shrub beds and seasonal flowers and with first sighting of main house at a prominent elevation constructed of enduring solid brick masonry, the nearly 6,000-square-foot residence showcases enduring craftsmanship, architectural distinction, and a level of quality seldom found in today’s newer homes. A grand two-story foyer adorned with lustrous marble flooring and a spectacular Schonbek crystal chandelier sets the tone for the elegance that unfolds throughout. Designed for both grand-scale entertaining and comfortable everyday living, the home features a dramatic sunlit two-story great room highlighted by custom oak millwork and a large wood-burning fireplace. The impressive two-story dining room, illuminated by a stunning Fine Art chandelier and opening to a private patio, creates an unforgettable setting for hosting family and friends. At the heart of the home, the inviting island kitchen is appointed with custom wood cabinetry and a charming wood burning fireside gathering area, seamlessly flowing into the cozy family room anchored by a handsome stone fireplace. A private first-floor ensuite provides flexible accommodations for guests or multigenerational living, while the oversized executive office/library with custom oak built-ins offers an inspiring work-from-home environment. The luxurious primary suite serves as a private retreat, featuring a beautifully appointed bath and expansive dressing area. Three additional generously sized bedrooms and a bright natural lighted office complete the upper level, including an oversized guest suite with a private bath. A convenient second-floor laundry room adds to the home’s thoughtful design. Beyond the residence, the estate’s outdoor amenities are equally impressive. Enjoy summer days by the resort-style inground pool with raised jacuzzi and one-meter competitive diving board, complemented by a fully equipped pool house with kitchen, expansive covered entertaining area, bathroom facilities, changing rooms and a stunning large separate eating area with an oversized stone Rumford wood burning fireplace, plus a built-in cooktop complete the pool setting complex. An attached two car garage and a detached four-car garage with carriage house provides endless possibilities for guests, hobbies, collections, or future customization. With its unparalleled acreage and landscape maturity and boasting an approximate 240 large evergreens (majority in excess of 50 feet), separately deeded parcels, exceptional amenities, and premier Chester Springs location, Shireford represents a once-in-a-generation opportunity to own one of Chester County’s most distinguished estates. A property of this caliber is truly beyond compare.
For sale
$4,700,000
2415 Chester Springs Rd, Chester Springs, PA 19425
5beds
5,772sqft
Single Family Residence
Built in 1984
21.4 Acres Lot
$4,271,600 Zestimate®
$814/sqft
$-- HOA
What's special
Beautifully appointed bathSpectacular schonbek crystal chandelierCustom oak millworkAttached two car garageExpansive dressing areaPrivate first-floor ensuiteBright natural lighted office
- 68 days
- 1,415
- 63
Zillow last checked:
Listing updated:
Listed by:
Kathleen Gagnon 610-304-9421,
Coldwell Banker Realty (610) 363-6006
Source: Bright MLS,MLS#: PACT2129838
Facts & features
Interior
Bedrooms & bathrooms
- Bedrooms: 5
- Bathrooms: 5
- Full bathrooms: 4
- 1/2 bathrooms: 1
- Main level bathrooms: 2
- Main level bedrooms: 1
Rooms
- Room types: Living Room, Dining Room, Primary Bedroom, Bedroom 2, Bedroom 3, Kitchen, Family Room, Library, Bedroom 1
Primary bedroom
- Features: Primary Bedroom - Dressing Area, Primary Bedroom - Sitting Area
- Level: Upper
Bedroom 1
- Level: Main
Bedroom 2
- Level: Upper
Bedroom 3
- Level: Upper
Dining room
- Features: Cathedral/Vaulted Ceiling, Flooring - HardWood, Flooring - Solid Hardwood
- Level: Main
Family room
- Features: Fireplace - Wood Burning
- Level: Main
Kitchen
- Features: Breakfast Nook, Fireplace - Wood Burning
- Level: Main
Library
- Features: Built-in Features
- Level: Main
Living room
- Features: Flooring - Wood, Flooring - HardWood, Fireplace - Wood Burning, Cathedral/Vaulted Ceiling
- Level: Main
Heating
- Forced Air, Propane
Cooling
- Central Air, Electric
Appliances
- Included: Electric Water Heater
- Laundry: Upper Level
Features
- Additional Stairway, Soaking Tub, Bathroom - Stall Shower, Bathroom - Tub Shower, Breakfast Area, Butlers Pantry, Curved Staircase, Dining Area, Entry Level Bedroom, Family Room Off Kitchen, Formal/Separate Dining Room, Kitchen Island, Primary Bath(s), Sound System, Bar
- Flooring: Wood
- Doors: Double Entry
- Windows: Transom, Skylight(s)
- Has basement: No
- Number of fireplaces: 3
- Fireplace features: Stone
Interior area
- Total structure area: 5,772
- Total interior livable area: 5,772 sqft
- Finished area above ground: 5,772
- Finished area below ground: 0
Video & virtual tour
Property
Parking
- Total spaces: 6
- Parking features: Garage Faces Side, Garage Faces Front, Garage Door Opener, Inside Entrance, Oversized, Circular Driveway, Asphalt, Driveway, Paved, Secured, Attached, Detached
- Attached garage spaces: 6
- Has uncovered spaces: Yes
Accessibility
- Accessibility features: None
Features
- Levels: Two
- Stories: 2
- Patio & porch: Patio, Porch, Roof
- Exterior features: Awning(s), Bump-outs, Lighting
- Has private pool: Yes
- Pool features: In Ground, Private
- Has view: Yes
- View description: Scenic Vista, Creek/Stream, Garden, Trees/Woods
- Has water view: Yes
- Water view: Creek/Stream
- Frontage type: Road Frontage
Lot
- Size: 21.4 Acres
- Features: Additional Lot(s), Front Yard, Landscaped, Level, Open Lot, Wooded, Poolside, Premium, Private, Rear Yard, SideYard(s), Sloped, Stream/Creek, Suburban
Details
- Additional structures: Above Grade, Below Grade, Outbuilding
- Has additional parcels: Yes
- Parcel number: 2507 0091.1600
- Zoning: RESIDENTIAL
- Special conditions: Standard
Construction
Type & style
- Home type: SingleFamily
- Architectural style: Traditional
- Property subtype: Single Family Residence
Materials
- Brick
- Foundation: Crawl Space
- Roof: Shingle
Condition
- New construction: No
- Year built: 1984
Utilities & green energy
- Sewer: On Site Septic
- Water: Well
Community & HOA
Community
- Security: Security Gate, Security System
- Subdivision: None Available
HOA
- Has HOA: No
Location
- Region: Chester Springs
- Municipality: WEST VINCENT TWP
Financial & listing details
- Price per square foot: $814/sqft
- Tax assessed value: $338,470
- Annual tax amount: $14,761
- Date on market: 7/10/2026
- Listing agreement: Exclusive Right To Sell
- Ownership: Fee Simple
Estimated market value
$4,271,600
$4.02M - $4.49M
$5,873/mo
Price history
| Date | Event | Price |
|---|---|---|
| 7/10/2026 | Listed for sale | $4,700,000$814/sqft |
Source:  Bright MLS #PACT2129838 Report a problem Bright MLS #PACT2129838 Report a problem | ||
Public tax history
Tax history is unavailable.
Monthly payment
Est. payment
Payment breakdown
Explore the cost of this home by adjusting the details. Changes won't be saved.Climate risks
Neighborhood: 19425
Nearby schools
Schools provided by the listing agent
- High: Owen J Roberts
- District: Owen J Roberts
Source: Bright MLS. This data may not be complete. We recommend contacting the local school district to confirm school assignments for this home.
- $1,215,4004 bd3 ba5.7k sqft2415 S Chester Springs Rd, Chester Springs, PA 19425Off Market
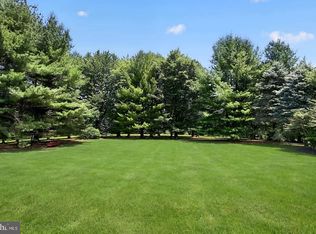
- $4,700,00021.4 acres2401 S Chester Springs Rd, Chester Springs, PA 19425Lot/Land
- $341,3002 bd1 ba660 sqft2447 S Chester Springs Rd, Chester Springs, PA 19425Off Market
- $117,120-- bd-- ba-- sqft2250 Conestoga Rd, Chester Springs, PA 19425Off Market
Similar homes
- $3,999,0005 bd5 ba6.7k sqft639 Church Rd, Malvern, PA 19355For Sale
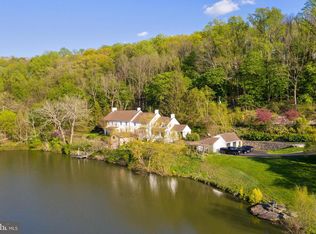
 MLS ID #PACT2133332, Meghan Chorin, Compass RE. Bright MLS
 - $2,675,0004 bd5 ba5.2k sqft1045 Lower Pine Creek Rd, Chester Springs, PA 19425For Sale
 MLS ID #PACT2132590, Halli Eckhoff, Coldwell Banker Hearthside-Lahaska. Bright MLS
 - $3,250,0005 bd7 ba6.1k sqft948 Drovers Ln, Chester Springs, PA 19425For Sale
 MLS ID #PACT2128106, Christine Stoner, Real Broker, LLC. Bright MLS
 - $2,399,0004 bd5 ba4.5k sqft954 Drovers Ln, Chester Springs, PA 19425For Sale
 MLS ID #PACT2133904, Christine Stoner, Real Broker, LLC. Bright MLS
 - $4,700,0005 bd6 ba4.5k sqft137 Davis Rd, Malvern, PA 19355For SaleMLS ID #PACT2127716, Deborah Dorsey, BHHS Fox & Roach-Rosemont. Bright MLS
- $3,450,0005 bd4 ba5.9k sqft434 Conestoga Rd, Malvern, PA 19355For SaleMLS ID #PACT2131580, Andrea Lee, Compass RE. Bright MLS
- $3,850,0005 bd6 ba4.9k sqft3111 Sawmill Rd Lot 1-C, Newtown Square, PA 19073New ConstructionMLS ID #PADE2123738, Gary Scheivert, BHHS Fox & Roach-Media. Bright MLS
- $3,500,0005 bd7 ba6.5k sqft1331 Carolannes Way, West Chester, PA 19382New ConstructionMLS ID #PACT2133226, Sharra Mercer, LPT Realty, LLC. Bright MLS
- $3,681,0005 bd6 ba4.5k sqft3111 Sawmill Rd Lot 1-B, Newtown Square, PA 19073New ConstructionMLS ID #PADE2123732, Gary Scheivert, BHHS Fox & Roach-Media. Bright MLS
- $2,400,0004 bd4 ba3.4k sqft12 Alexis Ln, Malvern, PA 19355For SaleMLS ID #PACT2129464, Mary Murrow, RE/MAX Main Line-Paoli. Bright MLS
- $4,635,0006 bd4 ba3.8k sqftNone Available, Chadds Ford, PA 19317For SaleMLS ID #PACT2124228, Chris Patterson, Patterson-Schwartz - Greenville. Bright MLS
- $3,250,0004 bd4 ba7.1k sqft2230 Creek Rd, Glenmoore, PA 19343For SaleMLS ID #PACT2118062, Denise Frame, Howard Hanna Real Estate Services. Bright MLS
- $3,450,0005 bd5 ba6.6k sqft1740 Lenape Rd, West Chester, PA 19382For SaleMLS ID #PACT2115226, Karen Nader, Monument Sotheby's International Realty. Bright MLS
- $3,300,0006 bd5 ba5.3k sqft1001 Country Club Rd, West Chester, PA 19382For SaleMLS ID #PACT2127924, Holly Gross, BHHS Fox & Roach-West Chester. Bright MLS
- $3,150,0005 bd8 ba8.5k sqft72 Farrier Ln, Newtown Square, PA 19073For SaleMLS ID #PADE2121596, Karen Strid, Compass RE. Bright MLS
- $6,975,0005 bd8 ba6.4k sqft418-420 Dutton Mill Rd, Malvern, PA 19355For SaleMLS ID #PACT2132294, Karen Strid, Compass RE. Bright MLS
- $2,799,0007 bd8 ba8.3k sqft484 King Of Prussia Rd, Radnor, PA 19087For SaleMLS ID #PADE2123794, Veronika Shumkova, Opus Elite Real Estate. Bright MLS
- $2,466,0005 bd7 ba5.2k sqft1345 Carolannes Way, West Chester, PA 19382New ConstructionMLS ID #PACT2133372, Sharra Mercer, LPT Realty, LLC. Bright MLS
- $2,350,0005 bd5 ba5.2k sqft1346 Carolannes Way, West Chester, PA 19382New ConstructionMLS ID #PACT2133222, Sharra Mercer, LPT Realty, LLC. Bright MLS
- $2,750,0005 bd5 ba7.2k sqft7 Bittersweet Dr, West Chester, PA 19382For SaleMLS ID #PACT2121270, Stephen Gross, BHHS Fox & Roach-West Chester. Bright MLS
