Situated along one of the Greater Philadelphia area’s premier luxury estate corridors, 1150 Wylie Road represents an increasingly rare luxury: pure, uncompromised privacy paired with absolute permanence. Set on nearly 5 pristine, usable acres and entirely buffered by over 40 acres of permanently protected open land, this signature Chester County compound offers an enduring sanctuary where historical prestige meets modern sophistication. A private drive winds through expansive grounds, revealing the main residence, a 5-bedroom, 4.5-bath house accounting for the majority of the estate's 7,000 square feet of refined living space. Classic architecture is defined by wide-plank flooring, custom millwork, and a classic full-length front porch. At the heart of the home, a fully renovated chef’s kitchen features an expansive center island, marble countertops, professional appliances, brass accents, and a breathtaking wall of glass overlooking mature woodlands. Entertaining flows effortlessly from the light-filled family room to a formal dining room lined with custom built-ins, anchored by a custom stone-surround bar. The exceptional secondary structures offer flexibility and include a Carriage House, 4-car garage and Pole Barn. The Carriage House is a private 1-bedroom, 1-bathroom guest house with an attached 4-car garage—ideal for multi-generational living, an au pair suite, high-end guest accommodations, or an executive home office. The Pole Barn or Multi-Use Pavilion is an impressive 1,500 sq. ft. clear-span structure currently housing a state-of-the-art gym. This building is perfectly suited as a car collector’s vault, equestrian facility, creative studio, or possibly a private event venue. With over 90% usable, cleared land enclosed by towering mature trees, the property creates a secluded backdrop perfectly suited for recreation, entertaining, and a peaceful retreat. The focal point of the outdoor environment is a private 30,000-gallon in-ground pool surrounded by fresh fencing and expansive lawns. Updated infrastructure—including an improved boiler and a full-home generator powered by a 500-gallon propane tank—ensures total peace of mind. This offering is truly a legacy investment in historic country: Deeply rooted in the rolling hills of Chester County—where Brandywine Valley heritage meets countryside elegance—Wylie Road has established itself as an exclusive enclave of custom multi-million-dollar estates. Minutes from top-rated schools, regional healthcare centers, and Main Line dining (with Whole Foods and Wegmans just 10 minutes away), this compound offers a rare opportunity to acquire a generational asset whose value extends far beyond the home itself.
For sale
$3,200,000
1150 Wylie Rd, West Chester, PA 19382
6beds
7,000sqft
Single Family Residence
Built in 1965
4.8 Acres Lot
$-- Zestimate®
$457/sqft
$-- HOA
What's special
Classic full-length front porchCustom millworkCustom stone-surround barLight-filled family roomMarble countertopsClassic architectureExpansive center island
- 6 days
- 672
- 55
Zillow last checked:
Listing updated:
Listed by:
Krissy Brown 610-517-6506,
Kurfiss Sotheby's International Realty 6102299011,
Co-Listing Agent: Ryan S Cortez 215-800-6874,
Kurfiss Sotheby's International Realty
Source: Bright MLS,MLS#: PACT2134930
Facts & features
Interior
Bedrooms & bathrooms
- Bedrooms: 6
- Bathrooms: 6
- Full bathrooms: 5
- 1/2 bathrooms: 1
- Main level bathrooms: 6
- Main level bedrooms: 6
Basement
- Area: 0
Heating
- Baseboard, Oil
Cooling
- Central Air, Electric
Appliances
- Included: Water Heater
Features
- Attic, Bar, Breakfast Area, Built-in Features, Family Room Off Kitchen, Kitchen Island
- Flooring: Heated, Wood
- Windows: Window Treatments
- Basement: Partially Finished
- Number of fireplaces: 4
Interior area
- Total structure area: 7,000
- Total interior livable area: 7,000 sqft
- Finished area above ground: 7,000
- Finished area below ground: 0
Video & virtual tour
Property
Parking
- Total spaces: 10
- Parking features: Covered, Garage Faces Front, Garage Faces Side, Oversized, Detached, Driveway
- Garage spaces: 4
- Uncovered spaces: 6
Accessibility
- Accessibility features: None
Features
- Levels: Two
- Stories: 2
- Has private pool: Yes
- Pool features: Private
Lot
- Size: 4.8 Acres
Details
- Additional structures: Above Grade, Below Grade
- Parcel number: 6504 0035.0400.
- Zoning: R-10
- Special conditions: Standard
Construction
Type & style
- Home type: SingleFamily
- Architectural style: Traditional
- Property subtype: Single Family Residence
Materials
- Frame, Brick
- Foundation: Concrete Perimeter, Block
Condition
- New construction: No
- Year built: 1965
Utilities & green energy
- Sewer: On Site Septic
- Water: Well
Community & HOA
Community
- Subdivision: None Available
HOA
- Has HOA: No
Location
- Region: West Chester
- Municipality: BIRMINGHAM TWP
Financial & listing details
- Price per square foot: $457/sqft
- Tax assessed value: $554,210
- Annual tax amount: $23,450
- Date on market: 9/19/2026
- Listing agreement: Exclusive Right To Sell
- Listing terms: Cash,Conventional
- Ownership: Fee Simple
Estimated market value
Not available
Estimated sales range
Not available
Not available
Price history
| Date | Event | Price |
|---|---|---|
| 9/19/2026 | Listed for sale | $3,200,000+242.2%$457/sqft |
Source:  Bright MLS #PACT2134930 Report a problem Bright MLS #PACT2134930 Report a problem | ||
| 1/10/2020 | Sold | $935,000-6.1%$134/sqft |
Source: Berkshire Hathaway HomeServices Fox & Roach #PACT492924_19382 Report a problem | ||
| 11/26/2019 | Pending sale | $995,959$142/sqft |
Source: KW Greater West Chester #PACT492924 Report a problem | ||
| 5/1/2019 | Listed for sale | $995,959+485.9%$142/sqft |
Source: KW Greater West Chester #PACT476372 Report a problem | ||
| 6/1/1988 | Sold | $170,000$24/sqft |
Source: Agent Provided Report a problem | ||
Public tax history
| Year | Property taxes | Tax assessment |
|---|---|---|
| 2026 | $22,874 +4% | $554,210 |
| 2025 | $21,988 +2.4% | $554,210 |
| 2024 | $21,482 +1.7% | $554,210 |
| 2023 | $21,116 +3.3% | $554,210 |
| 2022 | $20,440 +4.2% | $554,210 +2% |
| 2021 | $19,611 +235.3% | $543,080 |
| 2020 | $5,848 -68.8% | $543,080 |
| 2019 | $18,725 +0.3% | $543,080 |
| 2018 | $18,671 +9899.8% | $543,080 |
| 2017 | $187 -91.3% | $543,080 |
| 2016 | $2,153 | $543,080 |
| 2015 | $2,153 | $543,080 |
| 2014 | $2,153 | $543,080 |
| 2013 | -- | $543,080 |
| 2012 | -- | $543,080 |
| 2011 | -- | $543,080 |
| 2009 | -- | $543,080 |
| 2008 | -- | $543,080 |
| 2007 | -- | $543,080 |
| 2006 | -- | $543,080 |
| 2005 | -- | $543,080 |
| 2004 | -- | $543,080 |
| 2003 | -- | $543,080 +20% |
| 2000 | -- | $452,450 |
Find assessor info on the county website
Monthly payment
Est. payment
Payment breakdown
Explore the cost of this home by adjusting the details. Changes won't be saved.Climate risks
Neighborhood: 19382
Nearby schools
Schools provided by the listing agent
- District: Unionville-chadds Ford
Source: Bright MLS. This data may not be complete. We recommend contacting the local school district to confirm school assignments for this home.
- $1,374,3003 bd2 ba2.3k sqft1140 Wylie Rd, West Chester, PA 19382Off Market
- $2,727,0005 bd4 ba4.7k sqft1325 Creek Rd, West Chester, PA 19382Off Market
- $2,699,6005 bd4 ba4.5k sqft1325 S Creek Rd, West Chester, PA 19382Off Market
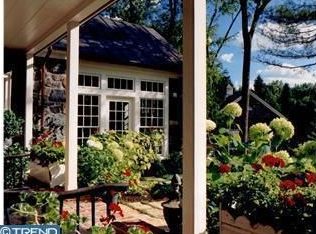
- $794,0006 bd4 ba5.3k sqft1135 Brintons Bridge Rd, West Chester, PA 19382Off Market
Similar homes
- $3,300,0006 bd5 ba5.3k sqft1001 Country Club Rd, West Chester, PA 19382For Sale
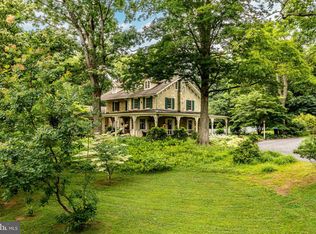
 MLS ID #PACT2127924, Holly Gross, BHHS Fox & Roach-West Chester. Bright MLS
 - $3,500,0005 bd7 ba6.5k sqft1331 Carolannes Way, West Chester, PA 19382New Construction
 MLS ID #PACT2133226, Sharra Mercer, LPT Realty, LLC. Bright MLS
 - $3,450,0005 bd5 ba6.6k sqft1740 Lenape Rd, West Chester, PA 19382For Sale
 MLS ID #PACT2115226, Karen Nader, Monument Sotheby's International Realty. Bright MLS
 - $2,466,0005 bd7 ba5.2k sqft1345 Carolannes Way, West Chester, PA 19382New Construction
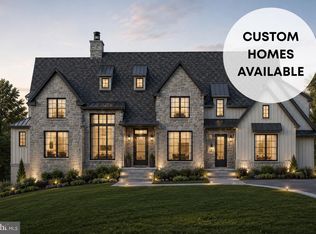 MLS ID #PACT2133372, Sharra Mercer, LPT Realty, LLC. Bright MLS
 - $2,650,0005 bd5 ba7.2k sqft7 Bittersweet Dr, West Chester, PA 19382For SaleMLS ID #PACT2121270, Stephen Gross, BHHS Fox & Roach-West Chester. Bright MLS
- $3,000,0003 bd4 ba5k sqft1574 Camp Linden Rd, West Chester, PA 19382For SaleMLS ID #PACT2128678, Michael Ciunci, KW Greater West Chester. Bright MLS
- $2,895,0004 bd5 ba3.6k sqft501 W Street Rd, West Chester, PA 19382For SaleMLS ID #PACT2127046, Lisa Yakulis, Kurfiss Sotheby's International Realty. Bright MLS
- $2,350,0005 bd5 ba5.2k sqft1346 Carolannes Way, West Chester, PA 19382New ConstructionMLS ID #PACT2133222, Sharra Mercer, LPT Realty, LLC. Bright MLS
- $3,395,0004 bd5 ba4.8k sqft1543 Embreeville Rd, Unionville, PA 19375For SaleMLS ID #PACT2136668, Margot Mohr Teetor, RE/MAX Preferred - Newtown Square. Bright MLS
- $2,975,0006 bd5 ba6k sqft416 Dutton Mill Rd, Malvern, PA 19355For SaleMLS ID #PACT2132292, Karen Strid, Compass RE. Bright MLS
- $2,750,0006 bd7 ba6.5k sqft9 Summit Ln, Wilmington, DE 19807For SaleMLS ID #DENC2101118, Michael Dunning, BHHS Fox & Roach - Hockessin. Bright MLS
- $2,169,8006 bd7 ba6k sqftLOT 10 Carolannes Way, West Chester, PA 19382New ConstructionMLS ID #PACT188268, John Bell, RE/MAX Integrity. Bright MLS
- $3,150,0005 bd8 ba8.5k sqft72 Farrier Ln, Newtown Square, PA 19073For SaleMLS ID #PADE2121596, Karen Strid, Compass RE. Bright MLS
- $2,995,0004 bd5 ba4.3k sqft4113 & 4105 Hollow Rd, Malvern, PA 19355For SaleMLS ID #PACT2133744, Lisa Yakulis, Kurfiss Sotheby's International Realty. Bright MLS
- $3,250,0005 bd7 ba6.1k sqft948 Drovers Ln, Chester Springs, PA 19425For SaleMLS ID #PACT2128106, Christine Stoner, Real Broker, LLC. Bright MLS
- $2,999,9996 bd6 ba7.7k sqft16 Harrison Dr, Newtown Square, PA 19073For SaleMLS ID #PADE2123342, Marybeth Bowman, BHHS Fox & Roach Wayne-Devon. Bright MLS
- $4,000,0006 bd5 ba4.5k sqft1120 Clover Ln, Glen Mills, PA 19342For SaleMLS ID #PADE2123456, Robert Capps, Coldwell Banker Realty. Bright MLS
- $2,595,0005 bd9 ba9.6k sqft104 Indian Springs Rd, Kennett Square, PA 19348For SaleMLS ID #PACT2123940, Jim Barone, RE/MAX Elite. Bright MLS
- $2,490,0005 bd4 ba6.4k sqft3314 Breidablik Dr, Wilmington, DE 19807For SaleMLS ID #DENC2108714, Gary Williams, BHHS Fox & Roach-Christiana. Bright MLS
- $2,700,0006 bd4 ba3.8k sqftNone Available, Chadds Ford, PA 19317For SaleMLS ID #PACT2124228, Chris Patterson, Patterson-Schwartz - Greenville. Bright MLS
