Nestled on a sprawling 4-acre lot, this exquisite French-style residence, originally built in 1963 and masterfully renovated in 2004, embodies luxury and comfort at every turn. The exterior showcases a stunning stone façade that exudes timeless elegance, inviting you into a world of refined living. Mini estate property with multiple flagstone patios, pool, greenhouse, 3 car detached garage with storage above. Enter the tree lined driveway to a flagstone walk that leads to a grand foyer with marble floor. The foyer leads to a huge music and family room with one of the 8 fireplaces. From the family room you have your choice of a dining room with another fireplace and room for a table that seats 14 or you could want to the screened porch or covered flagstone patio with fireplace. The kitchen is just off the living room with granite tops, a, AGA stove, vaulted ceiling, fireplace and pantry with double ovens. There is also a small den/office with yet another fireplace. Finishing off the first floor is a master bedroom zip code the size of a small home. The master bedroom area has a large bedroom, with access to a flagstone patio, new master bath, large closet, laundry room, sitting room with fireplace and additional bath, along with a gym. The upstairs has 2 additional bedrooms and two baths along with a game room. The basement has a wine cellar too! The exterior of the home is like a resort with three flagstone patios, screened porch, covered porch and inground pool. The property has a detached 3 car garage with greenhouse, fireplace, sitting room and storage above the garage. This property is designed for those who appreciate the finer things in life, with every detail thoughtfully curated to enhance your lifestyle. The thoughtful design and high-end finishes throughout the home reflect a commitment to quality and sophistication. This property is not just a home; it's a lifestyle. Experience the joy of outdoor living with expansive spaces for entertaining, gardening, or simply enjoying the beauty of nature. The combination of luxurious amenities and serene surroundings makes this residence a true sanctuary. Embrace the opportunity to own a piece of paradise where elegance meets comfort, and every day feels like a getaway. This is more than just a home; it's a place where memories are made and cherished for years to come. Agent/Broker is the owner of the home.
For sale
$2,995,000
400 Campbell Rd, Wilmington, DE 19807
4beds
5,405sqft
Single Family Residence
Built in 1963
4 Acres Lot
$2,920,200 Zestimate®
$554/sqft
$-- HOA
What's special
Tree lined drivewayGame roomNew master bathMultiple flagstone patiosFlagstone walkSitting room with fireplaceVaulted ceiling
- 11 days
- 1,938
- 155
Zillow last checked:
Listing updated:
Listed by:
Jeanne Parrott 302-388-2419,
iBuyer 3022505541
Source: Bright MLS,MLS#: DENC2112448
Facts & features
Interior
Bedrooms & bathrooms
- Bedrooms: 4
- Bathrooms: 5
- Full bathrooms: 4
- 1/2 bathrooms: 1
- Main level bathrooms: 3
- Main level bedrooms: 1
Heating
- Forced Air, Natural Gas
Cooling
- Central Air, Electric
Appliances
- Included: Gas Water Heater
Features
- Basement: Partial
- Number of fireplaces: 8
Interior area
- Total structure area: 5,405
- Total interior livable area: 5,405 sqft
- Finished area above ground: 5,405
Property
Parking
- Total spaces: 3
- Parking features: Oversized, Detached
- Garage spaces: 3
- Details: Garage Sqft: 1650
Accessibility
- Accessibility features: None
Features
- Levels: Two
- Stories: 2
- Exterior features: Water Fountains
- Has private pool: Yes
- Pool features: Private
- Has spa: Yes
- Spa features: Hot Tub
Lot
- Size: 4 Acres
Details
- Additional structures: Above Grade
- Parcel number: 07023.00011
- Zoning: S
- Special conditions: Standard
Construction
Type & style
- Home type: SingleFamily
- Architectural style: French
- Property subtype: Single Family Residence
Materials
- Stone
- Foundation: Block
Condition
- New construction: No
- Year built: 1963
- Major remodel year: 2004
Utilities & green energy
- Sewer: Septic Exists
- Water: Well
Community & HOA
Community
- Subdivision: None Available
HOA
- Has HOA: No
Location
- Region: Wilmington
Financial & listing details
- Price per square foot: $554/sqft
- Tax assessed value: $1,506,400
- Annual tax amount: $13,220
- Date on market: 10/7/2026
- Listing agreement: Exclusive Agency
- Listing terms: Cash,Conventional,Private Financing Available
- Exclusions: Washer, Dryer, All Televisions, All Furniture, All Bronze Statues, All Furniture And Personal Property
- Ownership: Fee Simple
Estimated market value
$2,920,200
$2.74M - $3.07M
$4,929/mo
Price history
| Date | Event | Price |
|---|---|---|
| 10/7/2026 | Listed for sale | $2,995,000$554/sqft |
Source:  Bright MLS #DENC2112448 Report a problem | ||
Public tax history
Tax history is unavailable.
Monthly payment
Est. payment
Payment breakdown
Explore the cost of this home by adjusting the details. Changes won't be saved.Climate risks
Neighborhood: 19807
Nearby schools
Schools provided by the listing agent
- District: Red Clay Consolidated
Source: Bright MLS. This data may not be complete. We recommend contacting the local school district to confirm school assignments for this home.

Similar homes
- $2,750,0006 bd7 ba6.5k sqft9 Summit Ln, Wilmington, DE 19807For Sale
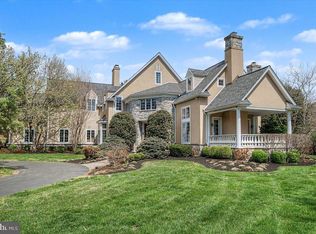
 MLS ID #DENC2101118, Michael Dunning, BHHS Fox & Roach - Hockessin. Bright MLS
- $1,650,0004 bd6 ba7.6k sqft403 Way Rd, Wilmington, DE 19807For Sale
 MLS ID #DENC2105978, Jim Rice, Real of Pennsylvania. Bright MLS
- $3,200,0006 bd6 ba6.2k sqft1150 Wylie Rd, West Chester, PA 19382For Sale
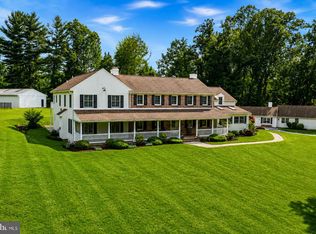 MLS ID #PACT2134930, Krissy Brown, Kurfiss Sotheby's International Realty. Bright MLS
- $1,779,9004 bd4 ba4.2k sqft3 Quail Crossing Dr, Wilmington, DE 19807New Construction
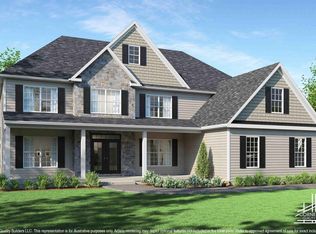 MLS ID #DENC2110024, Steven Christie, KW Greater West Chester. Bright MLS
- $1,990,9004 bd4 ba3.6k sqftNone Available, Montchanin, DE 19710New ConstructionMLS ID #DENC2112730, Leslie Carpenter, Patterson-Schwartz - Greenville. Bright MLS
- $1,950,0005 bd6 ba5.1k sqft302 Stone Brook Dr, Wilmington, DE 19807For SaleMLS ID #DENC2094442, Stephen Mottola, Compass. Bright MLS
- $3,125,0004 bd4 ba3.4k sqft1080 Dutch Neck Rd, Middletown, DE 19709For SaleMLS ID #DENC2113250, Gina McCollum Crowder, RE/MAX Associates-Hockessin. Bright MLS
- $3,300,0006 bd5 ba5.3k sqft1001 Country Club Rd, West Chester, PA 19382For SaleMLS ID #PACT2127924, Holly Gross, BHHS Fox & Roach-West Chester. Bright MLS
- $3,100,0007 bd4 ba7.1k sqft108 Gatehouse Dr, Kennett Square, PA 19348For SaleMLS ID #PACT2136084, Holly Gross, BHHS Fox & Roach-West Chester. Bright MLS
- $1,930,9004 bd5 ba3.5k sqftNone Available, Montchanin, DE 19710New ConstructionMLS ID #DENC2110956, Leslie Carpenter, Patterson-Schwartz - Greenville. Bright MLS
- $2,647,5006 bd6 ba6.7k sqft1335 Carolannes Way, West Chester, PA 19382New ConstructionMLS ID #PACT2132402, Sharra Mercer, LPT Realty, LLC. Bright MLS
- $1,880,9004 bd4 ba3.3k sqftNone Available, Montchanin, DE 19710New ConstructionMLS ID #DENC2110954, Leslie Carpenter, Patterson-Schwartz - Greenville. Bright MLS
- $2,950,0003 bd4 ba5k sqft1574 Camp Linden Rd, West Chester, PA 19382For SaleMLS ID #PACT2128678, Michael Ciunci, KW Greater West Chester. Bright MLS
- $2,700,0006 bd4 ba3.8k sqftNone Available, Chadds Ford, PA 19317For SaleMLS ID #PACT2124228, Chris Patterson, Patterson-Schwartz - Greenville. Bright MLS
- $3,395,0004 bd5 ba4.8k sqft1543 Embreeville Rd, Unionville, PA 19375For SaleMLS ID #PACT2136668, Margot Mohr Teetor, RE/MAX Preferred - Newtown Square. Bright MLS
- $1,790,9004 bd3 ba3k sqftNone Available, Montchanin, DE 19710New ConstructionMLS ID #DENC2110950, Leslie Carpenter, Patterson-Schwartz - Greenville. Bright MLS
- $2,400,0005 bd7 ba4.2k sqft895 Copes Ln, West Chester, PA 19380For SaleMLS ID #PACT2137050, Barbara McClure, RE/MAX Town & Country. Bright MLS
- $1,760,9003 bd3 ba2.7k sqftNone Available, Montchanin, DE 19710New ConstructionMLS ID #DENC2110944, Leslie Carpenter, Patterson-Schwartz - Greenville. Bright MLS
- $1,800,9003 bd3 ba3k sqftNone Available, Montchanin, DE 19710New ConstructionMLS ID #DENC2110952, Leslie Carpenter, Patterson-Schwartz - Greenville. Bright MLS
- $2,550,0005 bd5 ba7.2k sqft7 Bittersweet Dr, West Chester, PA 19382For SaleMLS ID #PACT2121270, Stephen Gross, BHHS Fox & Roach-West Chester. Bright MLS
