Discover refined living in this masterfully updated Greenville estate, tucked within the ultra‑private, 13‑home community of Stoney Run. Set on over 3.6 acres of manicured grounds, the residence blends timeless elegance with modern luxury at every turn. A grand two‑story foyer introduces sun‑filled, open spaces designed for both intimate living and large‑scale entertaining. The chef’s kitchen, professional appliances, and reimagined butler’s pantry elevate everyday living, while the private in‑law suite offers unmatched versatility. The sumptuous owner’s suite is a sanctuary unto itself—complete with dual‑sided fireplace, spa‑level bath, expansive dressing room, and private office. Additional suites and flexible spaces accommodate a range of lifestyles with ease. An exterior home generator offers extra carefree living in this beautiful home. The lower level rivals a luxury resort, featuring a full kitchen, media and fitness areas, potential wine storage, and generous recreation space. Outside, a sparkling pool, hot tub, and pool house create a breathtaking backdrop for year‑round enjoyment. A rare Greenville offering—where privacy, craftsmanship, and luxury converge in Greenville.
For sale
Price cut: $100K (7/17)
$2,750,000
9 Summit Ln, Wilmington, DE 19807
6beds
6,525sqft
Single Family Residence
Built in 1994
3.62 Acres Lot
$2,612,500 Zestimate®
$421/sqft
$208/mo HOA
What's special
Sparkling poolPrivate officeHot tubPool houseMedia and fitness areasExpansive dressing roomProfessional appliances
- 139 days
- 1,595
- 71
Zillow last checked:
Listing updated:
Listed by:
Michael Dunning 302-563-1567,
BHHS Fox & Roach - Hockessin (302) 999-9999
Source: Bright MLS,MLS#: DENC2101118
Facts & features
Interior
Bedrooms & bathrooms
- Bedrooms: 6
- Bathrooms: 7
- Full bathrooms: 5
- 1/2 bathrooms: 2
- Main level bathrooms: 2
- Main level bedrooms: 1
Rooms
- Room types: Living Room, Dining Room, Primary Bedroom, Bedroom 2, Bedroom 3, Bedroom 4, Bedroom 5, Kitchen, Game Room, Family Room, Exercise Room, In-Law/auPair/Suite, Laundry, Media Room, Bonus Room
Primary bedroom
- Features: Attached Bathroom, Soaking Tub, Fireplace - Gas, Primary Bedroom - Dressing Area, Primary Bedroom - Sitting Area, Walk-In Closet(s)
- Level: Upper
Bedroom 2
- Features: Jack and Jill Bathroom
- Level: Upper
Bedroom 3
- Features: Jack and Jill Bathroom
- Level: Upper
Bedroom 4
- Features: Attached Bathroom
- Level: Upper
Bedroom 5
- Features: Attached Bathroom
- Level: Upper
Bonus room
- Features: Built-in Features, Pantry
- Level: Main
Dining room
- Level: Main
Exercise room
- Level: Lower
Family room
- Features: Fireplace - Wood Burning, Built-in Features, Cathedral/Vaulted Ceiling
- Level: Main
Game room
- Level: Lower
Other
- Features: Attached Bathroom
- Level: Main
Kitchen
- Features: Breakfast Bar, Breakfast Nook, Breakfast Room, Kitchen - Propane Cooking, Pantry
- Level: Main
Laundry
- Level: Main
Living room
- Features: Fireplace - Gas
- Level: Main
Media room
- Level: Lower
Heating
- Forced Air, Propane
Cooling
- Central Air, Electric
Appliances
- Included: Tankless Water Heater, Gas Water Heater
- Laundry: Laundry Room
Features
- Basement: Sump Pump,Concrete,Partially Finished
- Number of fireplaces: 3
Interior area
- Total structure area: 6,525
- Total interior livable area: 6,525 sqft
- Finished area above ground: 6,525
- Finished area below ground: 0
Property
Parking
- Total spaces: 3
- Parking features: Garage Faces Side, Circular Driveway, Attached
- Attached garage spaces: 3
- Has uncovered spaces: Yes
Accessibility
- Accessibility features: None
Features
- Levels: Three
- Stories: 3
- Has private pool: Yes
- Pool features: Fenced, Heated, In Ground, Private
Lot
- Size: 3.62 Acres
- Dimensions: 672.70 x 385.80
Details
- Additional structures: Above Grade, Below Grade
- Parcel number: 07019.00037
- Zoning: NC2A
- Special conditions: Standard
Construction
Type & style
- Home type: SingleFamily
- Architectural style: Colonial
- Property subtype: Single Family Residence
Materials
- Stucco, HardiPlank Type
- Foundation: Concrete Perimeter
- Roof: Asphalt
Condition
- Excellent
- New construction: No
- Year built: 1994
Utilities & green energy
- Electric: Generator, Circuit Breakers
- Sewer: Septic Exists
- Water: Well
- Utilities for property: Other
Community & HOA
Community
- Subdivision: Stoney Run
HOA
- Has HOA: Yes
- HOA fee: $2,500 annually
Location
- Region: Wilmington
Financial & listing details
- Price per square foot: $421/sqft
- Tax assessed value: $1,973,500
- Annual tax amount: $17,319
- Date on market: 4/24/2026
- Listing agreement: Exclusive Agency
- Ownership: Fee Simple
Estimated market value
$2,612,500
$2.48M - $2.74M
$5,652/mo
Price history
| Date | Event | Price |
|---|---|---|
| 7/17/2026 | Price change | $2,750,000-3.5%$421/sqft |
Source:  Bright MLS #DENC2101118 Report a problem Bright MLS #DENC2101118 Report a problem | ||
| 6/17/2026 | Price change | $2,850,000-5%$437/sqft |
Source: Bright MLS #DENC2101118 Report a problem | ||
| 4/24/2026 | Listed for sale | $3,000,000+36.4%$460/sqft |
Source: Bright MLS #DENC2101118 Report a problem | ||
| 6/29/2022 | Sold | $2,200,000+2.3%$337/sqft |
Source: Bright MLS #DENC2021630 Report a problem | ||
| 4/26/2022 | Pending sale | $2,150,000-5.5%$330/sqft |
Source: Bright MLS #DENC2021630 Report a problem | ||
| 7/19/2021 | Listing removed | -- |
Source:  Long & Foster Broker Feed Report a problem Long & Foster Broker Feed Report a problem | ||
| 11/2/2020 | Listed for sale | $2,275,000+19.7%$349/sqft |
Source: Long & Foster Real Estate, Inc. #DENC512158 Report a problem | ||
| 8/16/2012 | Sold | $1,900,000$291/sqft |
Source: Public Record Report a problem | ||
Public tax history
| Year | Property taxes | Tax assessment |
|---|---|---|
| 2025 | -- | $1,973,500 +382.9% |
| 2024 | $15,101 +13.4% | $408,700 |
| 2023 | $13,322 -1.2% | $408,700 |
| 2022 | $13,480 +0% | $408,700 |
| 2021 | $13,479 -0.3% | $408,700 |
| 2020 | $13,523 +0.1% | $408,700 |
| 2019 | $13,510 +2.6% | $408,700 |
| 2017 | $13,167 +8.5% | $408,700 +2.9% |
| 2016 | $12,133 | $397,200 |
| 2015 | $12,133 +6.7% | $397,200 |
| 2014 | $11,369 | $397,200 |
| 2013 | -- | $397,200 |
| 2012 | -- | $397,200 |
| 2011 | -- | $397,200 |
| 2010 | -- | $397,200 |
| 2009 | -- | $397,200 |
| 2008 | -- | $397,200 |
| 2007 | -- | $397,200 |
| 2006 | -- | $397,200 |
| 2005 | -- | $397,200 |
| 2004 | -- | $397,200 |
| 2003 | -- | $397,200 |
| 2002 | -- | $397,200 |
| 2001 | -- | $397,200 |
Find assessor info on the county website
Monthly payment
Est. payment
Payment breakdown
Explore the cost of this home by adjusting the details. Changes won't be saved.Climate risks
Neighborhood: 19807
Nearby schools
Schools provided by the listing agent
- Elementary: Brandywine Springs School
- Middle: Alexis I.dupont
- District: Red Clay Consolidated
Source: Bright MLS. This data may not be complete. We recommend contacting the local school district to confirm school assignments for this home.


Similar homes
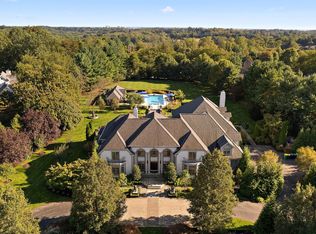
- $2,490,0005 bd4 ba6.4k sqft3314 Breidablik Dr, Wilmington, DE 19807For Sale
 MLS ID #DENC2108714, Gary Williams, BHHS Fox & Roach-Christiana. Bright MLS
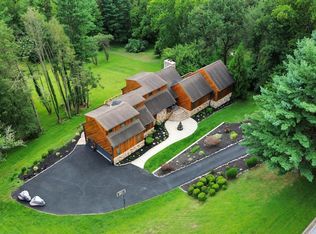
 - $1,580,0004 bd3 ba5.5k sqft4002 Valley Green Rd, Wilmington, DE 19807For Sale
 MLS ID #DENC2109340, Laird Bunch, Monument Sotheby's International Realty. Bright MLS
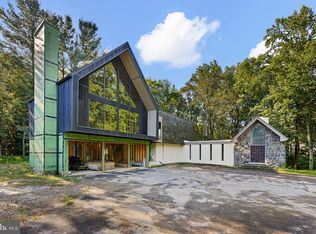
 - $1,799,9004 bd6 ba7.6k sqft403 Way Rd, Wilmington, DE 19807For Sale
 MLS ID #DENC2105978, Jim Rice, Real of Pennsylvania. Bright MLS
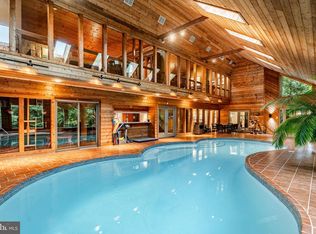
 - $2,750,0005 bd5 ba7.2k sqft7 Bittersweet Dr, West Chester, PA 19382For Sale
 MLS ID #PACT2121270, Stephen Gross, BHHS Fox & Roach-West Chester. Bright MLS
 - $1,950,0005 bd6 ba5.1k sqft302 Stone Brook Dr, Wilmington, DE 19807For SaleMLS ID #DENC2094442, Stephen Mottola, Compass. Bright MLS
- $2,595,0005 bd9 ba9.6k sqft104 Indian Springs Rd, Kennett Square, PA 19348For SaleMLS ID #PACT2123940, Jim Barone, RE/MAX Elite. Bright MLS
- $1,779,9004 bd4 ba4.2k sqft3 Quail Crossing Dr, Wilmington, DE 19807New ConstructionMLS ID #DENC2110024, Steven Christie, KW Greater West Chester. Bright MLS
- $2,250,0006 bd7 ba7.4k sqft126 Gideon Dr, Kennett Square, PA 19348For SaleMLS ID #PACT2132438, Patrick McGowan, Keller Williams Real Estate-Blue Bell. Bright MLS
- $2,975,0006 bd5 ba6k sqft416 Dutton Mill Rd, Malvern, PA 19355For SaleMLS ID #PACT2132292, Karen Strid, Compass RE. Bright MLS
- $2,950,0005 bd5 ba6.5k sqft821 Burrows Run Rd, Chadds Ford, PA 19317For SaleMLS ID #PACT2103670, Kristine McKee, BHHS Fox&Roach-Newtown Square. Bright MLS
- $2,466,0005 bd7 ba5.2k sqft1345 Carolannes Way, West Chester, PA 19382New ConstructionMLS ID #PACT2133372, Sharra Mercer, LPT Realty, LLC. Bright MLS
- $3,300,0006 bd5 ba5.3k sqft1001 Country Club Rd, West Chester, PA 19382For SaleMLS ID #PACT2127924, Holly Gross, BHHS Fox & Roach-West Chester. Bright MLS
- $1,495,0005 bd4 ba4.9k sqft4500 Washington Blvd, Wilmington, DE 19802For SaleMLS ID #DENC2107712, Steven Anzulewicz, Keller Williams Realty Wilmington. Bright MLS
- $1,495,0005 bd6 ba5.4k sqft342 Ring Rd, Chadds Ford, PA 19317For SaleMLS ID #PADE2117178, Kevin Houghton, KW Greater West Chester. Bright MLS
- $1,750,0005 bd6 ba7.8k sqft115 Bullock Rd, Chadds Ford, PA 19317For SaleMLS ID #PADE2111138, Anthony Nanni, BHHS Fox & Roach-Chadds Ford. Bright MLS
- $2,350,0005 bd5 ba5.2k sqft1346 Carolannes Way, West Chester, PA 19382New ConstructionMLS ID #PACT2133222, Sharra Mercer, LPT Realty, LLC. Bright MLS
- $2,500,0006 bd8 ba7.2k sqft901 Crum Creek Rd, Broomall, PA 19008For SaleMLS ID #PADE2117168, Janice Goldhorn-Geraghty, RE/MAX Preferred - Newtown Square. Bright MLS
- $3,000,0003 bd4 ba5k sqft1574 Camp Linden Rd, West Chester, PA 19382For SaleMLS ID #PACT2128678, Michael Ciunci, KW Greater West Chester. Bright MLS
- $3,150,0005 bd8 ba8.5k sqft72 Farrier Ln, Newtown Square, PA 19073For SaleMLS ID #PADE2121596, Karen Strid, Compass RE. Bright MLS
- $2,299,0006 bd8 ba8.8k sqft408 Mattrissa Rdg, Media, PA 19063For SaleMLS ID #PADE2117776, Janice Livshits, Howard Hanna Real Estate Services. Bright MLS
