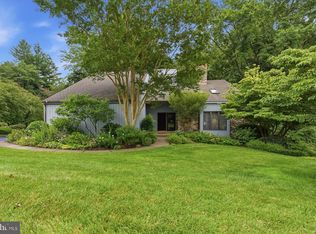
Bring your vision to life with this one-of-a-kind property set on 2 private acres in the heart of Greenville, DE. The current owners have begun a major transformation, completing "Phase 1" with a stunning new vaulted addition bedroom suite above the new three-car garage, currently in the stud stage. Showcasing the sellers' company's premium windows and door system solutions along with Welltouch composite, maintenance free siding products, this addition provides an exceptional starting point for the next chapter of the home. The existing 4 bedroom, 2.5 bath residence is ready for a full renovation. The sellers are offering a unique opportunity: their company is willing to supply windows and siding for the future "Phase 2" renovation. Architectural plans are available, and buyers are also free to pursue their own design vision. A contractor will be needed to complete the project or the Buyer can contact with the existing construction team to complete the project. With expansive acreage, tremendous potential, and the opportunity to customize both the home and landscaping to your tastes, this property offers a rare chance to create a truly special estate on a gorgeous tranquil setting.
For sale
$1,580,000
4002 Valley Green Rd, Wilmington, DE 19807
4beds
5,577sqft
Single Family Residence
Built in 1968
2 Acres Lot
$1,550,300 Zestimate®
$283/sqft
$-- HOA
What's special
Expansive acreageGorgeous tranquil settingNew three-car garage
- 16 days
- 1,829
- 56
Zillow last checked:
Listing updated:
Listed by:
Laird Bunch 302-275-0869,
Monument Sotheby's International Realty 3026546500,
Co-Listing Agent: Katherine Wendel 302-388-9519,
Monument Sotheby's International Realty
Source: Bright MLS,MLS#: DENC2109340
Facts & features
Interior
Bedrooms & bathrooms
- Bedrooms: 4
- Bathrooms: 3
- Full bathrooms: 3
- Main level bathrooms: 1
- Main level bedrooms: 1
Basement
- Area: 1011
Heating
- Forced Air, Natural Gas
Cooling
- Central Air, Natural Gas
Appliances
- Included: Gas Water Heater
- Laundry: Upper Level
Features
- Attic, Breakfast Area, Dining Area, Family Room Off Kitchen, Entry Level Bedroom, Kitchen Island, Upgraded Countertops, Walk-In Closet(s), Vaulted Ceiling(s), 2 Story Ceilings
- Flooring: Hardwood, Wood
- Windows: Skylight(s)
- Basement: Walk-Out Access
- Number of fireplaces: 1
- Fireplace features: Stone, Wood Burning
Interior area
- Total structure area: 5,577
- Total interior livable area: 5,577 sqft
- Finished area above ground: 4,566
- Finished area below ground: 1,011
Property
Parking
- Total spaces: 6
- Parking features: Other, Garage Faces Front, Attached, Driveway
- Attached garage spaces: 3
- Uncovered spaces: 3
Accessibility
- Accessibility features: None
Features
- Levels: Two
- Stories: 2
- Pool features: None
- Has view: Yes
- View description: Garden, Creek/Stream, Trees/Woods
- Has water view: Yes
- Water view: Creek/Stream
Lot
- Size: 2 Acres
- Features: Landscaped, Wooded, Rear Yard, SideYard(s), Front Yard, Cul-De-Sac
Details
- Additional structures: Above Grade, Below Grade
- Parcel number: 07026.00032
- Zoning: NC2A
- Special conditions: Standard
Construction
Type & style
- Home type: SingleFamily
- Architectural style: Transitional
- Property subtype: Single Family Residence
Materials
- Cement Siding, Stone
- Foundation: Block
- Roof: Flat,Pitched
Condition
- New construction: No
- Year built: 1968
Utilities & green energy
- Sewer: Public Sewer
- Water: Public
Community & HOA
Community
- Subdivision: Hillside Farms
HOA
- Has HOA: No
Location
- Region: Wilmington
Financial & listing details
- Price per square foot: $283/sqft
- Tax assessed value: $849,800
- Annual tax amount: $6,729
- Date on market: 9/9/2026
- Listing agreement: Exclusive Right To Sell
- Ownership: Fee Simple
Estimated market value
$1,550,300
$1.47M - $1.63M
$4,425/mo
Price history
| Date | Event | Price |
|---|---|---|
| 9/9/2026 | Listed for sale | $1,580,000+92.7%$283/sqft |
Source:  Bright MLS #DENC2109340 Report a problem Bright MLS #DENC2109340 Report a problem | ||
| 5/15/2024 | Sold | $820,000-6.3%$147/sqft |
Source: Bright MLS #DENC2049012 Report a problem | ||
| 4/12/2024 | Contingent | $875,000$157/sqft |
Source: Bright MLS #DENC2049012 Report a problem | ||
| 3/16/2024 | Price change | $875,000-7.4%$157/sqft |
Source: Bright MLS #DENC2049012 Report a problem | ||
| 1/9/2024 | Price change | $945,000-5%$169/sqft |
Source: Bright MLS #DENC2049012 Report a problem | ||
| 10/17/2023 | Price change | $995,000-9.5%$178/sqft |
Source: Bright MLS #DENC2049012 Report a problem | ||
| 9/25/2023 | Listed for sale | $1,100,000+46.5%$197/sqft |
Source: Bright MLS #DENC2049012 Report a problem | ||
| 4/15/2004 | Sold | $751,000$135/sqft |
Source: Public Record Report a problem | ||
Public tax history
| Year | Property taxes | Tax assessment |
|---|---|---|
| 2025 | $7,457 -11% | $849,800 +274.9% |
| 2024 | $8,376 +28.6% | $226,700 |
| 2023 | $6,514 -6.6% | $226,700 |
| 2022 | $6,977 -1.4% | $226,700 |
| 2021 | $7,077 -0.3% | $226,700 |
| 2020 | $7,101 +0.2% | $226,700 |
| 2019 | $7,090 +3.5% | $226,700 |
| 2017 | $6,851 +6.6% | $226,700 |
| 2016 | $6,425 | $226,700 |
| 2015 | $6,425 +7.3% | $226,700 |
| 2014 | $5,989 | $226,700 |
| 2013 | -- | $226,700 |
| 2012 | -- | $226,700 |
| 2011 | -- | $226,700 |
| 2010 | -- | $226,700 |
| 2009 | -- | $226,700 |
| 2008 | -- | $226,700 |
| 2007 | -- | $226,700 |
| 2006 | -- | $226,700 |
| 2005 | -- | $226,700 |
| 2004 | -- | $226,700 |
| 2003 | -- | $226,700 |
| 2002 | -- | $226,700 |
| 2001 | -- | $226,700 |
Find assessor info on the county website
Monthly payment
Est. payment
Payment breakdown
Explore the cost of this home by adjusting the details. Changes won't be saved.Climate risks
Neighborhood: Greenville
Nearby schools
Schools provided by the listing agent
- District: Red Clay Consolidated
Source: Bright MLS. This data may not be complete. We recommend contacting the local school district to confirm school assignments for this home.
- $1,145,6004 bd2 ba4.4k sqft4004 Valley Green Rd, Wilmington, DE 19807Off Market
- $2,252,4006 bd5 ba5.8k sqft4000 Valley Green Rd, Wilmington, DE 19807Off Market
- $1,321,7007 bd3 ba5.8k sqft7 Barley Mill Dr, Wilmington, DE 19807Off Market
- $1,231,0003 bd3 ba4.5k sqft6 Barley Mill Dr, Wilmington, DE 19807Off Market
Similar homes
- $1,435,0004 bd6 ba6k sqft12 W Mozart Dr, Wilmington, DE 19807For Sale

 MLS ID #DENC2111070, Stephen Mottola, Compass. Bright MLS
 - $1,295,0004 bd3 ba3.8k sqftNone Available, Wilmington, DE 19807For Sale
 MLS ID #DENC2111346, Victoria Dickinson, Patterson-Schwartz - Greenville. Bright MLS
 - $1,799,9004 bd6 ba7.6k sqft403 Way Rd, Wilmington, DE 19807For Sale
 MLS ID #DENC2105978, Jim Rice, Real of Pennsylvania. Bright MLS
 - $935,0004 bd3 ba5.1k sqft118 Bellant Cir, Wilmington, DE 19807For Sale
 MLS ID #DENC2106694, Janet Patrick, Compass. Bright MLS
 - $1,099,0003 bd4 ba5.8k sqft203 Haystack Ln, Wilmington, DE 19807For SaleMLS ID #DENC2102634, Jason Lewis, Compass RE. Bright MLS
- $949,9994 bd3 ba3.7k sqftNone Available, Wilmington, DE 19807For SaleMLS ID #DENC2109110, Alicia Scalessa, Patterson-Schwartz-Hockessin. Bright MLS
- $1,950,0005 bd6 ba5.1k sqft302 Stone Brook Dr, Wilmington, DE 19807For SaleMLS ID #DENC2094442, Stephen Mottola, Compass. Bright MLS
- $1,050,0004 bd3 ba3.1k sqft213 Greenock Dr, Wilmington, DE 19807For SaleMLS ID #DENC2108318, Maria McAnulty, Century 21 The Real Estate Store. Bright MLS
- $1,495,0005 bd4 ba4.9k sqft4500 Washington Blvd, Wilmington, DE 19802For SaleMLS ID #DENC2107712, Steven Anzulewicz, Keller Williams Realty Wilmington. Bright MLS
- $1,129,0005 bd4 ba4k sqft11 Devonshire Ct, Wilmington, DE 19807For SaleMLS ID #DENC2107682, Benjamin White, Compass. Bright MLS
- $925,0004 bd3 ba3.4k sqft24 Downs Dr, Wilmington, DE 19807For SaleMLS ID #DENC2109534, Margaret Simpers, Compass. Bright MLS
- $1,495,0005 bd6 ba5.4k sqft342 Ring Rd, Chadds Ford, PA 19317For SaleMLS ID #PADE2117178, Kevin Houghton, KW Greater West Chester. Bright MLS
- $1,279,0005 bd4 ba4.2k sqft20 Carillon Ct, Wilmington, DE 19803For SaleMLS ID #DENC2107304, Lynn Kuttruff, Compass. Bright MLS
- $1,900,0004 bd5 ba5.6k sqftNone Available, Chadds Ford, PA 19317For SaleMLS ID #PACT2135398, Victoria Dickinson, Patterson-Schwartz - Greenville. Bright MLS
- $999,0006 bd5 ba4.9k sqft6 Southview Path, Chadds Ford, PA 19317For SaleMLS ID #PADE2124480, Paul Burch, Long & Foster Real Estate, Inc.. Bright MLS
- $849,9004 bd4 ba4.1k sqftNone Available, Wilmington, DE 19807For SaleMLS ID #DENC2107284, Brian Ferreira, BHHS Fox & Roach-Greenville. Bright MLS
- $1,799,0005 bd5 ba6.2k sqft769 S Warren Ave, Malvern, PA 19355For SaleMLS ID #PACT2136348, Richard Downes, BHHS Fox & Roach Wayne-Devon. Bright MLS
- $1,325,0004 bd6 ba5.7k sqft5 Misty Meadow Dr, West Chester, PA 19382For SaleMLS ID #PACT2129650, Kathleen Iannucci, Compass RE. Bright MLS
- $1,500,0006 bd5 ba3.7k sqft217 Bucktoe Rd, Avondale, PA 19311For SaleMLS ID #PACT2135478, Corey Snyder, Beiler-Campbell Realtors-Avondale. Bright MLS
- $1,750,0005 bd6 ba7.8k sqft115 Bullock Rd, Chadds Ford, PA 19317For SaleMLS ID #PADE2111138, Anthony Nanni, BHHS Fox & Roach-Chadds Ford. Bright MLS
