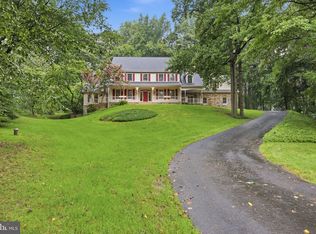
Rare 7-BR Multi-Generational Estate 3bd + 2bd + 2bd Layout! Nestled on 2.7 private, wooded acres in Landenberg, this expansive 5,895 sq ft estate offers unmatched living flexibility. Rather than a traditional single-flow home, this property features a brilliant 3bd + 2bd + 2bd architectural blueprint, creating three distinct living areas under one roof—perfect for multi-generational families, in-laws, or an independent live-work setup. The Main & Upper Living Levels (3 BR / 3.5 BA): Features a dramatic open layout anchored by massive hand-hewn barn beams, vaulted ceilings, a stunning stone fireplace, and a massive 1,000-square-foot primary loft retreat with two private decks. The Lower Level Independent Suites (4 BR / 2 BA Total): The walk-out lower level is divided into two separate, fully self-contained living suites (arranged as 2bd + 2bd). Each private suite features 2 bedrooms, 1 bathroom, a kitchenette, and its own private yard entrance. Premium Amenities & Detached Garage: Includes a private backyard oasis with an in-ground pool and a detached 4-car garage featuring a brand-new roof and an 850-square-foot finished upper level. Conveniently located near the University of Delaware, Amtrak, I-95, and Christiana Hospital, this remarkable property offers privacy, character, and endless potential.
For sale
Price cut: $25K (9/14)
$824,900
308 Buttonwood Rd, Landenberg, PA 19350
7beds
5,895sqft
Single Family Residence
Built in 1978
2.7 Acres Lot
$806,800 Zestimate®
$140/sqft
$-- HOA
What's special
Two private decksBrand-new roofWalk-out lower levelDramatic open layoutStunning stone fireplaceVaulted ceilingsMassive hand-hewn barn beams
- 46 days
- 1,712
- 102
Zillow last checked:
Listing updated:
Listed by:
Andrew White 302-893-7602,
Compass 3022029855
Source: Bright MLS,MLS#: PACT2131948
Facts & features
Interior
Bedrooms & bathrooms
- Bedrooms: 7
- Bathrooms: 6
- Full bathrooms: 5
- 1/2 bathrooms: 1
- Main level bathrooms: 3
- Main level bedrooms: 2
Basement
- Area: 1800
Heating
- Heat Pump, Electric
Cooling
- Central Air, Electric
Appliances
- Included: Electric Water Heater, Water Heater
Features
- 2nd Kitchen, Combination Dining/Living, Dining Area, Entry Level Bedroom, Exposed Beams, Family Room Off Kitchen, Primary Bath(s), Walk-In Closet(s)
- Flooring: Wood
- Windows: Skylight(s)
- Has basement: No
- Number of fireplaces: 1
- Fireplace features: Stone
Interior area
- Total structure area: 5,895
- Total interior livable area: 5,895 sqft
- Finished area above ground: 4,095
- Finished area below ground: 1,800
Property
Parking
- Total spaces: 8
- Parking features: Oversized, Driveway, Detached
- Garage spaces: 4
- Uncovered spaces: 4
Accessibility
- Accessibility features: None
Features
- Levels: Three
- Stories: 3
- Has private pool: Yes
- Pool features: Private
- Has spa: Yes
- Spa features: Bath
- Has view: Yes
- View description: Trees/Woods
Lot
- Size: 2.7 Acres
Details
- Additional structures: Above Grade, Below Grade
- Parcel number: 6005 0108
- Zoning: R10
- Zoning description: residential
- Special conditions: Standard
Construction
Type & style
- Home type: SingleFamily
- Architectural style: Cabin/Lodge
- Property subtype: Single Family Residence
Materials
- Other
- Foundation: Other
Condition
- New construction: No
- Year built: 1978
Utilities & green energy
- Sewer: On Site Septic
- Water: Well
Community & HOA
Community
- Subdivision: None Available
HOA
- Has HOA: No
Location
- Region: Landenberg
- Municipality: NEW GARDEN TWP
Financial & listing details
- Price per square foot: $140/sqft
- Tax assessed value: $115,430
- Annual tax amount: $5,152
- Date on market: 7/30/2026
- Listing agreement: Exclusive Right To Sell
- Inclusions: All Appliances Are In As-is Condition
- Exclusions: Copper Cauldron In Front Yard, Fountain By Pool, Pizza Oven And Stand
- Ownership: Fee Simple
Estimated market value
$806,800
$766,000 - $847,000
$5,380/mo
Price history
| Date | Event | Price |
|---|---|---|
| 9/14/2026 | Price change | $824,900-2.9%$140/sqft |
Source:  Bright MLS #PACT2131948 Report a problem Bright MLS #PACT2131948 Report a problem | ||
| 8/25/2026 | Price change | $849,900-3.4%$144/sqft |
Source: Bright MLS #PACT2131948 Report a problem | ||
| 7/30/2026 | Listed for sale | $879,900+309.3%$149/sqft |
Source: Bright MLS #PACT2131948 Report a problem | ||
| 11/27/2017 | Sold | $215,000-28.3%$36/sqft |
Source: Public Record Report a problem | ||
| 11/3/2017 | Pending sale | $299,900$51/sqft |
Source: Patterson-Schwartz Real Estate #6988930 Report a problem | ||
| 9/25/2017 | Price change | $299,900-20%$51/sqft |
Source: Patterson-Schwartz Real Estate #6988930 Report a problem | ||
| 7/26/2017 | Price change | $374,900-16.7%$64/sqft |
Source: Patterson-Schwartz Real Estate #6988930 Report a problem | ||
| 5/23/2017 | Listed for sale | $449,900-9.8%$76/sqft |
Source: Patterson-Schwartz Real Estate #6988930 Report a problem | ||
| 3/31/2017 | Listing removed | $499,000$85/sqft |
Source: Coldwell Banker Preferred - Delaware Office #6771427 Report a problem | ||
| 8/27/2016 | Price change | $499,000-9.3%$85/sqft |
Source: Coldwell Banker Preferred - Delaware Office #6771427 Report a problem | ||
| 4/26/2016 | Listed for sale | $549,900-7.6%$93/sqft |
Source: Coldwell Banker Preferred - Delaware Office #6771427 Report a problem | ||
| 3/5/2016 | Listing removed | $595,000$101/sqft |
Source: Micoley Report a problem | ||
| 9/1/2015 | Price change | $595,000-11.9%$101/sqft |
Source: Coldwell Banker Preferred - Delaware Office #6558196 Report a problem | ||
| 5/1/2015 | Listed for sale | $675,000$115/sqft |
Source: Coldwell Banker Preferred - Delaware Office #6558196 Report a problem | ||
| 3/25/2015 | Listing removed | $675,000$115/sqft |
Source: Century 21 The Real Estate Store #6442713 Report a problem | ||
| 11/10/2014 | Price change | $675,000-3.6%$115/sqft |
Source: Century 21 The Real Estate Store #6400276 Report a problem | ||
| 8/19/2014 | Price change | $699,900-3.5%$119/sqft |
Source: Century 21 The Real Estate Store #6400276 Report a problem | ||
| 6/3/2014 | Listed for sale | $725,000-25.6%$123/sqft |
Source: Century 21 The Real Estate Store #6400276 Report a problem | ||
| 4/7/2004 | Sold | $975,000$165/sqft |
Source: Public Record Report a problem | ||
Public tax history
| Year | Property taxes | Tax assessment |
|---|---|---|
| 2026 | $5,013 +3.2% | $115,430 |
| 2025 | $4,858 +2.7% | $115,430 |
| 2024 | $4,729 +5.8% | $115,430 |
| 2023 | $4,468 | $115,430 |
| 2022 | $4,468 +1.5% | $115,430 |
| 2021 | $4,403 +355.8% | $115,430 |
| 2020 | $966 -77.1% | $115,430 |
| 2019 | $4,217 -70.2% | $115,430 -70.7% |
| 2018 | $14,146 +9900% | $394,390 |
| 2017 | $141 -91% | $394,390 |
| 2016 | $1,564 | $394,390 |
| 2015 | $1,564 | $394,390 |
| 2014 | $1,564 | $394,390 |
| 2013 | -- | $394,390 |
| 2012 | -- | $394,390 |
| 2011 | -- | $394,390 |
| 2010 | -- | $394,390 |
| 2009 | -- | $394,390 |
| 2008 | -- | $394,390 |
| 2007 | -- | $394,390 |
| 2006 | -- | $394,390 +2% |
| 2005 | -- | $386,480 |
| 2004 | -- | $386,480 |
| 2003 | -- | $386,480 |
| 2000 | -- | $386,480 |
Find assessor info on the county website
Monthly payment
Est. payment
Payment breakdown
Explore the cost of this home by adjusting the details. Changes won't be saved.Climate risks
Neighborhood: 19350
Nearby schools
Schools provided by the listing agent
- District: Kennett Consolidated
Source: Bright MLS. This data may not be complete. We recommend contacting the local school district to confirm school assignments for this home.

Similar homes
- $829,0004 bd4 ba4.4k sqft168 Walnut Run Rd, Landenberg, PA 19350For Sale

 MLS ID #PACT2125690, Tom Toole III, RE/MAX Main Line-West Chester. Bright MLS
 - $975,0004 bd5 ba5.4k sqft23 Middleton Ln, Landenberg, PA 19350For Sale
 MLS ID #PACT2133970, Janet Patrick, Compass. Bright MLS
 - $719,0004 bd4 ba3.9k sqft3 Kings Ct, Landenberg, PA 19350For Sale
 MLS ID #PACT2134312, Andy Mulrine, RE/MAX Associates-Hockessin. Bright MLS
 - $879,9005 bd4 ba4k sqft424 Buttonwood Rd, Landenberg, PA 19350For Sale
 MLS ID #PACT2131368, Robyn Roberts, BHHS Fox & Roach-Christiana. Bright MLS
 - $825,0005 bd3 ba3.3k sqft14 Thornberry Ln, Hockessin, DE 19707For SaleMLS ID #DENC2110878, Stephen Mottola, Compass. Bright MLS
- $849,0004 bd4 ba5.8k sqft102 Richards Way, Avondale, PA 19311For SaleMLS ID #PACT2134414, Rory Burkhart, EXP Realty, LLC. Bright MLS
- $895,0004 bd5 ba4.8k sqftNone Available, Newark, DE 19711For SaleMLS ID #DENC2104588, Kathy Eddins, Patterson-Schwartz-Hockessin. Bright MLS
- $975,0005 bd5 ba4.5k sqft14 Stonebridge Dr, Hockessin, DE 19707For SaleMLS ID #DENC2107670, Steven Anzulewicz, Keller Williams Realty Wilmington. Bright MLS
- $925,0004 bd4 ba4.6k sqftNone Available, Elkton, MD 21921For SaleMLS ID #MDCC2022708, Chris Cashman, Patterson-Schwartz-Newark. Bright MLS
- $724,0004 bd4 ba4.1k sqft24 Auspice Cir, Newark, DE 19711For SaleMLS ID #DENC2109538, Bill Carroll, Coldwell Banker Realty. Bright MLS
- $639,9004 bd3 ba3.1k sqft108 Drummond Farms Ln, Newark, DE 19711For SaleMLS ID #DENC2110744, Judy Chen, BHHS Fox & Roach - Hockessin. Bright MLS
- $700,0004 bd4 ba3.2k sqftRidgewood Ii, Lincoln University, PA 19352For SaleMLS ID #PACT2135402, Molly Caso, VRA Realty. Bright MLS
- $970,0004 bd3 ba3.7k sqftNone Available, Wilmington, DE 19807For SaleMLS ID #DENC2109110, Alicia Scalessa, Patterson-Schwartz-Hockessin. Bright MLS
- $705,0004 bd4 ba3.8k sqft11 Sullivan Chase Dr, Avondale, PA 19311For SaleMLS ID #PACT2131862, Wendy Duckworth, Crown Homes Real Estate. Bright MLS
- $875,0004 bd3 ba4.6k sqft1701 W Street Rd, West Chester, PA 19382For SaleMLS ID #PACT2134156, Lindsey Stineman, Foraker Realty Co.. Bright MLS
- $1,099,9005 bd4 ba4.9k sqft22 Stonebridge Dr, Hockessin, DE 19707For SaleMLS ID #DENC2105344, Lyman Chen, RE/MAX Edge. Bright MLS
- $900,0004 bd4 ba3.2k sqft1400 Hickory Hill Rd, Chadds Ford, PA 19317For SaleMLS ID #PACT2132182, Sunita Noronha, RE/MAX Main Line-West Chester. Bright MLS
- $849,9005 bd4 ba4.3k sqft103 Janine Way, West Grove, PA 19390For SaleMLS ID #PACT2135680, Brad Moore, DoorLife Real Estate, LLC. Bright MLS
- $730,0005 bd3 ba3.2k sqft736 Letitia Dr, Hockessin, DE 19707For SaleMLS ID #DENC2103850, Andy Mulrine, RE/MAX Associates-Hockessin. Bright MLS
- $1,098,0004 bd3 ba3.1k sqft1001 Hickory Hill Rd, Chadds Ford, PA 19317For SaleMLS ID #PACT2135440, Amy Portale, Weichert, Realtors - Cornerstone. Bright MLS
