Welcome to 48 Bridle Brook lane in desirable Covered Bridge Farms. Enter into the foyer of this Center hall colonial with gleaming site finished hardwood floors throughout most of the home. The current owners have lovingly maintained and upgraded this home. Most recently they have added a main level primary suite, so that the home is now a 5 bedroom, 3 and 1/2 bath home. Featuring a fabulous layout for entertaining and showcases a designer kitchen with center island, 42" cabinets, stainless steel appliances, butlers pantry, breakfast nook overlooking the beautiful patio, backyard, pool and brick fireplace. There is gas in the neighborhood so natural gas upgrade is an option when desired for any utility or to add a gas insert to the fireplace. From the kitchen you enter into the new primary suite with 4 piece luxury bathroom including a soaking tub, large shower and dual vanity. The remainder of the main level includes a den off the kitchen that opens out into the screened porch, The dining room, powder room and great room with built in cabinets. The upper level features 4 additional bedrooms and 2 full bathrooms. The basement level is partially finished with new LVP and an egress to the backyard. There is additional unfinished storage area as well. The backyard is highlighted by a gunite pool, pool house and paver patio. The owners have also recently upgraded the majority of the plumbing in the home. At the end of the driveway there is ample room to build a detached 2+ car garage if desired.
For sale
$639,900
48 Bridle Brook Ln, Newark, DE 19711
5beds
4,396sqft
Single Family Residence
Built in 1970
0.78 Acres Lot
$-- Zestimate®
$146/sqft
$41/mo HOA
What's special
Brick fireplaceStainless steel appliancesDining roomFabulous layout for entertainingPowder roomButlers pantry
- 7 days
- 1,119
- 101
Likely to sell faster than
Zillow last checked:
Listing updated:
Listed by:
Mary Kate Johnston 302-453-3200,
RE/MAX Associates - Newark (302) 453-3200
Source: Bright MLS,MLS#: DENC2112428
Facts & features
Interior
Bedrooms & bathrooms
- Bedrooms: 5
- Bathrooms: 4
- Full bathrooms: 3
- 1/2 bathrooms: 1
- Main level bathrooms: 2
- Main level bedrooms: 1
Basement
- Area: 653
Heating
- Forced Air, Electric
Cooling
- Central Air, Electric
Appliances
- Included: Electric Water Heater
- Laundry: Main Level
Features
- Attic/House Fan, Soaking Tub, Bathroom - Stall Shower, Bathroom - Walk-In Shower, Bathroom - Tub Shower, Breakfast Area, Built-in Features, Ceiling Fan(s), Dining Area, Entry Level Bedroom, Eat-in Kitchen, Kitchen - Gourmet, Kitchen Island
- Basement: Partially Finished,Sump Pump
- Number of fireplaces: 1
- Fireplace features: Brick
Interior area
- Total structure area: 4,396
- Total interior livable area: 4,396 sqft
- Finished area above ground: 3,743
- Finished area below ground: 653
Property
Parking
- Total spaces: 4
- Parking features: Driveway
- Uncovered spaces: 4
Accessibility
- Accessibility features: None
Features
- Levels: Two
- Stories: 2
- Patio & porch: Patio, Screened
- Has private pool: Yes
- Pool features: Concrete, Gunite, Private
Lot
- Size: 0.78 Acres
Details
- Additional structures: Above Grade, Below Grade
- Parcel number: 09007.20041
- Zoning: NC21
- Special conditions: Standard
Construction
Type & style
- Home type: SingleFamily
- Architectural style: Colonial
- Property subtype: Single Family Residence
Materials
- Frame
- Foundation: Brick/Mortar
Condition
- New construction: No
- Year built: 1970
Utilities & green energy
- Sewer: Gravity Sept Fld
- Water: Well
- Utilities for property: Cable Connected, Natural Gas Available
Community & HOA
Community
- Subdivision: Covered Bridge Farms
HOA
- Has HOA: Yes
- HOA fee: $495 annually
Location
- Region: Newark
Financial & listing details
- Price per square foot: $146/sqft
- Tax assessed value: $527,500
- Annual tax amount: $5,297
- Date on market: 10/18/2026
- Listing agreement: Exclusive Right To Sell
- Listing terms: Cash,Conventional
- Ownership: Fee Simple
Estimated market value
Not available
Estimated sales range
Not available
Not available
Price history
| Date | Event | Price |
|---|---|---|
| 10/18/2026 | Listed for sale | $639,900+34.4%$146/sqft |
Source:  Bright MLS #DENC2112428 Report a problem | ||
| 5/1/2023 | Listing removed | -- |
Source: Bright MLS #DENC522822 Report a problem | ||
| 4/30/2021 | Sold | $476,000$108/sqft |
Source: Public Record Report a problem | ||
| 3/21/2021 | Pending sale | $476,000$108/sqft |
Source: Bright MLS #DENC522822 Report a problem | ||
Public tax history
| Year | Property taxes | Tax assessment |
|---|---|---|
| 2025 | $5,298 -5.5% | $527,500 +300.5% |
| 2024 | $5,608 +2.8% | $131,700 |
| 2023 | $5,454 +0.2% | $131,700 |
| 2022 | $5,442 +2.2% | $131,700 |
| 2021 | $5,327 +2.7% | $131,700 |
| 2020 | $5,189 +13.2% | $131,700 |
| 2019 | $4,585 +6.5% | $131,700 |
| 2017 | $4,307 +0.3% | $131,700 |
| 2016 | $4,296 | $131,700 |
| 2015 | $4,296 +9.8% | $131,700 |
| 2014 | $3,913 | $131,700 |
| 2013 | -- | $131,700 |
| 2012 | -- | $131,700 |
| 2011 | -- | $131,700 |
| 2010 | -- | $131,700 |
| 2009 | -- | $131,700 |
| 2008 | -- | $131,700 |
| 2007 | -- | $131,700 |
| 2006 | -- | $131,700 |
| 2005 | -- | $131,700 |
| 2004 | -- | $131,700 |
| 2003 | -- | $131,700 |
| 2002 | -- | $131,700 |
| 2001 | -- | $131,700 |
Find assessor info on the county website
Monthly payment
Est. payment
Payment breakdown
Explore the cost of this home by adjusting the details. Changes won't be saved.Climate risks
Neighborhood: Covered Bridge Farms
Nearby schools
Schools provided by the listing agent
- Elementary: Downes
- Middle: Shue-medill
- High: Newark
- District: Christina
Source: Bright MLS. This data may not be complete. We recommend contacting the local school district to confirm school assignments for this home.

Similar homes
- $540,0004 bd4 ba2.4k sqft812 Hilltop Rd, Newark, DE 19711For Sale
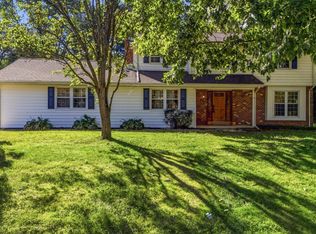
 MLS ID #DENC2112026, Kristin Plummer, Crown Homes Real Estate. Bright MLS
- $569,0003 bd3 ba3.6k sqft405 Country Club Dr, Newark, DE 19711For Sale
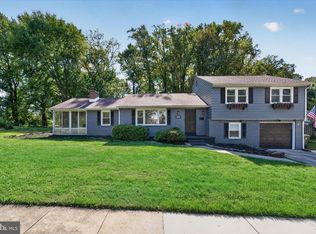 MLS ID #DENC2111646, Heather Guerke, Long & Foster Real Estate, Inc.. Bright MLS
- $495,0003 bd3 ba2.7k sqftNone Available, Newark, DE 19711For Sale
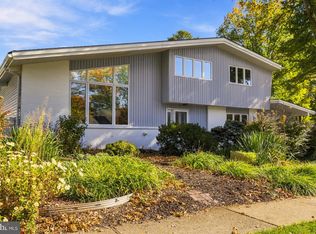 MLS ID #DENC2112916, Kathryn Matic, Patterson-Schwartz - Greenville. Bright MLS
- $595,0004 bd3 ba2.4k sqft13 Willow Creek Ln, Newark, DE 19711For Sale
 MLS ID #DENC2109400, Mr. Matthew Fetick, EXP Realty, LLC. Bright MLS
- $599,9003 bd3 ba2.3k sqft14 Briarcreek Ct, Newark, DE 19711For SaleMLS ID #DENC2108726, Cathleen Wilder, Long & Foster Real Estate, Inc.. Bright MLS
- $585,0004 bd3 ba3.6k sqft11 Edinburgh Ct, Newark, DE 19711For SaleMLS ID #DENC2106402, Kimberly Morehart, Compass. Bright MLS
- $510,0004 bd3 ba3.3k sqftNone Available, Elkton, MD 21921For SaleMLS ID #MDCC2023370, Donna Planck, Patterson-Schwartz-Newark. Bright MLS
- $590,0004 bd3 ba3k sqft38 Montague Rd, Newark, DE 19713For SaleMLS ID #DENC2108358, Laura Yaghoobian, Keller Williams Realty Wilmington. Bright MLS
- $609,9003 bd3 ba4k sqft169 Providence Rd, Elkton, MD 21921For SaleMLS ID #MDCC2022116, Chris Kotula, Realty Plus Associates. Bright MLS
- $619,0004 bd3 ba3.6k sqft75 Auburn Rd, Avondale, PA 19311For SaleMLS ID #PACT2124736, Tony Borleis, RE/MAX Point Realty. Bright MLS
- $625,0004 bd3 ba4.4k sqft42 Wild Laurel Ct, Elkton, MD 21921For SaleMLS ID #MDCC2023464, Kristin Lewis, Integrity Real Estate. Bright MLS
- $729,9004 bd4 ba4.7k sqftNone Available, Avondale, PA 19311For SaleMLS ID #PACT2137528, Lauri Brockson, Patterson-Schwartz-Newark. Bright MLS
- $625,0005 bd3 ba3.2k sqft102 Meriden Dr, Hockessin, DE 19707For SaleMLS ID #DENC2105240, Russell Griffin, Keller Williams Realty. Bright MLS
- $572,0005 bd3 ba2.6k sqftNone Available, Wilmington, DE 19808For SaleMLS ID #DENC2112696, Allison Fehnel, Patterson-Schwartz-Hockessin. Bright MLS
- $655,0004 bd3 ba2.5k sqftNone Available, Hockessin, DE 19707For SaleMLS ID #DENC2111368, Pat Moran, Patterson-Schwartz-Brandywine. Bright MLS
- $595,0004 bd3 ba2.3k sqft6 N Shah Dr, Elkton, MD 21921For SaleMLS ID #MDCC2022752, Kathleen M Thompson, Keller Williams Real Estate - West Chester. Bright MLS
- $599,9004 bd3 ba2.2k sqft4656 Dartmoor Dr, Wilmington, DE 19803For SaleMLS ID #DENC2113304, Kristen Rosaio, Crown Homes Real Estate. Bright MLS
- $719,0004 bd4 ba3.9k sqft3 Kings Ct, Landenberg, PA 19350For SaleMLS ID #PACT2134312, Andy Mulrine, RE/MAX Associates-Hockessin. Bright MLS
- $690,0004 bd4 ba3.2k sqftRidgewood Ii, Lincoln University, PA 19352For SaleMLS ID #PACT2135402, Molly Caso, VRA Realty. Bright MLS
- $599,0003 bd3 ba3.2k sqft34 Southridge Dr, Kennett Square, PA 19348For SaleMLS ID #PACT2137500, Caitlin Coppock, Compass RE. Bright MLS
