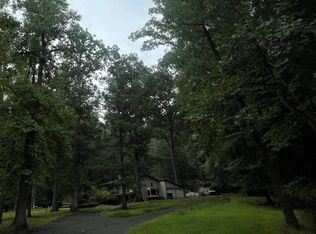
An opportunity like this does not come around often! A beautiful, stone front, 5 bedroom colonial in Kennett Consolidated School District! Walking in the front door into the foyer, the first thing you notice is the beautiful oak hardwood flooring throughout the home! To the right is the formal living room with crown moldings and plenty of natural light. A little further and you are in the formal dining room with crown moldings, chair rail & chandelier. The eat -in kitchen has hardwood cabinetry, solid counter top, tile backsplash, under cabinet lighting, double sink, peninsula island with even more cabinets for storage and recessed lighting. The family room is right off the kitchen and has a beamed ceiling and brick, wood burning fireplace with glass doors, full width mantel and built -in book shelves on both sides. Doors from the family room lead out to a spacious and bright sunroom. Upstairs the hardwood floors continue throughout. The primary bedroom has two roomy closets and ensuite bath with stall shower. The guest/hall bath has a double vanity and tub shower. 4 additional bedrooms complete the second floor. The finished basement has plenty of room for family activities, laundry room with cabinets and utility sink, and storage/ workshop. The two car garage has interior access to the family room. Outside the approximately 1.5 acre lot has mature tree and plantings.The rear yard is private and level. Kennett Township is located in Southern Chester County PA. Short drives will find you in Philadelphia, Wilmington, New Jersey and Delaware Beaches, Lancaster County attractions, and is only 5 minutes from the world famous Longwood Gardens! Don't blink, because this opportunity won't last long!
For sale
$785,000
811 McComb Ln, Chadds Ford, PA 19317
5beds
3,160sqft
Single Family Residence
Built in 1972
1.5 Acres Lot
$-- Zestimate®
$248/sqft
$10/mo HOA
What's special
Stone frontSolid countertopRecessed lightingTile backsplashUnder cabinet lightingPlenty of natural lightDouble sink
- 14 days
- 1,157
- 51
Zillow last checked:
Listing updated:
Listed by:
Chris Anderson 484-753-2692,
Realty One Group Restore 3024636548
Source: Bright MLS,MLS#: PACT2137418
Facts & features
Interior
Bedrooms & bathrooms
- Bedrooms: 5
- Bathrooms: 3
- Full bathrooms: 2
- 1/2 bathrooms: 1
- Main level bathrooms: 1
Rooms
- Room types: Living Room, Dining Room, Primary Bedroom, Bedroom 2, Bedroom 3, Bedroom 4, Bedroom 5, Kitchen, Family Room, Sun/Florida Room, Bathroom 2, Primary Bathroom
Primary bedroom
- Features: Walk-In Closet(s)
- Level: Upper
- Area: 247 Square Feet
- Dimensions: 13 X 19
Bedroom 2
- Level: Upper
- Area: 165 Square Feet
- Dimensions: 11 X 15
Bedroom 3
- Level: Upper
- Area: 143 Square Feet
- Dimensions: 11 X 13
Bedroom 4
- Level: Upper
- Area: 121 Square Feet
- Dimensions: 11 X 11
Bedroom 5
- Level: Upper
- Area: 120 Square Feet
- Dimensions: 10 X 12
Primary bathroom
- Level: Upper
Bathroom 2
- Level: Upper
Dining room
- Level: Main
- Area: 195 Square Feet
- Dimensions: 13 X 15
Family room
- Level: Main
- Area: 247 Square Feet
- Dimensions: 13 X 19
Kitchen
- Level: Main
- Area: 180 Square Feet
- Dimensions: 12 X 15
Living room
- Level: Main
- Area: 260 Square Feet
- Dimensions: 13 X 20
Other
- Level: Main
- Area: 231 Square Feet
- Dimensions: 11 X 21
Heating
- Forced Air, Oil
Cooling
- Central Air, Electric
Appliances
- Included: Microwave, Built-In Range, Dishwasher, Dryer, Washer, Electric Water Heater
- Laundry: In Basement
Features
- Attic, Bathroom - Tub Shower, Bathroom - Stall Shower, Built-in Features, Ceiling Fan(s), Chair Railings, Crown Molding, Dining Area, Family Room Off Kitchen, Floor Plan - Traditional, Walk-In Closet(s)
- Flooring: Hardwood, Carpet, Tile/Brick, Wood
- Windows: Bay/Bow
- Basement: Partially Finished,Sump Pump,Windows
- Number of fireplaces: 1
- Fireplace features: Wood Burning
Interior area
- Total structure area: 3,160
- Total interior livable area: 3,160 sqft
- Finished area above ground: 2,760
- Finished area below ground: 400
Property
Parking
- Total spaces: 6
- Parking features: Garage Faces Side, Garage Door Opener, Inside Entrance, Attached, Driveway
- Attached garage spaces: 2
- Uncovered spaces: 4
Accessibility
- Accessibility features: None
Features
- Levels: Two
- Stories: 2
- Pool features: None
Lot
- Size: 1.5 Acres
Details
- Additional structures: Above Grade, Below Grade
- Parcel number: 6204 0197.3900
- Zoning: R10
- Special conditions: Standard
Construction
Type & style
- Home type: SingleFamily
- Architectural style: Colonial
- Property subtype: Single Family Residence
Materials
- Aluminum Siding, Stone
- Foundation: Block
Condition
- New construction: No
- Year built: 1972
Utilities & green energy
- Sewer: On Site Septic, Holding Tank
- Water: Well
Community & HOA
Community
- Subdivision: Greenwood Hills
HOA
- Has HOA: Yes
- Services included: Common Area Maintenance
- HOA fee: $120 annually
- HOA name: GREENWOOD HILLS ASSOCIATION
Location
- Region: Chadds Ford
- Municipality: KENNETT TWP
Financial & listing details
- Price per square foot: $248/sqft
- Tax assessed value: $215,500
- Annual tax amount: $9,712
- Date on market: 10/9/2026
- Listing agreement: Exclusive Right To Sell
- Listing terms: Cash,Conventional,FHA,VA Loan
- Inclusions: Refrigerator, Washer, Dryer, All Furniture In The Sunroom And Window Treatments As Is And No Monetary Value
- Exclusions: Classic Car In The Garage And Bench On The Front Porch
- Ownership: Fee Simple
Estimated market value
Not available
Estimated sales range
Not available
Not available
Price history
| Date | Event | Price |
|---|---|---|
| 10/9/2026 | Listed for sale | $785,000$248/sqft |
Source:  Bright MLS #PACT2137418 Report a problem | ||
Public tax history
| Year | Property taxes | Tax assessment |
|---|---|---|
| 2026 | $9,451 +3.4% | $215,500 |
| 2025 | $9,140 +1.7% | $215,500 |
| 2024 | $8,987 +4.3% | $215,500 |
| 2023 | $8,617 +1.3% | $215,500 |
| 2022 | $8,509 +2% | $215,500 |
| 2021 | $8,345 +362.7% | $215,500 |
| 2020 | $1,804 -77.3% | $215,500 |
| 2019 | $7,956 +7.2% | $215,500 |
| 2018 | $7,424 +9899.4% | $215,500 |
| 2017 | $74 -91.3% | $215,500 |
| 2016 | $854 | $215,500 |
| 2015 | $854 | $215,500 |
| 2014 | $854 | $215,500 |
| 2013 | -- | $215,500 |
| 2012 | -- | $215,500 |
| 2011 | -- | $215,500 |
| 2010 | -- | $215,500 |
| 2009 | -- | $215,500 |
| 2008 | -- | $215,500 |
| 2007 | -- | $215,500 |
| 2006 | -- | $215,500 |
| 2005 | -- | $215,500 |
| 2004 | -- | $215,500 |
| 2003 | -- | $215,500 |
| 2000 | -- | $215,500 |
Find assessor info on the county website
Monthly payment
Est. payment
Payment breakdown
Explore the cost of this home by adjusting the details. Changes won't be saved.Climate risks
Neighborhood: 19317
Nearby schools
Schools provided by the listing agent
- District: Kennett Consolidated
Source: Bright MLS. This data may not be complete. We recommend contacting the local school district to confirm school assignments for this home.
Similar homes
- $785,0004 bd4 ba3.2k sqft1400 Hickory Hill Rd, Chadds Ford, PA 19317For Sale

 MLS ID #PACT2132182, Sunita Noronha, RE/MAX Main Line - West Chester. Bright MLS
- $--3 bd2 ba2.2k sqft15 Walnut Valley Rd, Chadds Ford, PA 19317Auction
 ServiceLink Auction
- $679,7774 bd3 ba3.5k sqft3 Upper Bank Dr, Chadds Ford, PA 19317For Sale
 MLS ID #PADE2124314, Michael Fingerman, HomeSmart Realty Advisors. Bright MLS
- $--4 bd3 ba2.3k sqft1311 Bridge Rd, West Chester, PA 19382Auction
 Auction.com 2
- $875,0003 bd4 ba3.4k sqft604 Kennett Pike, Chadds Ford, PA 19317For SaleMLS ID #PACT2132508, Susan Gibson, Compass. Bright MLS
- $874,9004 bd3 ba3k sqft219 Marlboro Rd, Kennett Square, PA 19348For SaleMLS ID #PACT2138186, Joe Carter, BHHS Fox & Roach-Center City Walnut. Bright MLS
- $825,0003 bd3 ba3.1k sqft70 Heyburn Rd, Chadds Ford, PA 19317For SaleMLS ID #PADE2117210, Christine Hallman, SCOTT REALTY GROUP. Bright MLS
- $725,0004 bd3 ba2.4k sqft802 Hessian Cir, West Chester, PA 19382For SaleMLS ID #PACT2138282, Lori Grier, Coldwell Banker Realty. Bright MLS
- $609,0003 bd2 ba2.1k sqft854 Burrows Run Rd, Chadds Ford, PA 19317For SaleMLS ID #PACT2124164, Mr. Derek Greene, The Greene Realty Group. Bright MLS
- $1,035,0004 bd5 ba4.3k sqft116 Ashford Dr, Chadds Ford, PA 19317For SaleMLS ID #PACT2131726, Christine Morley, KW Greater West Chester. Bright MLS
- $710,0003 bd3 ba3.3k sqft45 Clifton Dr #45, Kennett Square, PA 19348For SaleMLS ID #PACT2136584, Brian Ferreira, BHHS Fox & Roach-Greenville. Bright MLS
- $710,0003 bd3 ba1.8k sqft962 E Baltimore Pike, Kennett Square, PA 19348For SaleMLS ID #PACT2131718, Mr. Derek Greene, The Greene Realty Group. Bright MLS
- $849,9004 bd3 ba4.6k sqft1701 W Street Rd, West Chester, PA 19382For SaleMLS ID #PACT2134156, Lindsey Stineman, Foraker Realty Co.. Bright MLS
- $599,0003 bd3 ba3.2k sqft34 Southridge Dr, Kennett Square, PA 19348For SaleMLS ID #PACT2137500, Caitlin Coppock, Compass RE. Bright MLS
- $699,0004 bd3 ba2.5k sqft126 Davenport Rd, Kennett Square, PA 19348For SaleMLS ID #PACT2133174, Mr. Matthew Fetick, EXP Realty, LLC. Bright MLS
- $639,9004 bd3 ba2.6k sqft104 Cameron Dr, Hockessin, DE 19707For SaleMLS ID #DENC2111672, Frank Panunto, EXP Realty, LLC. Bright MLS
- $750,0003 bd3 ba2.4k sqft103 Lantana Dr, Kennett Square, PA 19348For SaleMLS ID #PACT2137858, Sophia Bilinsky, BHHS Fox & Roach-Kennett Sq. Bright MLS
- $655,0004 bd3 ba2.5k sqftNone Available, Hockessin, DE 19707For SaleMLS ID #DENC2111368, Pat Moran, Patterson-Schwartz-Brandywine. Bright MLS
- $665,0003 bd3 ba3k sqft36 Southridge Dr, Kennett Square, PA 19348For SaleMLS ID #PACT2132712, Collis Townsend, BHHS Fox & Roach-Kennett Sq. Bright MLS
