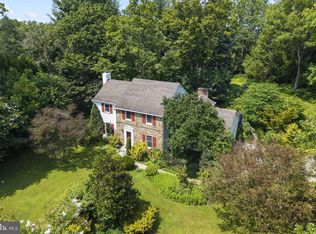
Welcome to 802 Hessian Circle, a classic Colonial nestled on just over an acre in the desirable Radley Run neighborhood, within the highly regarded Unionville-Chadds Ford School District. Surrounded by mature trees and beautiful landscaping, this 4-bedroom, 2.5-bath home offers a wonderful combination of privacy, space, and timeless charm. Inside, you'll find a traditional floor plan with hardwood flooring throughout and generously sized rooms ready for your personal touch. The traditional living room is perfect with natural light, hardwood floors and plenty of room for entertaining. The inviting family room features a brick fireplace, creating a warm and comfortable gathering space, while the formal dining room offers beautiful views of the surrounding greenery through its charming bay window. The spacious eat-in kitchen provides ample cabinetry, generous counter space, and a center island, offering plenty of potential to create the kitchen of your dreams. One of the home's standout features is the enclosed sunroom, complete with brick flooring, skylights, and walls of windows that bring the outdoors in. Whether enjoying your morning coffee, entertaining guests, or simply relaxing, this space offers a peaceful retreat overlooking the picturesque property. Upstairs, four comfortably sized bedrooms provide plenty of space, including the primary bedroom with its own private bath. The additional 3 bedrooms offer flexibility for family or guests. The oversized hall bath completes the second level. Outdoor living is equally inviting, with two brick patios perfect for entertaining, dining outdoors, or enjoying the tranquil setting. The expansive, just-over-one-acre lot offers beautiful mature landscaping, open lawn space, and a sense of privacy that's increasingly hard to find. A two-car garage adds convenience and additional storage. Located in the established Radley Run community, this home offers a wonderful opportunity to update and personalize a classic property in a sought-after West Chester location. With its spacious layout, beautiful grounds, and desirable school district, 802 Hessian Circle is ready for its next chapter. Bring your vision and make this special property your own!
For sale
$725,000
802 Hessian Cir, West Chester, PA 19382
4beds
2,406sqft
Single Family Residence
Built in 1971
1.1 Acres Lot
$707,100 Zestimate®
$301/sqft
$-- HOA
What's special
Two-car garageBeautiful landscapingTraditional floor planSurrounded by mature treesJust over an acreBeautiful groundsGenerously sized rooms
- 2 days
- 849
- 51
Likely to sell faster than
Zillow last checked:
Listing updated:
Listed by:
Lori Grier 610-608-9965,
Coldwell Banker Realty (610) 363-6006
Source: Bright MLS,MLS#: PACT2138282
Facts & features
Interior
Bedrooms & bathrooms
- Bedrooms: 4
- Bathrooms: 3
- Full bathrooms: 2
- 1/2 bathrooms: 1
- Main level bathrooms: 1
Basement
- Area: 0
Heating
- Heat Pump, Electric
Cooling
- Central Air, Electric
Appliances
- Included: Electric Water Heater
Features
- Basement: Full
- Has fireplace: No
Interior area
- Total structure area: 2,406
- Total interior livable area: 2,406 sqft
- Finished area above ground: 2,406
- Finished area below ground: 0
Property
Parking
- Total spaces: 2
- Parking features: Garage Faces Side, Attached
- Attached garage spaces: 2
Accessibility
- Accessibility features: None
Features
- Levels: Two
- Stories: 2
- Pool features: None
Lot
- Size: 1.1 Acres
Details
- Additional structures: Above Grade, Below Grade
- Parcel number: 6503G0006
- Zoning: RESIDENTIAL
- Special conditions: Standard
Construction
Type & style
- Home type: SingleFamily
- Architectural style: Traditional
- Property subtype: Single Family Residence
Materials
- Brick, Vinyl Siding
- Foundation: Block
- Roof: Architectural Shingle
Condition
- New construction: No
- Year built: 1971
Utilities & green energy
- Sewer: On Site Septic
- Water: Public
Community & HOA
Community
- Subdivision: Radley Run
HOA
- Has HOA: No
Location
- Region: West Chester
- Municipality: BIRMINGHAM TWP
Financial & listing details
- Price per square foot: $301/sqft
- Tax assessed value: $215,830
- Annual tax amount: $9,132
- Date on market: 10/23/2026
- Listing agreement: Exclusive Right To Sell
- Listing terms: Cash,Conventional,FHA,VA Loan
- Inclusions: Washer, Dryer And Refrigerator
- Ownership: Fee Simple
Estimated market value
$707,100
$672,000 - $742,000
$4,109/mo
Price history
| Date | Event | Price |
|---|---|---|
| 10/23/2026 | Listed for sale | $725,000$301/sqft |
Source:  Bright MLS #PACT2138282 Report a problem | ||
Public tax history
| Year | Property taxes | Tax assessment |
|---|---|---|
| 2026 | $8,908 +4% | $215,830 |
| 2025 | $8,563 +2.4% | $215,830 |
| 2024 | $8,366 +1.7% | $215,830 |
| 2023 | $8,223 +3.3% | $215,830 |
| 2022 | $7,960 +2.1% | $215,830 |
| 2021 | $7,794 +235.3% | $215,830 |
| 2020 | $2,324 -68.8% | $215,830 |
| 2019 | $7,442 +0.3% | $215,830 |
| 2018 | $7,420 +9900% | $215,830 |
| 2017 | $74 -91.3% | $215,830 |
| 2016 | $856 | $215,830 |
| 2015 | $856 | $215,830 |
| 2014 | $856 | $215,830 |
| 2013 | -- | $215,830 |
| 2012 | -- | $215,830 |
| 2011 | -- | $215,830 |
| 2010 | -- | $215,830 |
| 2009 | -- | $215,830 |
| 2008 | -- | $215,830 |
| 2007 | -- | $215,830 |
| 2006 | -- | $215,830 |
| 2005 | -- | $215,830 |
| 2004 | -- | $215,830 |
| 2003 | -- | $215,830 |
| 2000 | -- | $215,830 |
Find assessor info on the county website
Monthly payment
Est. payment
Payment breakdown
Explore the cost of this home by adjusting the details. Changes won't be saved.Climate risks
Neighborhood: 19382
Nearby schools
Schools provided by the listing agent
- District: Unionville-chadds Ford
Source: Bright MLS. This data may not be complete. We recommend contacting the local school district to confirm school assignments for this home.
Similar homes
- $--4 bd3 ba2.3k sqft1311 Bridge Rd, West Chester, PA 19382Auction
 Auction.com 2
- $650,0004 bd3 ba2.3k sqft310 Westbrook Dr, West Chester, PA 19382For Sale

 MLS ID #PACT2137778, Zander Meisner, BHHS Fox & Roach-Haverford. Bright MLS
- $750,0004 bd3 ba2.2k sqft821 Serpentine Dr, West Chester, PA 19382For Sale
 MLS ID #PACT2133220, Brian Foraker, Foraker Realty Co.. Bright MLS
- $680,0003 bd2 ba2.2k sqft505 Darlington Dr, West Chester, PA 19382For Sale
 MLS ID #PACT2136966, Michael Ciunci, KW Greater West Chester. Bright MLS
- $742,5004 bd3 ba3.1k sqft916 Thorne Dr, West Chester, PA 19382For SaleMLS ID #PACT2137570, Mary Ricciardi, RE/MAX Preferred - Newtown Square. Bright MLS
- $690,0004 bd3 ba2.8k sqft1223 Hall Rd, West Chester, PA 19380For SaleMLS ID #PACT2137426, Derence Lam, Premium Realty Castor Inc. Bright MLS
- $848,0004 bd3 ba2.1k sqft141 E Marshall St, West Chester, PA 19380For SaleMLS ID #PACT2137792, Michael Ciunci, KW Greater West Chester. Bright MLS
- $684,0003 bd4 ba3.1k sqft432 Homestead Dr #79D, West Chester, PA 19382For SaleMLS ID #PACT2137094, Andrea Napoli, Keller Williams Real Estate - West Chester. Bright MLS
- $639,9004 bd3 ba2.1k sqft829 Frank Rd, West Chester, PA 19380For SaleMLS ID #PACT2134184, Pat Harvey, RE/MAX Town & Country. Bright MLS
- $874,0005 bd4 ba2.9k sqft883 Twickensham Ct, West Chester, PA 19382For SaleMLS ID #PACT2134228, Ms. Jutta Roth, Keller Williams Realty Devon-Wayne. Bright MLS
- $874,9004 bd3 ba3k sqft219 Marlboro Rd, Kennett Square, PA 19348For SaleMLS ID #PACT2138186, Joe Carter, BHHS Fox & Roach-Center City Walnut. Bright MLS
- $679,7774 bd3 ba3.5k sqft3 Upper Bank Dr, Chadds Ford, PA 19317For SaleMLS ID #PADE2124314, Michael Fingerman, HomeSmart Realty Advisors. Bright MLS
- $585,0003 bd3 ba1.9k sqft301 S Concord Rd, West Chester, PA 19382For SaleMLS ID #PACT2136540, Ryan Petrucci, RE/MAX Main Line - Devon. Bright MLS
- $459,9003 bd3 ba2.3k sqft647 Shropshire Dr, West Chester, PA 19382For SaleMLS ID #PACT2137738, Kim Knaub, CG Realty, LLC. Bright MLS
- $710,0003 bd3 ba1.8k sqft962 E Baltimore Pike, Kennett Square, PA 19348For SaleMLS ID #PACT2131718, Mr. Derek Greene, The Greene Realty Group. Bright MLS
- $649,9003 bd3 ba1.4k sqft125 Linden St, West Chester, PA 19382For SaleMLS ID #PACT2137148, Robert Hughes, Howard Hanna Real Estate Services. Bright MLS
- $600,0004 bd3 ba2.1k sqft1038 Phoenixville Pike, West Chester, PA 19380For SaleMLS ID #PACT2134232, Tom Toole III, RE/MAX Main Line - West Chester. Bright MLS
- $785,0004 bd4 ba3.2k sqft1400 Hickory Hill Rd, Chadds Ford, PA 19317For SaleMLS ID #PACT2132182, Sunita Noronha, RE/MAX Main Line - West Chester. Bright MLS
