4-bedroom, 2.5-bath home situated in a desirable location, offering spacious living areas, comfortable bedrooms, and plenty of room for entertaining and everyday living. Newer roof, and furnace. The large living room features a gorgeous brick wood-burning fireplace, creating a warm and welcoming focal point. The kitchen offers an island with additional workspace and seating, while the formal dining room provides the perfect setting for gatherings and special occasions. The comfortable primary bedroom features a private bathroom suite, creating a relaxing retreat at the end of the day. Three additional generously sized bedrooms offer plenty of space for family, guests, or a home office, with ample closets providing excellent storage. A huge storage room adds even more convenience and flexibility. The lower-level Family room, offers an additional versatile room that can easily be used as a home theater, office, studio, recreation room, or creative space, use your imagination. With abundant living and storage space throughout, this home offers unlimited options and functionality Ideally located close to shopping, restaurants, entertainment, and a variety of local activities, make this wonderful home your own. A beautiful yard and charming outdoor setting, make this a fantastic place to call home.
For sale
Price cut: $50K (11/10)
$549,000
2 Cannoneer Cir, Chadds Ford, PA 19317
4beds
1,898sqft
Single Family Residence
Built in 1960
0.91 Acres Lot
$-- Zestimate®
$289/sqft
$-- HOA
What's special
Charming outdoor settingBeautiful yardHuge storage roomGorgeous brick wood-burning fireplaceFormal dining roomComfortable bedrooms
- 4 days
- 667
- 36
Zillow last checked:
Listing updated:
Listed by:
Deirdre L. Cramer 570-476-2424,
Realty Executives 570-476-2424
Source: GLVR,MLS#: 786723 Originating MLS: Lehigh Valley MLS
Facts & features
Interior
Bedrooms & bathrooms
- Bedrooms: 4
- Bathrooms: 3
- Full bathrooms: 2
- 1/2 bathrooms: 1
Primary bedroom
- Level: Second
- Dimensions: 12.00 x 17.00
Bedroom
- Level: Second
- Dimensions: 12.00 x 17.00
Bedroom
- Level: Second
- Dimensions: 11.00 x 11.00
Bedroom
- Level: Second
- Dimensions: 13.00 x 12.00
Primary bathroom
- Description: Standup Shower
- Level: Second
- Dimensions: 6.00 x 4.00
Dining room
- Description: Hardwood Floors
- Level: First
- Dimensions: 14.00 x 12.00
Family room
- Level: Lower
- Dimensions: 22.00 x 15.00
Other
- Level: Second
- Dimensions: 5.00 x 7.00
Half bath
- Level: Lower
- Dimensions: 4.00 x 7.00
Kitchen
- Level: First
- Dimensions: 13.00 x 12.00
Laundry
- Level: Lower
- Dimensions: 8.00 x 7.00
Living room
- Description: Hardwood Floors Fireplczae
- Level: First
- Dimensions: 20.00 x 17.00
Other
- Description: Storage
- Level: Second
- Dimensions: 15.00 x 10.00
Heating
- Baseboard, Hot Water, Oil
Cooling
- Wall Unit(s)
Appliances
- Included: Dishwasher, Electric Dryer, Electric Oven, Electric Range, Electric Water Heater, Refrigerator, Washer
- Laundry: Electric Dryer Hookup
Features
- Dining Area, Separate/Formal Dining Room
- Flooring: Hardwood
- Has fireplace: Yes
- Fireplace features: Family Room
Interior area
- Total interior livable area: 1,898 sqft
- Finished area above ground: 1,898
- Finished area below ground: 0
Property
Parking
- Total spaces: 2
- Parking features: Built In, Garage
- Garage spaces: 2
Features
- Levels: Multi/Split
Lot
- Size: 0.91 Acres
- Features: Sloped
Details
- Parcel number: 6404J00090000
- Zoning: residential
- Special conditions: None
Construction
Type & style
- Home type: SingleFamily
- Architectural style: Split Level
- Property subtype: Single Family Residence
Materials
- Brick, Block, Concrete, Vinyl Siding
- Foundation: Block
- Roof: Asphalt,Fiberglass
Condition
- Unknown
- Year built: 1960
Utilities & green energy
- Sewer: Septic Tank
- Water: Well
Community & HOA
Community
- Subdivision: Other
Location
- Region: Chadds Ford
Financial & listing details
- Price per square foot: $289/sqft
- Tax assessed value: $178,730
- Annual tax amount: $7,250
- Date on market: 11/10/2026
- Ownership type: Fee Simple
Estimated market value
Not available
Estimated sales range
Not available
Not available
Price history
| Date | Event | Price |
|---|---|---|
| 11/10/2026 | Price change | $549,000-8.3%$289/sqft |
Source: PMAR #PM-145650 Report a problem | ||
| 10/14/2026 | Listed for sale | $599,000$316/sqft |
Source: PMAR #PM-145650 Report a problem | ||
Public tax history
| Year | Property taxes | Tax assessment |
|---|---|---|
| 2026 | $7,250 +3.3% | $178,730 |
| 2025 | $7,018 +1.6% | $178,730 |
| 2024 | $6,908 +1.7% | $178,730 |
| 2023 | $6,790 +3.3% | $178,730 |
| 2022 | $6,572 +2.1% | $178,730 |
| 2021 | $6,434 +234.3% | $178,730 |
| 2020 | $1,925 -68.7% | $178,730 |
| 2019 | $6,143 +0.3% | $178,730 |
| 2018 | $6,125 +9899.8% | $178,730 |
| 2017 | $61 -91.4% | $178,730 |
| 2016 | $709 | $178,730 |
| 2015 | $709 | $178,730 |
| 2014 | $709 | $178,730 |
| 2013 | -- | $178,730 |
| 2012 | -- | $178,730 |
| 2011 | -- | $178,730 |
| 2010 | -- | $178,730 |
| 2009 | -- | $178,730 |
| 2008 | -- | $178,730 |
| 2007 | -- | $178,730 |
| 2006 | -- | $178,730 |
| 2005 | -- | $178,730 |
| 2004 | -- | $178,730 |
| 2003 | -- | $178,730 |
| 2000 | -- | $178,730 |
Find assessor info on the county website
Monthly payment
Est. payment
Payment breakdown
Explore the cost of this home by adjusting the details. Changes won't be saved.Climate risks
Neighborhood: 19317
Similar homes
- $649,9004 bd3 ba2.6k sqft1 Constitution Dr, Chadds Ford, PA 19317For Sale
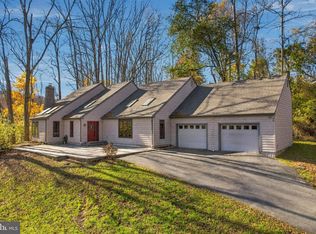
 MLS ID #PACT2134086, Phyllis Lynch, Keller Williams Real Estate - Media. Bright MLS
- $585,0004 bd3 ba2.1k sqft72 Balmoral Dr, Chadds Ford, PA 19317For Sale
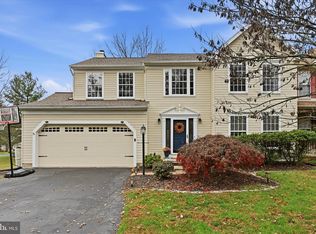 MLS ID #PACT2139310, Eli Qarkaxhia, Compass RE. Bright MLS
- $--3 bd2 ba2.2k sqft15 Walnut Valley Rd, Chadds Ford, PA 19317Auction
 ServiceLink Auction
- $550,0004 bd3 ba2.3k sqft2146 Brandywood Dr, Wilmington, DE 19810For Sale
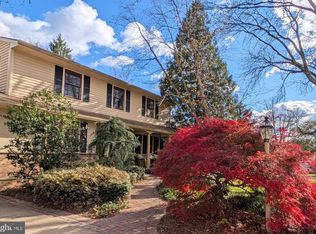 MLS ID #DENC2114144, Jackie Ogden, Long & Foster Real Estate, Inc.. Bright MLS
- $569,9993 bd2 ba2.4k sqft3392 Garnet Mine Rd, Garnet Valley, PA 19060For SaleMLS ID #PADE2125768, Ignacio Patricio, Ignite Realty Group. Bright MLS
- $600,0004 bd3 ba2.3k sqft2805 Kennedy Rd, Wilmington, DE 19810For SaleMLS ID #DENC2113980, Matt Fish, Keller Williams Realty Wilmington. Bright MLS
- $595,0004 bd3 ba1.9k sqft2409 Sweetbriar Rd, Wilmington, DE 19810For SaleMLS ID #DENC2114284, Stephen Mottola, Compass. Bright MLS
- $549,9994 bd3 ba1.8k sqft2006 Oak Lane Rd, Wilmington, DE 19803For SaleMLS ID #DENC2113226, Joseph Parent, Concord Realty Group. Bright MLS
- $514,9993 bd3 ba2k sqft1901 Longcome Dr, Wilmington, DE 19810For SaleMLS ID #DENC2114036, Patricia Gesswein, Houwzer LLC-Haddonfield. Bright MLS
- $675,0004 bd3 ba2.2k sqft821 Serpentine Dr, West Chester, PA 19382For SaleMLS ID #PACT2133220, Brian Foraker, Foraker Realty Co.. Bright MLS
- $626,9004 bd3 ba2.6k sqft2426 Kingman Dr, Wilmington, DE 19810For SaleMLS ID #DENC2114096, Jessica Luo, Century 21 Gold Key Realty. Bright MLS
- $529,9004 bd2 ba1.7k sqft401 E Miner St, West Chester, PA 19382For SaleMLS ID #PACT2138364, Renee Ryan, KW Greater West Chester. Bright MLS
- $525,0003 bd3 ba1.9k sqft301 S Concord Rd, West Chester, PA 19382For SaleMLS ID #PACT2136540, Ryan Petrucci, RE/MAX Main Line - Devon. Bright MLS
- $515,0003 bd1 ba1k sqft89 Conchester Rd, Glen Mills, PA 19342For SaleMLS ID #PADE2122510, Donna Dougherty, Foraker Realty Co.. Bright MLS
- $548,0003 bd1 ba1.3k sqft547 Baltimore Pike, Glen Mills, PA 19342For SaleMLS ID #PADE2110108, Donna Godfrey, Godfrey Properties. Bright MLS
- $500,0002 bd2 ba1.6k sqftThe Mckee Group, Glen Mills, PA 19342For SaleMLS ID #PADE2126866, Mary Mahon, Long & Foster Real Estate, Inc.. Bright MLS
- $598,0004 bd3 ba2.6k sqft2406 Marleton Dr, Wilmington, DE 19810For SaleMLS ID #DENC2110540, Julianna Conomon, RE/MAX Associates-Wilmington. Bright MLS
- $575,0002 bd2 ba1.2k sqft1786 W Doe Run Rd, Kennett Square, PA 19348For SaleMLS ID #PACT2135810, Margot Mohr Teetor, RE/MAX Preferred - Newtown Square. Bright MLS
- $549,9002 bd3 ba2.3k sqft2102 White Fox Way, Glen Mills, PA 19342For SaleMLS ID #PADE2125882, Geoff Wilkinson, Springer Realty Group. Bright MLS
