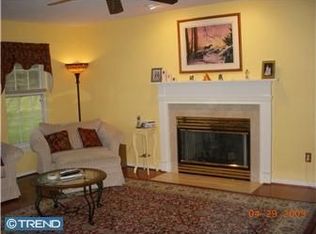
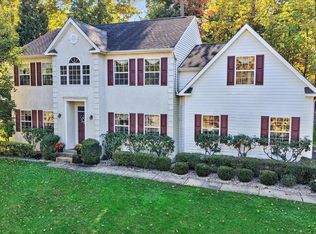
Rare opportunity in the desirable Balmoral community! This meticulously maintained 4-bedroom Colonial twin offers a spacious layout, thoughtful updates, beautiful outdoor space, and a wonderful setting in Kennett Township. As you pull up, you'll notice the wide driveway, front-facing two-car garage, and beautifully landscaped front yard. Step inside to a welcoming foyer featuring updated flooring that continues into the spacious living room. Updated light fixtures throughout add a fresh, modern touch. The dining room features beautiful built-in cabinetry, providing plenty of additional storage, counter space, and wine storage. The updated kitchen features white cabinetry, stainless steel appliances, and a granite center island. It opens to the family room, complete with a marble gas fireplace and sliding doors leading to the new rear deck. Whether you're entertaining or just relaxing, you'll love the peaceful views of the open space behind the home. A convenient half bath completes the first floor. Upstairs, you'll find four bedrooms, including a spacious primary suite with a private bathroom featuring a double vanity, walk-in shower, soaking tub, and skylight. One of the additional bedrooms has direct access to the primary bedroom as well as the hallway, making it a great option for a nursery, home office, dressing room, or private sitting area. Two additional bedrooms, a full hall bathroom, and convenient second-floor laundry complete this level. Additional highlights include an HVAC system installed in 2022, updated second-floor carpeting, cordless window treatments throughout, an updated laundry room, and an unfinished basement offering plenty of storage. Here, the location is unbeatable. The neighborhood is extremely walkable and active. For travel, Route 52 and Route 1 are within 2 miles. For everyday conveniences, there is a Giant and Walmart Supercenter, as well as a Wegmans, Fresh Market, and Terrain at Glen Mills within 15 minutes. For a fun night out, downtown Kennett Square is right around the corner, and is great for delicious restaurants. Longwood Gardens is also in the neighborhood. There is no shortage of green spaces with parks and trails, including Sandy Hollow Heritage Park, Turner's Mill Park, Newlin Grist Mill, and Thornbury Park. Don't wait. Schedule your showing today!
For sale
$585,000
72 Balmoral Dr, Chadds Ford, PA 19317
4beds
2,194sqft
Single Family Residence
Built in 1992
0.27 Acres Lot
$571,700 Zestimate®
$267/sqft
$278/mo HOA
What's special
Marble gas fireplaceBeautifully landscaped front yardBeautiful outdoor spaceSoaking tubFamily roomConvenient half bathPlenty of additional storage
- 3 days
- 852
- 45
Zillow last checked:
Listing updated:
Listed by:
Eli Qarkaxhia 215-774-5782,
Compass RE 2674358015,
Listing Team: Eli Qarkaxia Team", Co-Listing Agent: Stacey Loehrs 484-602-3696,
Compass RE
Source: Bright MLS,MLS#: PACT2139310
Facts & features
Interior
Bedrooms & bathrooms
- Bedrooms: 4
- Bathrooms: 3
- Full bathrooms: 2
- 1/2 bathrooms: 1
- Main level bathrooms: 1
Rooms
- Room types: Living Room, Dining Room, Kitchen, Family Room, Laundry
Dining room
- Level: Main
Family room
- Level: Main
Kitchen
- Level: Main
Laundry
- Level: Upper
Living room
- Level: Main
Heating
- Forced Air, Natural Gas
Cooling
- Central Air, Electric
Appliances
- Included: Microwave, Dishwasher, Dryer, Oven/Range - Electric, Refrigerator, Stainless Steel Appliance(s), Washer, Water Heater, Gas Water Heater
- Laundry: Has Laundry, Upper Level, Laundry Room
Features
- Bathroom - Tub Shower, Bathroom - Walk-In Shower, Breakfast Area, Built-in Features, Ceiling Fan(s), Combination Kitchen/Living, Dining Area, Crown Molding, Family Room Off Kitchen, Floor Plan - Traditional, Formal/Separate Dining Room, Soaking Tub, Kitchen Island, Wine Storage, Primary Bath(s), Vaulted Ceiling(s)
- Flooring: Carpet, Hardwood, Ceramic Tile, Laminate, Wood
- Windows: Skylight(s), Sliding
- Basement: Unfinished
- Number of fireplaces: 1
- Fireplace features: Gas/Propane, Mantel(s), Marble, Metal, Screen
Interior area
- Total structure area: 2,194
- Total interior livable area: 2,194 sqft
- Finished area above ground: 2,194
- Finished area below ground: 0
Property
Parking
- Total spaces: 8
- Parking features: Garage Faces Front, Asphalt, Attached, Driveway
- Attached garage spaces: 2
- Uncovered spaces: 6
Accessibility
- Accessibility features: None
Features
- Levels: Two
- Stories: 2
- Patio & porch: Deck
- Exterior features: Extensive Hardscape, Lighting, Sidewalks
- Pool features: None
Lot
- Size: 0.27 Acres
- Features: Suburban
Details
- Additional structures: Above Grade, Below Grade
- Parcel number: 6205 0290
- Zoning: PRD
- Special conditions: Standard
Construction
Type & style
- Home type: SingleFamily
- Architectural style: Colonial
- Property subtype: Single Family Residence
- Attached to another structure: Yes
Materials
- Vinyl Siding
- Foundation: Concrete Perimeter
Condition
- Excellent
- New construction: No
- Year built: 1992
Utilities & green energy
- Electric: 200+ Amp Service, Circuit Breakers
- Sewer: Community Septic Tank
- Water: Public
Community & HOA
Community
- Subdivision: Balmoral
HOA
- Has HOA: Yes
- Amenities included: Common Grounds
- Services included: Sewer, Trash
- HOA fee: $278 monthly
- HOA name: BALMORAL HOA/PENCO MANAGEMENT INC.
Location
- Region: Chadds Ford
- Municipality: KENNETT TWP
Financial & listing details
- Price per square foot: $267/sqft
- Tax assessed value: $188,440
- Annual tax amount: $8,492
- Date on market: 11/7/2026
- Listing agreement: Exclusive Right To Sell
- Listing terms: Cash,Contract,Conventional,FHA,VA Loan,Other
- Inclusions: Washer, Dryer, Refrigerator
- Ownership: Fee Simple
Estimated market value
$571,700
$543,000 - $600,000
$3,697/mo
Price history
| Date | Event | Price |
|---|---|---|
| 11/7/2026 | Listed for sale | $585,000+42.2%$267/sqft |
Source:  Bright MLS #PACT2139310 Report a problem | ||
| 7/11/2022 | Sold | $411,300-5.4%$187/sqft |
Source: Bright MLS #PACT2026418 Report a problem | ||
| 6/15/2022 | Contingent | $434,900$198/sqft |
Source: Bright MLS #PACT2026418 Report a problem | ||
| 6/14/2022 | Pending sale | $434,900$198/sqft |
Source: Bright MLS #PACT2026418 Report a problem | ||
| 6/9/2022 | Listed for sale | $434,900+40.3%$198/sqft |
Source: Bright MLS #PACT2026418 Report a problem | ||
| 6/29/2017 | Sold | $310,000-4.6%$141/sqft |
Source: Public Record Report a problem | ||
| 4/3/2017 | Listed for sale | $325,000+23.8%$148/sqft |
Source: RE/MAX Of Wilmington-Pennsylvania Ave #6955540 Report a problem | ||
| 8/2/2002 | Sold | $262,500+33.9%$120/sqft |
Source: Public Record Report a problem | ||
| 7/20/1995 | Sold | $196,000$89/sqft |
Source: Public Record Report a problem | ||
Public tax history
| Year | Property taxes | Tax assessment |
|---|---|---|
| 2026 | $8,265 +3.4% | $188,440 |
| 2025 | $7,992 +1.7% | $188,440 |
| 2024 | $7,858 +4.3% | $188,440 |
| 2023 | $7,535 +1.3% | $188,440 |
| 2022 | $7,441 +2% | $188,440 |
| 2021 | $7,297 +362.7% | $188,440 |
| 2020 | $1,577 -77.3% | $188,440 |
| 2019 | $6,957 +7.2% | $188,440 |
| 2018 | $6,491 +9900.6% | $188,440 |
| 2017 | $65 -91.3% | $188,440 |
| 2016 | $747 | $188,440 |
| 2015 | $747 | $188,440 |
| 2014 | $747 | $188,440 |
| 2013 | -- | $188,440 |
| 2012 | -- | $188,440 |
| 2011 | -- | $188,440 |
| 2010 | -- | $188,440 |
| 2009 | -- | $188,440 |
| 2008 | -- | $188,440 |
| 2007 | -- | $188,440 |
| 2006 | -- | $188,440 |
| 2005 | -- | $188,440 |
| 2004 | -- | $188,440 |
| 2003 | -- | $188,440 |
| 2000 | -- | $188,440 |
Find assessor info on the county website
Monthly payment
Est. payment
Payment breakdown
Explore the cost of this home by adjusting the details. Changes won't be saved.Climate risks
Neighborhood: 19317
Nearby schools
Schools provided by the listing agent
- District: Kennett Consolidated
Source: Bright MLS. This data may not be complete. We recommend contacting the local school district to confirm school assignments for this home.

Similar homes
- $600,0004 bd3 ba2.3k sqft2805 Kennedy Rd, Wilmington, DE 19810For Sale
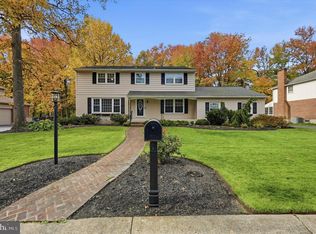
 MLS ID #DENC2113980, Matt Fish, Keller Williams Realty Wilmington. Bright MLS
- $626,9004 bd3 ba2.6k sqft2426 Kingman Dr, Wilmington, DE 19810For Sale
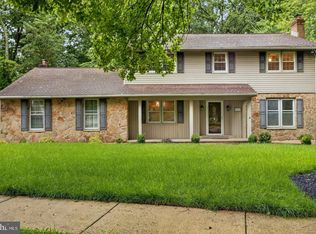 MLS ID #DENC2114096, Jessica Luo, Century 21 Gold Key Realty. Bright MLS
- $619,9004 bd4 ba3.2k sqft3210 Delwynn Dr, Wilmington, DE 19803For Sale
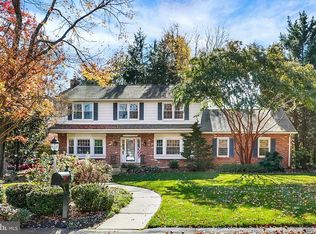 MLS ID #DENC2113340, Kathy Melcher, Coldwell Banker Rowley Realtors. Bright MLS
- $585,0004 bd3 ba2.6k sqftNone Available, Newark, DE 19713For Sale
 MLS ID #DENC2114152, Patti Carlson, Patterson-Schwartz-Hockessin. Bright MLS
- $610,0004 bd3 ba2.5k sqft318 Conner Dr, Exton, PA 19341For SaleMLS ID #PACT2139010, John Fusco, KW Greater West Chester. Bright MLS
- $524,9004 bd3 ba2.1k sqft1203 Faun Rd, Wilmington, DE 19803For SaleMLS ID #DENC2113902, Michael Wilson, BHHS Fox & Roach-Greenville. Bright MLS
- $515,0004 bd3 ba2.1k sqft7 Wintercorn Cir, Hockessin, DE 19707For SaleMLS ID #DENC2114198, Bobby Carter, Crown Homes Real Estate. Bright MLS
- $519,0004 bd3 ba2.5k sqft211 Ashley Dr, Elkton, MD 21921For SaleMLS ID #MDCC2023674, Angela Niven, BHHS Fox & Roach-Chadds Ford. Bright MLS
- $572,0005 bd3 ba2.6k sqftNone Available, Wilmington, DE 19808For SaleMLS ID #DENC2112696, Allison Fehnel, Patterson-Schwartz-Hockessin. Bright MLS
- $575,0004 bd3 ba2.4k sqft13 Willow Creek Ln, Newark, DE 19711For SaleMLS ID #DENC2109400, Mr. Matthew Fetick, EXP Realty, LLC. Bright MLS
- $579,0004 bd3 ba2.1k sqft2601 Pin Oak Dr, Wilmington, DE 19810For SaleMLS ID #DENC2113314, Corey Harris, Crown Homes Real Estate. Bright MLS
- $389,9002 bd3 ba2.1k sqft711 Kilduff Ct #108, Chadds Ford, PA 19317For SaleMLS ID #PACT2124616, Anna Lee, Long & Foster Real Estate, Inc.. Bright MLS
- $599,9004 bd3 ba2.2k sqft1544 Stouff Rd, Downingtown, PA 19335For SaleMLS ID #PACT2135848, Matt Gorham, Keller Williams Real Estate -Exton. Bright MLS
- $655,0004 bd3 ba2.5k sqftNone Available, Hockessin, DE 19707For SaleMLS ID #DENC2111368, Pat Moran, Patterson-Schwartz-Brandywine. Bright MLS
- $585,0003 bd2 ba1.4k sqft1330 Sherwood Dr, West Chester, PA 19380For SaleMLS ID #PACT2138652, Nabila Jackson baba alaoui-jackson, Keller Williams Main Line. Bright MLS
- $529,9004 bd3 ba2.1k sqft117 Bartley Dr, Newark, DE 19702For SaleMLS ID #DENC2114258, Dave McGowan, Keller Williams Real Estate - Media. Bright MLS
- $535,0003 bd3 ba2.1k sqft1829 Cloutier Ct, Wilmington, DE 19803For SaleMLS ID #DENC2113786, Rob Hoesterey, Crown Homes Real Estate. Bright MLS
- $500,0004 bd3 ba2.8k sqft720 S Washington St, Kennett Square, PA 19348For SaleMLS ID #PACT2137218, Alissa Facciolo, Crown Homes Real Estate. Bright MLS
- $540,0003 bd2 ba2k sqft172 Oldbury Dr, Wilmington, DE 19808For SaleMLS ID #DENC2110730, Gary Simpkins, RE/MAX Associates - Newark. Bright MLS
- $514,9993 bd3 ba2k sqft1901 Longcome Dr, Wilmington, DE 19810For SaleMLS ID #DENC2114036, Patricia Gesswein, Houwzer LLC-Haddonfield. Bright MLS
