Welcome to 7 Wintercorn Circle, a well-kept Colonial on a quiet cul-de-sac in Mendenhall Village, one of Hockessin’s established neighborhoods. This home sits on a 0.36-acre lot that backs up to mature trees and features 4 bedrooms, 2.5 baths, and a whole lot more! The house was built in 1979, but was completely redone in 2004 with new windows, electric and plumbing. It has a new roof (2026), HVAC (2022) and a tankless water heater (2022). It’s also one of the few homes in the neighborhood that converted their oil heat to Natural Gas. Add solar panels at just $27/month, and this is one of the most efficient homes you’ll find in the area. Inside, you're first greeted with fresh paint throughout. with A spacious living room to the left, including beautiful LVP flooring and all the natural lighting you need. The open kitchen off the back of the house includes an eating area to the left with oversized windows looking out to the backyard. The kitchen also includes a peninsula with bar seating and plenty of cabinets and opens up to the family room. On the east wing of the home you will find the large family room with a vaulted ceiling and a brick gas fireplace with built-in shelving on both sides. You will also find the powder room, laundry room and entrance to the 2-car garage. Upstairs you’ll find fresh carpet and paint throughout. The primary bedroom includes a walk-in closet and its own bath. Three more bedrooms and a hall bath are also situated on the second floor with a large bonus room with skylights and track lighting that works as a playroom, gym, media room or office. The basement is completely open, dry-locked and ready to be finished. It also includes a crawlspace for easy access to plumbing. Out back, the large, private yard has a concrete patio, raised garden beds and fall color from the trees behind it. You’re minutes from downtown Hockessin’s shops and restaurants. You're also minutes from Pike Creek Shopping Center, which includes Acme, Edge Fitness, and the newly opened PJ Whelihan's. This home is situated in the Red Clay School District and ready to start new memories with a new homeowner! Schedule your showing today!
For sale
$515,000
7 Wintercorn Cir, Hockessin, DE 19707
4beds
2,100sqft
Single Family Residence
Built in 1979
0.36 Acres Lot
$-- Zestimate®
$245/sqft
$30/mo HOA
What's special
Fresh paint throughoutRaised garden bedsNatural lightingLaundry roomPowder roomBeautiful lvp flooringOpen kitchen
- --
- on Zillow
- 1,526
- views
- 137
- saves
Likely to sell faster than
Zillow last checked:
Listing updated:
Listed by:
Bobby Carter 302-747-0117,
Crown Homes Real Estate (302) 504-6147,
Listing Team: The Carter Group
Source: Bright MLS,MLS#: DENC2114198
Facts & features
Interior
Bedrooms & bathrooms
- Bedrooms: 4
- Bathrooms: 3
- Full bathrooms: 2
- 1/2 bathrooms: 1
- Main level bathrooms: 1
Rooms
- Room types: Living Room, Dining Room, Primary Bedroom, Bedroom 2, Bedroom 3, Bedroom 4, Kitchen, Family Room, Laundry, Loft, Primary Bathroom, Full Bath, Half Bath
Primary bedroom
- Level: Upper
- Area: 165 Square Feet
- Dimensions: 15 X 11
Bedroom 2
- Level: Upper
- Area: 120 Square Feet
- Dimensions: 10 X 12
Bedroom 3
- Level: Upper
- Area: 100 Square Feet
- Dimensions: 10 X 10
Bedroom 4
- Level: Upper
- Area: 99 Square Feet
- Dimensions: 11 X 9
Primary bathroom
- Level: Upper
- Area: 35 Square Feet
- Dimensions: 5 X 7
Dining room
- Level: Main
- Area: 81 Square Feet
- Dimensions: 9 X 9
Family room
- Level: Main
- Area: 198 Square Feet
- Dimensions: 11 X 18
Other
- Level: Upper
- Area: 49 Square Feet
- Dimensions: 7 X 7
Half bath
- Level: Main
- Area: 20 Square Feet
- Dimensions: 5 X 4
Kitchen
- Level: Main
- Area: 228 Square Feet
- Dimensions: 12 X 19
Laundry
- Level: Main
- Area: 48 Square Feet
- Dimensions: 6 X 8
Living room
- Level: Main
- Area: 234 Square Feet
- Dimensions: 13 X 18
Loft
- Level: Upper
- Area: 216 Square Feet
- Dimensions: 12 X 18
Heating
- Forced Air, Natural Gas
Cooling
- Central Air, Electric
Appliances
- Included: Dishwasher, Disposal, Dryer, Exhaust Fan, Instant Hot Water, Microwave, Oven/Range - Electric, Range Hood, Washer, Tankless Water Heater
- Laundry: Main Level, Laundry Room
Features
- Attic, Bathroom - Tub Shower, Built-in Features, Ceiling Fan(s), Combination Kitchen/Dining, Combination Kitchen/Living, Crown Molding, Family Room Off Kitchen, Floor Plan - Traditional, Eat-in Kitchen, Pantry, Primary Bath(s), Walk-In Closet(s), Block Walls, Vaulted Ceiling(s)
- Flooring: Carpet, Vinyl
- Doors: Storm Door(s)
- Windows: Screens, Skylight(s)
- Basement: Unfinished,Sump Pump,Partial,Drainage System,Interior Entry,Space For Rooms
- Number of fireplaces: 1
- Fireplace features: Gas/Propane
Interior area
- Total structure area: 2,878
- Total interior livable area: 2,100 sqft
- Finished area above ground: 2,100
Property
Parking
- Total spaces: 6
- Parking features: Built In, Garage Faces Front, Inside Entrance, Attached, Driveway, On Street
- Attached garage spaces: 2
- Uncovered spaces: 4
- Details: Garage Sqft: 560
Accessibility
- Accessibility features: None
Features
- Levels: Two
- Stories: 2
- Exterior features: Flood Lights
- Pool features: None
Lot
- Size: 0.36 Acres
- Features: Cul-De-Sac
Details
- Additional structures: Above Grade
- Parcel number: 08024.20049
- Zoning: RES
- Special conditions: Standard
Construction
Type & style
- Home type: SingleFamily
- Architectural style: Colonial
- Property subtype: Single Family Residence
Materials
- Vinyl Siding, Stick Built, CPVC/PVC, Block
- Foundation: Block, Crawl Space
- Roof: Architectural Shingle
Condition
- Excellent
- New construction: No
- Year built: 1979
- Major remodel year: 2004
Details
- Builder name: Desabatino
Utilities & green energy
- Sewer: Public Sewer
- Water: Public
Community & HOA
Community
- Subdivision: Mendenhall Village
HOA
- Has HOA: Yes
- Amenities included: Common Grounds, Picnic Area, Tot Lots/Playground, Basketball Court
- Services included: Common Area Maintenance, Snow Removal
- HOA fee: $360 annually
- HOA name: MENDENHALL VILLAGE HOMEOWNERS ASSOCIATION
Location
- Region: Hockessin
Financial & listing details
- Price per square foot: $245/sqft
- Tax assessed value: $477,300
- Annual tax amount: $4,327
- Date on market: 11/4/2026
- Listing agreement: Exclusive Right To Sell
- Listing terms: Cash,Conventional,FHA,VA Loan
- Ownership: Fee Simple
Estimated market value
Not available
Estimated sales range
Not available
Not available
Price history
Price history is unavailable.
Public tax history
| Year | Property taxes | Tax assessment |
|---|---|---|
| 2025 | $4,326 +19.4% | $477,300 +404.5% |
| 2024 | $3,624 +12.8% | $94,600 |
| 2023 | $3,214 -0.5% | $94,600 |
| 2022 | $3,232 +0.1% | $94,600 |
| 2021 | $3,228 0% | $94,600 |
| 2020 | $3,229 +0.1% | $94,600 |
| 2019 | $3,225 +2.8% | $94,600 |
| 2017 | $3,136 +5.2% | $94,600 |
| 2016 | $2,982 | $94,600 |
| 2015 | $2,982 +6.4% | $94,600 |
| 2014 | $2,803 | $94,600 |
| 2013 | -- | $94,600 |
| 2012 | -- | $94,600 |
| 2011 | -- | $94,600 |
| 2010 | -- | $94,600 |
| 2009 | -- | $94,600 |
| 2008 | -- | $94,600 |
| 2007 | -- | $94,600 |
| 2006 | -- | $94,600 |
| 2005 | -- | $94,600 |
| 2004 | -- | $94,600 +155% |
| 2003 | -- | $37,100 -60.8% |
| 2002 | -- | $94,600 |
| 2001 | -- | $94,600 |
Find assessor info on the county website
Monthly payment
Est. payment
Payment breakdown
Explore the cost of this home by adjusting the details. Changes won't be saved.Climate risks
Neighborhood: 19707
Nearby schools
Schools provided by the listing agent
- Elementary: William F. Cooke
- Middle: Henry B. Du Pont
- High: Mckean
- District: Red Clay Consolidated
Source: Bright MLS. This data may not be complete. We recommend contacting the local school district to confirm school assignments for this home.

Similar homes
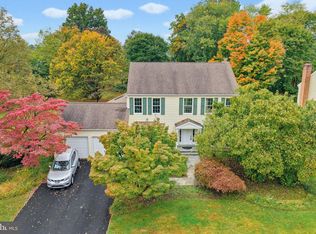
- $525,0004 bd3 ba2.6k sqft34 Harris Cir, Newark, DE 19711For Sale
 MLS ID #DENC2113330, Brett Youngerman, Long & Foster Real Estate, Inc.. Bright MLS
- $529,9004 bd3 ba2.1k sqft117 Bartley Dr, Newark, DE 19702For Sale
 MLS ID #DENC2114258, Dave McGowan, Keller Williams Real Estate - Media. Bright MLS
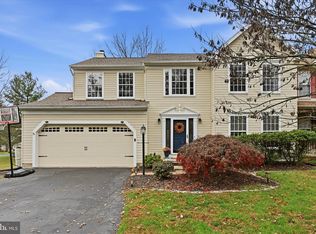
- $585,0004 bd3 ba2.1k sqft72 Balmoral Dr, Chadds Ford, PA 19317For Sale
 MLS ID #PACT2139310, Eli Qarkaxhia, Compass RE. Bright MLS
- $525,0003 bd2 ba1.8k sqftNone Available, Wilmington, DE 19808For Sale
 MLS ID #DENC2113962, Linda Felicetti, Patterson-Schwartz-Hockessin. Bright MLS
- $525,0004 bd3 ba1.8k sqft308 Stamford Dr, Newark, DE 19711For SaleMLS ID #DENC2113446, Andy Mulrine, RE/MAX Associates-Hockessin. Bright MLS
- $540,0003 bd2 ba2k sqft172 Oldbury Dr, Wilmington, DE 19808For SaleMLS ID #DENC2110730, Gary Simpkins, RE/MAX Associates - Newark. Bright MLS
- $490,0004 bd3 ba1.9k sqftNone Available, Newark, DE 19713For SaleMLS ID #DENC2114080, Saeed Shakhshir, Patterson-Schwartz-Hockessin. Bright MLS
- $524,9004 bd3 ba2.1k sqft1203 Faun Rd, Wilmington, DE 19803For SaleMLS ID #DENC2113902, Michael Wilson, BHHS Fox & Roach-Greenville. Bright MLS
- $525,0003 bd1 ba3.1k sqft5004 Limestone Rd, Wilmington, DE 19808For SaleMLS ID #DENC2110178, Danielle Benson, Century 21 Gold Key Realty. Bright MLS
- $500,0004 bd3 ba2.8k sqft720 S Washington St, Kennett Square, PA 19348For SaleMLS ID #PACT2137218, Alissa Facciolo, Crown Homes Real Estate. Bright MLS
- $464,9004 bd3 ba2.1k sqftNone Available, Newark, DE 19702For SaleMLS ID #DENC2113990, Kalpana Joshi, Patterson-Schwartz-Hockessin. Bright MLS
- $499,5004 bd3 ba2.2k sqft4 Fern Ct, Newark, DE 19702For SaleMLS ID #DENC2113034, Gary Simpkins, RE/MAX Associates - Newark. Bright MLS
- $539,9994 bd3 ba2.3k sqft1304 Decatur Ct, Downingtown, PA 19335For SaleMLS ID #PACT2138968, Dave Ashe, VRA Realty. Bright MLS
- $514,9993 bd3 ba2k sqft1901 Longcome Dr, Wilmington, DE 19810For SaleMLS ID #DENC2114036, Patricia Gesswein, Houwzer LLC-Haddonfield. Bright MLS
- $499,9004 bd3 ba2k sqft105 Chestnut Ave, Wilmington, DE 19809For SaleMLS ID #DENC2107568, Chas Robino, EXP Realty, LLC. Bright MLS
- $585,0004 bd3 ba2.6k sqftNone Available, Newark, DE 19713For SaleMLS ID #DENC2114152, Patti Carlson, Patterson-Schwartz-Hockessin. Bright MLS
- $394,9003 bd2 ba1.8k sqft2402 E Parris Dr, Wilmington, DE 19808For SaleMLS ID #DENC2114026, Tom Desper, Compass. Bright MLS
- $499,9003 bd3 ba2.5k sqft1319 Broad Run Rd, Landenberg, PA 19350For SaleMLS ID #PACT2129406, John Rowland, Long & Foster Real Estate, Inc.. Bright MLS
- $462,0004 bd3 ba2.1k sqft4 Timberline Dr, Newark, DE 19711For SaleMLS ID #DENC2111710, Annie Barker, Integrity Real Estate. Bright MLS
- $534,9003 bd3 ba1.8k sqft106 Wortham Ln, Bear, DE 19701For SaleMLS ID #DENC2111322, Maria Ruckle, Empower Real Estate, LLC. Bright MLS
