Welcome to 301 S Concord Road, a spacious 3-bedroom, 2.1-bath two-story home offering comfortable living spaces, flexible lower-level options, and convenient access to West Chester Borough and Route 202. The main level features a bright living room, dining room with sliders opening to a wrap-around Trex deck, and a well-equipped kitchen with pantry, electric cooking, dishwasher, and microwave. A convenient laundry area completes the main living space. The primary bedroom includes a private bath with shower stall, while two additional bedrooms are served by a hall bath with tub/shower combination and linen closet. The finished lower level offers a foyer with coat closet, a family room or potential fourth bedroom with walk-in closet and adjacent half bath, plus a separate sauna room and utility room. Outdoor living is a standout feature, with the expansive wrap-around Trex deck providing plenty of space for relaxing or entertaining. The garage has been partially converted to accommodate a hot tub, while retaining half-garage space; the configuration could be converted back to a full one-car garage if desired. Additional covered parking is available with the carport, and a shed provides useful storage. Additional features include central air conditioning and a practical layout with multiple possibilities for living, work, recreation, or guest space. Located in the West Chester Area School District and conveniently situated near Route 202 and the amenities, dining, shopping, and attractions of West Chester Borough.
For sale
Price cut: $15K (10/15)
$585,000
301 S Concord Rd, West Chester, PA 19382
3beds
1,985sqft
Single Family Residence
Built in 1977
0.64 Acres Lot
$578,100 Zestimate®
$295/sqft
$-- HOA
What's special
Utility roomShed provides useful storageCentral air conditioningConvenient laundry areaSeparate sauna room
- 22 days
- 2,707
- 79
Likely to sell faster than
Zillow last checked:
Listing updated:
Listed by:
Ryan Petrucci 610-640-9316,
RE/MAX Main Line - Devon 6106409300
Source: Bright MLS,MLS#: PACT2136540
Facts & features
Interior
Bedrooms & bathrooms
- Bedrooms: 3
- Bathrooms: 3
- Full bathrooms: 2
- 1/2 bathrooms: 1
- Main level bathrooms: 2
- Main level bedrooms: 3
Rooms
- Room types: Living Room, Dining Room, Primary Bedroom, Bedroom 2, Kitchen, Family Room, Foyer, Bedroom 1, Utility Room, Primary Bathroom, Half Bath
Primary bedroom
- Features: Flooring - Tile/Brick
- Level: Main
Bedroom 1
- Features: Flooring - Laminated
- Level: Main
Bedroom 2
- Features: Flooring - Laminated
- Level: Main
Primary bathroom
- Features: Bathroom - Stall Shower, Flooring - Ceramic Tile
- Level: Main
Dining room
- Features: Flooring - Laminated
- Level: Main
Family room
- Features: Flooring - Carpet
- Level: Lower
Foyer
- Features: Flooring - Tile/Brick
- Level: Lower
Half bath
- Features: Flooring - Ceramic Tile
- Level: Lower
Kitchen
- Features: Flooring - Ceramic Tile
- Level: Main
Living room
- Features: Flooring - Laminated
- Level: Main
Utility room
- Level: Lower
Heating
- Heat Pump, Electric
Cooling
- Central Air, Electric
Appliances
- Included: Refrigerator, Electric Water Heater
- Laundry: Main Level
Features
- Attic/House Fan, Bathroom - Stall Shower, Bathroom - Tub Shower, Floor Plan - Traditional, Pantry, Breakfast Area, Dining Area, Crown Molding, Combination Dining/Living, Eat-in Kitchen, Primary Bath(s), Recessed Lighting
- Flooring: Ceramic Tile, Carpet, Laminate, Wood
- Has basement: No
- Has fireplace: No
Interior area
- Total structure area: 1,985
- Total interior livable area: 1,985 sqft
- Finished area above ground: 1,232
- Finished area below ground: 753
Property
Parking
- Total spaces: 2
- Parking features: Garage Faces Front, Driveway, Attached Carport, Attached
- Attached garage spaces: 1
- Carport spaces: 1
- Covered spaces: 2
- Has uncovered spaces: Yes
Accessibility
- Accessibility features: None
Features
- Levels: Two
- Stories: 2
- Patio & porch: Deck
- Exterior features: Lighting
- Pool features: None
- Has spa: Yes
- Spa features: Bath
- Has view: Yes
- View description: Garden
Lot
- Size: 0.64 Acres
Details
- Additional structures: Above Grade, Below Grade
- Parcel number: 5205 0085.0200
- Zoning: RESIDENTIAL
- Zoning description: Residential
- Special conditions: Standard
Construction
Type & style
- Home type: SingleFamily
- Architectural style: Traditional,Transitional
- Property subtype: Single Family Residence
Materials
- Frame
- Foundation: Concrete Perimeter
- Roof: Pitched,Shingle
Condition
- New construction: No
- Year built: 1977
Utilities & green energy
- Sewer: Public Sewer
- Water: Well
Community & HOA
Community
- Security: Smoke Detector(s)
- Subdivision: None Available
HOA
- Has HOA: No
Location
- Region: West Chester
- Municipality: WEST GOSHEN TWP
Financial & listing details
- Price per square foot: $295/sqft
- Tax assessed value: $149,250
- Annual tax amount: $4,674
- Date on market: 9/26/2026
- Listing agreement: Exclusive Right To Sell
- Inclusions: Refrigerator, Safe In Primary Bedroom.
- Ownership: Fee Simple
Estimated market value
$578,100
$549,000 - $607,000
$3,481/mo
Price history
| Date | Event | Price |
|---|---|---|
| 10/15/2026 | Price change | $585,000-2.5%$295/sqft |
Source:  Bright MLS #PACT2136540 Report a problem Bright MLS #PACT2136540 Report a problem | ||
| 9/29/2026 | Price change | $600,000-4%$302/sqft |
Source: Bright MLS #PACT2136540 Report a problem | ||
| 9/26/2026 | Listed for sale | $625,000$315/sqft |
Source: Bright MLS #PACT2136540 Report a problem | ||
Public tax history
| Year | Property taxes | Tax assessment |
|---|---|---|
| 2026 | $4,559 +2.2% | $149,250 |
| 2025 | $4,462 +2.1% | $149,250 |
| 2024 | $4,370 +1% | $149,250 |
| 2023 | $4,326 | $149,250 |
| 2022 | $4,326 +1.3% | $149,250 |
| 2021 | $4,270 +138.1% | $149,250 |
| 2020 | $1,794 -56.5% | $149,250 |
| 2019 | $4,125 +2.2% | $149,250 |
| 2018 | $4,038 +9899.2% | $149,250 |
| 2017 | $40 -98.7% | $149,250 |
| 2016 | $3,193 | $149,250 |
| 2015 | $3,193 | $149,250 |
| 2014 | $3,193 | $149,250 |
| 2013 | -- | $149,250 |
| 2012 | -- | $149,250 |
| 2011 | -- | $149,250 |
| 2010 | -- | $149,250 |
| 2009 | -- | $149,250 |
| 2008 | -- | $149,250 |
| 2007 | -- | $149,250 |
| 2006 | -- | $149,250 |
| 2005 | -- | $149,250 |
| 2004 | -- | $149,250 |
| 2003 | -- | $149,250 |
| 2000 | -- | $149,250 |
Find assessor info on the county website
Monthly payment
Est. payment
Payment breakdown
Explore the cost of this home by adjusting the details. Changes won't be saved.Climate risks
Neighborhood: 19382
Nearby schools
Schools provided by the listing agent
- Elementary: Fern Hill
- Middle: Fugett
- High: East
- District: West Chester Area
Source: Bright MLS. This data may not be complete. We recommend contacting the local school district to confirm school assignments for this home.
Similar homes
- $599,0004 bd3 ba2.2k sqft852 Cedar Ave, West Chester, PA 19382For Sale
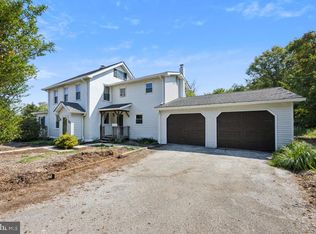
 MLS ID #PACT2113000, Derek Eisenberg, Continental Real Estate Group. Bright MLS
 - $735,0004 bd2 ba2.2k sqft1001 Carolyn Dr, West Chester, PA 19382For Sale
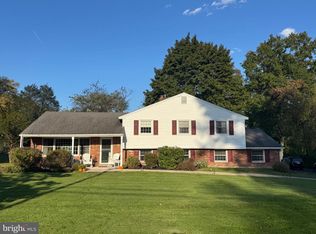 MLS ID #PACT2137986, Valerie DeMarino, VRA Realty. Bright MLS
 - $415,0003 bd3 ba1.5k sqft3 Circle Ave, West Chester, PA 19382For Sale
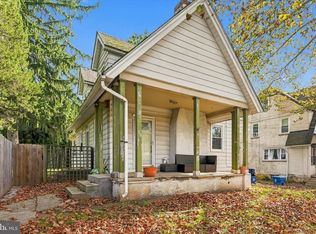 MLS ID #PACT2137182, Mr. Gary A Mercer SR., LPT Realty, LLC. Bright MLS
 - $600,0004 bd3 ba2.1k sqft1038 Phoenixville Pike, West Chester, PA 19380For Sale
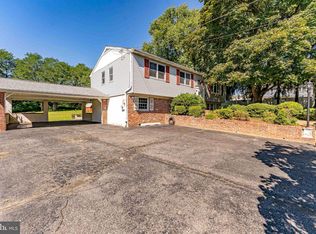 MLS ID #PACT2134232, Tom Toole III, RE/MAX Main Line - West Chester. Bright MLS
 - $825,0004 bd3 ba2.2k sqft605 W Pleasant Grove Rd, West Chester, PA 19382For SaleMLS ID #PACT2137448, Sebastian Brevart, RE/MAX Town & Country. Bright MLS
- $625,0003 bd3 ba2k sqft525 E Union St, West Chester, PA 19382For SaleMLS ID #PACT2137532, Rob Celenza, Keller Williams Real Estate - West Chester. Bright MLS
- $649,9003 bd3 ba1.4k sqft125 Linden St, West Chester, PA 19382For SaleMLS ID #PACT2137148, Robert Hughes, Howard Hanna Real Estate Services. Bright MLS
- $549,0004 bd3 ba1.7k sqft251 E Market St, West Chester, PA 19382For SaleMLS ID #PACT2131602, Lisa Longenbach, Keller Williams Real Estate-Langhorne. Bright MLS
- $639,9004 bd3 ba2.1k sqft829 Frank Rd, West Chester, PA 19380For SaleMLS ID #PACT2134184, Pat Harvey, RE/MAX Town & Country. Bright MLS
- $515,0003 bd3 ba2.2k sqft251 McIntosh Rd #89, West Chester, PA 19382For SaleMLS ID #PACT2136670, Rob Lawrence, VRA Realty. Bright MLS
- $599,9004 bd2 ba1.9k sqft704 Timber Ln, West Chester, PA 19380For SaleMLS ID #PACT2133738, Priscilla Gibson, Coldwell Banker Realty. Bright MLS
- $559,0003 bd3 ba2.4k sqft616 Bowers Dr, West Chester, PA 19382For SaleMLS ID #PACT2135346, Adam Dyer, Compass RE. Bright MLS
- $495,0003 bd3 ba2.2k sqft2309 Leeds Ct #2309, West Chester, PA 19382For SaleMLS ID #PACT2137704, Valerie DeMarino, VRA Realty. Bright MLS
- $559,0003 bd3 ba2.1k sqft125 Chaps Ln, West Chester, PA 19382For SaleMLS ID #PACT2129554, Adam Dyer, Compass RE. Bright MLS
- $562,5004 bd3 ba1.6k sqft1285 Belmont Ave, West Chester, PA 19380For SaleMLS ID #PACT2134932, Mr. Matthew Fetick, EXP Realty, LLC. Bright MLS
- $485,0004 bd2 ba1.8k sqft904 S Chester Rd, West Chester, PA 19382For SaleMLS ID #PACT2135734, Dan Zecher, Keller Williams Elite. Bright MLS
- $750,0004 bd3 ba2.2k sqft821 Serpentine Dr, West Chester, PA 19382For SaleMLS ID #PACT2133220, Brian Foraker, Foraker Realty Co.. Bright MLS
- $625,0003 bd4 ba2.2k sqft1451 Grove Ave, West Chester, PA 19380For SaleMLS ID #PACT2133620, Kyle McKnett, Long & Foster Real Estate, Inc.. Bright MLS
- $750,0004 bd3 ba2.7k sqft1422 Bobolink Ln, West Chester, PA 19382For SaleMLS ID #PACT2137048, Tina D'Antonio, RE/MAX Excellence - Kennett Square. Bright MLS
- $599,0003 bd4 ba1.7k sqft2084 Dutton Mill Rd, Newtown Square, PA 19073For SaleMLS ID #PACT2134104, Kari Kent, Keller Williams Realty Devon-Wayne. Bright MLS
