The Newlin–Sharpless Spring House is part of the storied Newlin–Sharpless property associated with the historic Newlin Grist Mill in Concord Township. Designated as a Class II Historic Resource, this exceptional property is being offered for sale for the first time in nearly 40 years. This charming stucco-over-stone farmhouse, crowned with a classic metal roof, exudes timeless character from the moment you arrive. A welcoming front porch and a beautifully landscaped side patio featuring a pergola create inviting outdoor spaces perfect for morning coffee, quiet evenings, or entertaining family and friends. Inside, the spacious living room offers warmth and comfort for everyday living. Just beyond the kitchen, a cozy sitting room with a fireplace and electric insert provides the perfect setting for a dining room, reading nook, or gathering space. French doors open directly onto the patio, creating a seamless connection between the indoor and outdoor living areas. The kitchen is both warm and functional, with convenient access to the front porch. Upstairs, you'll find three generously sized bedrooms, each offering ample closet space, along with a full hall bath featuring a tub and shower combination. Lovingly maintained over the years, the home blends historic charm with modern conveniences, including forced-air heating and central air conditioning for year-round comfort. Additional storage is available in the attic. Practical improvements include a 200-amp electrical service, a generator transfer panel, oil-fired forced-air heat, a private well, and an on-site septic system. To provide additional peace of mind, the seller is including a one-year American Home Shield (AHS) Home Warranty for the buyer at settlement. Rich in history yet thoughtfully updated for modern living, the Newlin–Sharpless Spring House offers a rare opportunity to own a distinctive home where heritage, comfort, and country charm come together.
For sale
Price cut: $32.4K (7/20)
$597,500
547 Baltimore Pike, Glen Mills, PA 19342
3beds
1,388sqft
Single Family Residence
Built in 1746
0.73 Acres Lot
$588,500 Zestimate®
$430/sqft
$-- HOA
What's special
Welcoming front porchClassic metal roofStucco-over-stone farmhouse
- 129 days |
- 1,172 |
- 44 |
Zillow last checked:
Listing updated:
Listed by:
Donna Godfrey 267-688-0536,
Godfrey Properties 4843265000,
Co-Listing Agent: Jamie L Wasniewski 484-942-9245,
Godfrey Properties
Source: Bright MLS,MLS#: PADE2110108
Facts & features
Interior
Bedrooms & bathrooms
- Bedrooms: 3
- Bathrooms: 1
- Full bathrooms: 1
Rooms
- Room types: Living Room, Dining Room, Bedroom 2, Bedroom 3, Kitchen, Bedroom 1, Bathroom 1
Bedroom 1
- Level: Upper
- Area: 180 Square Feet
- Dimensions: 12 X 15
Bedroom 2
- Level: Upper
- Area: 165 Square Feet
- Dimensions: 11 X 15
Bedroom 3
- Level: Upper
- Area: 195 Square Feet
- Dimensions: 13 X 15
Bathroom 1
- Level: Upper
Dining room
- Features: Fireplace - Electric
- Level: Main
- Area: 165 Square Feet
- Dimensions: 11 X 15
Kitchen
- Features: Flooring - HardWood, Kitchen - Electric Cooking
- Level: Main
- Area: 90 Square Feet
- Dimensions: 9 X 10
Living room
- Level: Main
- Area: 306 Square Feet
- Dimensions: 18 X 17
Heating
- Forced Air, Oil
Cooling
- Central Air, Electric
Appliances
- Included: Electric Water Heater
- Laundry: Main Level
Features
- Bathroom - Tub Shower, Plaster Walls
- Flooring: Hardwood, Wood
- Basement: Full
- Number of fireplaces: 1
- Fireplace features: Electric
Interior area
- Total structure area: 1,388
- Total interior livable area: 1,388 sqft
- Finished area above ground: 1,388
Video & virtual tour
Property
Parking
- Total spaces: 4
- Parking features: Driveway, Off Street
- Uncovered spaces: 4
Accessibility
- Accessibility features: None
Features
- Levels: Two
- Stories: 2
- Patio & porch: Patio, Terrace
- Exterior features: Kennel, Play Area
- Pool features: None
Lot
- Size: 0.73 Acres
Details
- Additional structures: Above Grade, Outbuilding
- Parcel number: 13000002000
- Zoning: RESIDENTIAL
- Special conditions: Standard
Construction
Type & style
- Home type: SingleFamily
- Architectural style: Colonial
- Property subtype: Single Family Residence
Materials
- Stone
- Foundation: Permanent
- Roof: Metal
Condition
- Excellent
- New construction: No
- Year built: 1746
Utilities & green energy
- Electric: 200+ Amp Service
- Sewer: On Site Septic
- Water: Well
- Utilities for property: Cable Connected
Community & HOA
Community
- Subdivision: None Available
HOA
- Has HOA: No
Location
- Region: Glen Mills
- Municipality: CONCORD TWP
Financial & listing details
- Price per square foot: $430/sqft
- Tax assessed value: $315,700
- Annual tax amount: $7,311
- Date on market: 3/14/2026
- Listing agreement: Exclusive Right To Sell
- Listing terms: Cash,Conventional,FHA,VA Loan
- Inclusions: Refrigerator, Stove, Washer, Dryer, Generator
- Ownership: Fee Simple
Estimated market value
$588,500
$559,000 - $618,000
$2,751/mo
Price history
| Date | Event | Price |
|---|---|---|
| 7/20/2026 | Price change | $597,500-5.1%$430/sqft |
Source:  Bright MLS #PADE2110108 Report a problem Bright MLS #PADE2110108 Report a problem | ||
| 6/2/2026 | Price change | $629,900-2.8%$454/sqft |
Source: Bright MLS #PADE2110108 Report a problem | ||
| 5/3/2026 | Price change | $648,000-7.1%$467/sqft |
Source: Bright MLS #PADE2110108 Report a problem | ||
| 4/6/2026 | Price change | $697,500-3.8%$503/sqft |
Source: Bright MLS #PADE2110108 Report a problem | ||
| 3/14/2026 | Listed for sale | $724,900$522/sqft |
Source: Bright MLS #PADE2110108 Report a problem | ||
Public tax history
| Year | Property taxes | Tax assessment |
|---|---|---|
| 2025 | $7,556 +5.1% | $315,700 |
| 2024 | $7,188 +2.6% | $315,700 |
| 2023 | $7,008 +1.1% | $315,700 |
| 2022 | $6,931 | $315,700 |
| 2021 | $6,931 +765.7% | $315,700 +115.3% |
| 2020 | $801 -86% | $146,610 |
| 2019 | $5,707 +1.6% | $146,610 |
| 2018 | $5,620 +598.5% | $146,610 |
| 2017 | $805 -2% | $146,610 |
| 2016 | $821 +2% | $146,610 |
| 2015 | $805 -2% | $146,610 |
| 2014 | $821 +4.9% | $146,610 |
| 2013 | $783 +0.8% | $146,610 |
| 2012 | $777 +2.3% | $146,610 |
| 2011 | $759 | $146,610 |
| 2010 | $759 +9.7% | $146,610 |
| 2009 | $693 | $146,610 |
| 2008 | $693 +8.3% | $146,610 |
| 2007 | $639 | $146,610 |
| 2006 | $639 -2% | $146,610 |
| 2005 | $652 | $146,610 |
| 2004 | $652 +8.5% | $146,610 |
| 2003 | $601 +7.9% | $146,610 |
| 2002 | $557 | $146,610 |
| 2000 | $557 | $146,610 |
Find assessor info on the county website
Monthly payment
Est. payment
Payment breakdown
Explore the cost of this home by adjusting the details. Changes won't be saved.Climate risks
Neighborhood: 19342
Nearby schools
GreatSchools rating
- NAConcord El SchoolGrades: K-2Distance: 1.3 mi
- 10/10Garnet Valley Middle SchoolGrades: 6-8Distance: 1.5 mi
- 10/10Garnet Valley High SchoolGrades: 9-12Distance: 1.6 mi
Schools provided by the listing agent
- Elementary: Garnet Valley Elem
- Middle: Garnet Valley
- High: Garnet Valley
- District: Garnet Valley
Source: Bright MLS. This data may not be complete. We recommend contacting the local school district to confirm school assignments for this home.
- $809,6004 bd3 ba3.4k sqft541 Baltimore Pike, Glen Mills, PA 19342Off Market
- $--2 bd2 ba-- sqft549 Baltimore Pike #F320A52C6, Glen Mills, PA 19342Off Market
- $--1 bd1 ba-- sqft549 Baltimore Pike #776F18CCB, Glen Mills, PA 19342Off Market
- $--1 bd1 ba-- sqft549 Baltimore Pike #1, Glen Mills, PA 19342Off Market
- $950,4005 bd4 ba4.2k sqft120 Governor Markham Dr, Glen Mills, PA 19342Off Market
- $1,712,9003 bd2 ba6.7k sqft535 Baltimore Pike, Glen Mills, PA 19342Off Market
- $1,000,2004 bd2 ba3.3k sqft124 Governor Markham Dr, Glen Mills, PA 19342Off Market
- $837,8004 bd3 ba2.7k sqft118 Governor Markham Dr, Glen Mills, PA 19342Off Market
A local agent can set up tours, give advice and negotiate with sellers.
Similar homes
- $595,0004 bd2 ba1.6k sqft3463 & 3461 Garnet Mine Rd, Garnet Valley, PA 19060For Sale
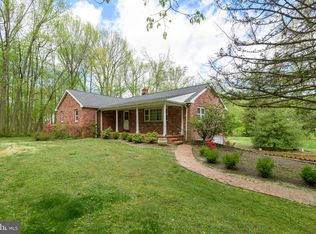
 MLS ID #PADE2113160, Patrick Curran, BHHS Fox & Roach-Kennett Sq. Bright MLS
 - $599,9004 bd2 ba1.9k sqft308 Henry Ln, Wallingford, PA 19086For Sale
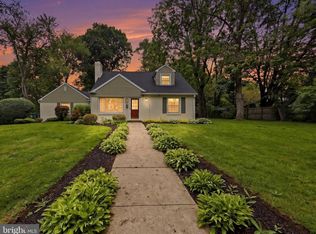 MLS ID #PADE2116260, Matthew Aragona, Compass RE. Bright MLS
 - $799,0003 bd2 ba1.3k sqft1439 Middletown Rd, Glen Mills, PA 19342For Sale
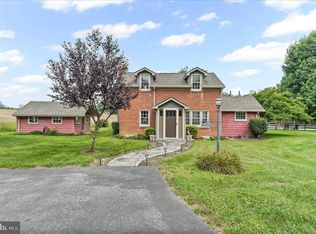 MLS ID #PADE2110908, Christine Hallman, SCOTT REALTY GROUP. Bright MLS
 - $565,0003 bd3 ba1.8k sqft517 Beatty Rd, Media, PA 19063For Sale
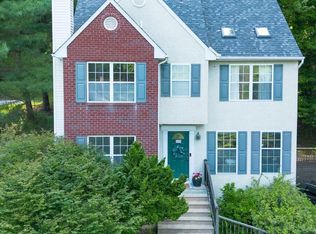 MLS ID #PADE2118110, Shijo Alias, High Lite Realty LLC. Bright MLS
 - $524,9003 bd2 ba1.9k sqft819 W Miner St, West Chester, PA 19382For SaleMLS ID #PACT2122010, Brad Hutchinson, VRA Realty. Bright MLS
- $605,0003 bd1 ba1.3k sqft31 Old State Rd, Berwyn, PA 19312For SaleMLS ID #PACT2124950, lauren butler, Keller Williams Realty Group. Bright MLS
- $645,0003 bd3 ba1.3k sqft553 S Orange St, Media, PA 19063For SaleMLS ID #PADE2118918, Mr. Bill Finigan, Long & Foster Real Estate, Inc.. Bright MLS
- $565,0004 bd2 ba1.8k sqft525 Oriole Dr, West Chester, PA 19380For SaleMLS ID #PACT2130006, John Michael Muhic, EXP Realty, LLC. Bright MLS
- $514,9003 bd3 ba1.5k sqft507 Calhoun Rd, Wilmington, DE 19809For SaleMLS ID #DENC2105768, Marc Hansen, Crown Homes Real Estate. Bright MLS
- $519,0004 bd3 ba2k sqft2303 Magnolia Dr, Wilmington, DE 19810For SaleMLS ID #DENC2101204, Nancy Fleming, Compass. Bright MLS
- $710,0004 bd3 ba2k sqft37 N Longpoint Ln, Rose Valley, PA 19063For SaleMLS ID #PADE2118144, Karen Bittner-Kight, Coldwell Banker Realty. Bright MLS
- $730,0004 bd2 ba1.9k sqft1058 Lenape Rd, West Chester, PA 19382For SaleMLS ID #PACT2129414, James Wagner, Keller Williams Real Estate - West Chester. Bright MLS
- $549,9003 bd2 ba1.5k sqft701 Greenbank Rd, Wilmington, DE 19808For SaleMLS ID #DENC2104858, Margo Stitz, Long & Foster Real Estate, Inc.. Bright MLS
- $650,0003 bd2 ba1.7k sqft3558 Sawmill Rd, Newtown Square, PA 19073For SaleMLS ID #PADE2115956, Meghan Chorin, Compass RE. Bright MLS
- $599,5001 bd1 ba1.4k sqft381 E Swedesford Rd, Wayne, PA 19087For SaleMLS ID #PACT2123414, John Collins, RE/MAX Main Line - Devon. Bright MLS
- $575,0002 bd2 ba1.5k sqft65 Delia Dr, Broomall, PA 19008For SaleMLS ID #PADE2114058, Jamie Wagner, RE/MAX Action Associates. Bright MLS
- $479,9003 bd2 ba2k sqft4946 James Pl, Brookhaven, PA 19015For SaleMLS ID #PADE2116892, Linda McCarthy, Realty Mark Associates. Bright MLS
- $489,0003 bd2 ba1.5k sqft1101 Yorklyn Rd, Hockessin, DE 19707For SaleMLS ID #DENC2102182, Renee Mazzola, VRA Realty. Bright MLS
- $520,0003 bd2 ba1.5k sqft226 Ross Rd, King Of Prussia, PA 19406For SaleMLS ID #PAMC2187054, Al LaBrusciano, Keller Williams Real Estate-Blue Bell. Bright MLS
- $565,0003 bd3 ba1.9k sqft55 N State Rd, Springfield, PA 19064For SaleMLS ID #PADE2118810, Faruk Sisic, Cavalry Realty, LLC. Bright MLS
