Welcome to a home that seamlessly combines timeless style with exceptional care. From the moment you step inside, this well-maintained residence offers an ideal floor plan designed for both quiet everyday relaxation and effortless entertaining. The main floor features distinct formal living and dining rooms that flow into a cozy family room centered around a charming fireplace. Adjacent to the family room, the light-filled eat-in kitchen serves as the hub of the home. Step directly out of the kitchen onto the rear deck to enjoy seamless indoor-outdoor living overlooking your private backyard. Upstairs, the upper level houses a tranquil primary suite complete with a large walk-in closet and a private full bathroom. Three additional spacious bedrooms share a clean, conveniently located full hall bath, providing plenty of flexibility for family, guests, or a dedicated home office. Maintained with meticulous attention to detail, pre-listing inspection reports are available for review to demonstrate the top-tier condition of the property. Situated just a few minutes' drive from the shops, dining, and charm of historic Kennett Square, this turnkey home is completely ready for its next owner.
For sale
Price cut: $26K (9/23)
$699,000
126 Davenport Rd, Kennett Square, PA 19348
4beds
2,528sqft
Single Family Residence
Built in 1991
0.48 Acres Lot
$689,800 Zestimate®
$277/sqft
$-- HOA
What's special
Timeless stylePrivate backyardThree additional spacious bedroomsRear deckIdeal floor planLarge walk-in closetTranquil primary suite
- 49 days
- 2,802
- 167
Likely to sell faster than
Zillow last checked:
Listing updated:
Listed by:
Mr. Matthew Fetick 610-427-4420,
EXP Realty, LLC 888-397-7352
Source: Bright MLS,MLS#: PACT2133174
Facts & features
Interior
Bedrooms & bathrooms
- Bedrooms: 4
- Bathrooms: 3
- Full bathrooms: 2
- 1/2 bathrooms: 1
- Main level bathrooms: 1
Rooms
- Room types: Living Room, Dining Room, Primary Bedroom, Bedroom 2, Bedroom 3, Bedroom 4, Kitchen, Family Room, Basement, Foyer, Breakfast Room, Laundry, Primary Bathroom, Full Bath, Half Bath
Primary bedroom
- Features: Walk-In Closet(s), Ceiling Fan(s), Flooring - Carpet
- Level: Upper
- Area: 221 Square Feet
- Dimensions: 17 X 13
Bedroom 2
- Features: Flooring - Carpet, Ceiling Fan(s)
- Level: Upper
- Area: 156 Square Feet
- Dimensions: 12 X 13
Bedroom 3
- Features: Flooring - Carpet, Ceiling Fan(s)
- Level: Upper
- Area: 156 Square Feet
- Dimensions: 12 X 13
Bedroom 4
- Features: Flooring - Carpet
- Level: Upper
- Area: 272 Square Feet
- Dimensions: 16 X 17
Primary bathroom
- Features: Double Sink
- Level: Upper
- Area: 90 Square Feet
- Dimensions: 9 X 10
Basement
- Features: Basement - Unfinished
- Level: Lower
- Area: 1584 Square Feet
- Dimensions: 33 X 48
Breakfast room
- Features: Flooring - Ceramic Tile
- Level: Main
- Area: 120 Square Feet
- Dimensions: 10 X 12
Dining room
- Features: Formal Dining Room, Flooring - HardWood
- Level: Main
- Area: 168 Square Feet
- Dimensions: 14 X 12
Family room
- Features: Ceiling Fan(s), Fireplace - Gas, Flooring - Carpet
- Level: Main
- Area: 104 Square Feet
- Dimensions: 8 X 13
Foyer
- Features: Flooring - HardWood
- Level: Main
- Area: 204 Square Feet
- Dimensions: 12 X 17
Other
- Features: Bathroom - Tub Shower, Double Sink
- Level: Upper
- Area: 56 Square Feet
- Dimensions: 7 X 8
Half bath
- Level: Main
- Area: 28 Square Feet
- Dimensions: 4 X 7
Kitchen
- Features: Eat-in Kitchen, Flooring - Ceramic Tile
- Level: Main
- Area: 156 Square Feet
- Dimensions: 13 X 12
Laundry
- Level: Main
- Area: 77 Square Feet
- Dimensions: 7 X 11
Living room
- Features: Flooring - HardWood
- Level: Main
- Area: 221 Square Feet
- Dimensions: 17 X 13
Heating
- Heat Pump, Electric
Cooling
- Central Air, Electric
Appliances
- Included: Built-In Range, Oven/Range - Electric, Microwave, Dishwasher, Electric Water Heater
- Laundry: Main Level, Laundry Room
Features
- Ceiling Fan(s), Formal/Separate Dining Room, Breakfast Area, Eat-in Kitchen, Walk-In Closet(s), Primary Bath(s), Soaking Tub, Bathroom - Stall Shower
- Flooring: Hardwood
- Basement: Unfinished
- Number of fireplaces: 1
- Fireplace features: Gas/Propane
Interior area
- Total structure area: 2,528
- Total interior livable area: 2,528 sqft
- Finished area above ground: 2,528
- Finished area below ground: 0
Property
Parking
- Total spaces: 2
- Parking features: Built In, Garage Door Opener, Attached, Driveway
- Attached garage spaces: 2
- Has uncovered spaces: Yes
Accessibility
- Accessibility features: None
Features
- Levels: Two
- Stories: 2
- Patio & porch: Deck, Porch
- Pool features: None
Lot
- Size: 0.48 Acres
Details
- Additional structures: Above Grade, Below Grade
- Parcel number: 6203 0179
- Zoning: RES
- Special conditions: Standard
Construction
Type & style
- Home type: SingleFamily
- Architectural style: Traditional,Colonial
- Property subtype: Single Family Residence
Materials
- Frame
- Foundation: Concrete Perimeter
- Roof: Architectural Shingle
Condition
- New construction: No
- Year built: 1991
Details
- Builder name: Thompson
Utilities & green energy
- Electric: Circuit Breakers
- Sewer: Public Sewer
- Water: Public
Community & HOA
Community
- Subdivision: Cedar Mill
HOA
- Has HOA: No
Location
- Region: Kennett Square
- Municipality: KENNETT TWP
Financial & listing details
- Price per square foot: $277/sqft
- Tax assessed value: $210,800
- Annual tax amount: $8,596
- Date on market: 8/20/2026
- Listing agreement: Exclusive Right To Sell
- Ownership: Fee Simple
Estimated market value
$689,800
$655,000 - $724,000
$3,348/mo
Price history
| Date | Event | Price |
|---|---|---|
| 9/23/2026 | Price change | $699,000-3.6%$277/sqft |
Source:  Bright MLS #PACT2133174 Report a problem Bright MLS #PACT2133174 Report a problem | ||
| 8/20/2026 | Listed for sale | $725,000+3.7%$287/sqft |
Source: Bright MLS #PACT2133174 Report a problem | ||
| 8/24/2024 | Sold | $699,000+2.8%$277/sqft |
Source: Bright MLS #PACT2068684 Report a problem | ||
| 8/13/2024 | Pending sale | $679,900$269/sqft |
Source: Bright MLS #PACT2068684 Report a problem | ||
| 7/26/2024 | Contingent | $679,900$269/sqft |
Source: Bright MLS #PACT2068684 Report a problem | ||
| 7/22/2024 | Price change | $679,900-2.9%$269/sqft |
Source: Bright MLS #PACT2068684 Report a problem | ||
| 7/11/2024 | Listed for sale | $699,900$277/sqft |
Source: Bright MLS #PACT2068684 Report a problem | ||
Public tax history
| Year | Property taxes | Tax assessment |
|---|---|---|
| 2026 | $9,245 +3.4% | $210,800 |
| 2025 | $8,941 +1.7% | $210,800 |
| 2024 | $8,791 +4.3% | $210,800 |
| 2023 | $8,429 +1.3% | $210,800 |
| 2022 | $8,324 +2% | $210,800 |
| 2021 | $8,163 +362.7% | $210,800 |
| 2020 | $1,764 -77.3% | $210,800 |
| 2019 | $7,782 +7.2% | $210,800 |
| 2018 | $7,262 +9899.5% | $210,800 |
| 2017 | $73 -91.3% | $210,800 |
| 2016 | $836 | $210,800 |
| 2015 | $836 | $210,800 |
| 2014 | $836 | $210,800 |
| 2013 | -- | $210,800 |
| 2012 | -- | $210,800 |
| 2011 | -- | $210,800 |
| 2010 | -- | $210,800 |
| 2009 | -- | $210,800 |
| 2008 | -- | $210,800 |
| 2007 | -- | $210,800 |
| 2006 | -- | $210,800 |
| 2005 | -- | $210,800 |
| 2004 | -- | $210,800 |
| 2003 | -- | $210,800 |
| 2000 | -- | $210,800 |
Find assessor info on the county website
Monthly payment
Est. payment
Payment breakdown
Explore the cost of this home by adjusting the details. Changes won't be saved.Climate risks
Neighborhood: 19348
Nearby schools
Schools provided by the listing agent
- District: Kennett Consolidated
Source: Bright MLS. This data may not be complete. We recommend contacting the local school district to confirm school assignments for this home.
- $705,0004 bd2 ba2.8k sqft128 Davenport Rd, Kennett Square, PA 19348Off Market
- $675,0004 bd3 ba2.4k sqft124 Davenport Rd, Kennett Square, PA 19348Pending
- $551,5002 bd3 ba1.7k sqft210 Crestline Dr, Kennett Square, PA 19348Off Market
- $725,5004 bd2 ba2.4k sqft115 Davenport Rd, Kennett Square, PA 19348Off Market
Similar homes
- $500,0004 bd3 ba2.8k sqft720 S Washington St, Kennett Square, PA 19348For Sale

 MLS ID #PACT2137218, Alissa Facciolo, Crown Homes Real Estate. Bright MLS
 - $710,0003 bd3 ba3.3k sqft45 Clifton Dr #45, Kennett Square, PA 19348For Sale
 MLS ID #PACT2136584, Brian Ferreira, BHHS Fox & Roach-Greenville. Bright MLS
 - $599,0003 bd7 ba3.2k sqft34 Southridge Dr, Kennett Square, PA 19348For Sale
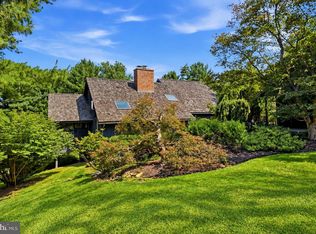 MLS ID #PACT2137500, Caitlin Coppock, Compass RE. Bright MLS
 - $699,9003 bd3 ba2.6k sqft108 Petunia Dr, Kennett Square, PA 19348For Sale
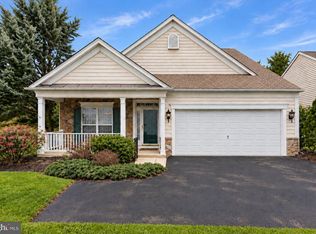 MLS ID #PACT2135200, Trish Pappano, Keller Williams Real Estate -Exton. Bright MLS
 - $625,0003 bd2 ba1.9k sqft219 Katsura Dr, Kennett Square, PA 19348For SaleMLS ID #PACT2136650, Carolyn Kammeier, Compass Pennsylvania LLC. Bright MLS
- $665,0003 bd3 ba3k sqft36 Southridge Dr, Kennett Square, PA 19348For SaleMLS ID #PACT2132712, Collis Townsend, BHHS Fox & Roach-Kennett Sq. Bright MLS
- $710,0003 bd3 ba1.8k sqft962 E Baltimore Pike, Kennett Square, PA 19348For SaleMLS ID #PACT2131718, Mr. Derek Greene, The Greene Realty Group. Bright MLS
- $649,9003 bd2 ba1.8k sqft920 Unionville Wawaset Rd, Kennett Square, PA 19348For SaleMLS ID #PACT2136116, Christina Reid, RE/MAX Town & Country. Bright MLS
- $700,0004 bd3 ba3.4k sqft405 Wilson Ct, Hockessin, DE 19707For SaleMLS ID #DENC2112172, Jackie Ogden, Long & Foster Real Estate, Inc.. Bright MLS
- $549,9005 bd2 ba2.1k sqft842 S Walnut St, Kennett Square, PA 19348For SaleMLS ID #PACT2133020, Kim Brooks Miraglia, Coldwell Banker Realty. Bright MLS
- $699,9003 bd2 ba2.5k sqft679 Spencer Rd, Avondale, PA 19311For SaleMLS ID #PACT2134890, Holly Gross, BHHS Fox & Roach-West Chester. Bright MLS
- $795,0003 bd3 ba2.6k sqft458 Mimosa Cir, Kennett Square, PA 19348For SaleMLS ID #PACT2132398, Patrick Williams, KW Greater West Chester. Bright MLS
- $775,0004 bd3 ba3.1k sqft518 E South St, Kennett Square, PA 19348New ConstructionMLS ID #PACT2135928, Mr. Gary A Mercer SR., LPT Realty, LLC. Bright MLS
- $639,9004 bd3 ba2.6k sqft104 Cameron Dr, Hockessin, DE 19707For SaleMLS ID #DENC2111672, Frank Panunto, EXP Realty, LLC. Bright MLS
- $539,9004 bd3 ba2.7k sqft234 Cherry Ln, Kennett Square, PA 19348For SaleMLS ID #PACT2137186, Catherine Menold, Compass Pennsylvania LLC. Bright MLS
- $665,0004 bd3 ba2.5k sqftNone Available, Hockessin, DE 19707For SaleMLS ID #DENC2111368, Pat Moran, Patterson-Schwartz-Brandywine. Bright MLS
- $549,0003 bd3 ba1.9k sqft1731 W Doe Run Rd, Kennett Square, PA 19348For SaleMLS ID #PACT2135924, Roger Minner, Real of Pennsylvania. Bright MLS
- $699,9955 bd3 ba3.2k sqft736 Letitia Dr, Hockessin, DE 19707For SaleMLS ID #DENC2103850, Andy Mulrine, RE/MAX Associates-Hockessin. Bright MLS
- $449,5004 bd4 ba2.6k sqft408 Pennsylvania Ave, Avondale, PA 19311For SaleMLS ID #PACT2137268, Samantha Batdorf, Coldwell Banker Realty. Bright MLS
