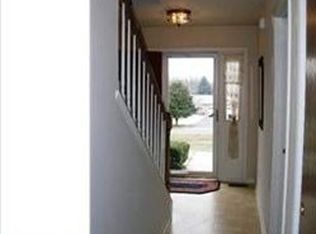
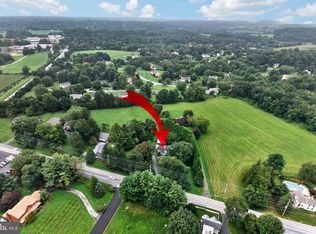
Set on 2.5 acres in the highly sought-after Unionville-Chadds Ford School District, this classic Cape offers a wonderful combination of space, setting and location. Just minutes from Unionville Elementary, Patton Middle School and Unionville High School, and convenient to popular local destinations including Hood’s BBQ, the property offers room to spread out both inside and out. The main level features a spacious living room, formal dining room, kitchen with a bright breakfast area, and a sunroom that provides direct access to the backyard. A first-floor bedroom and full bath add flexibility for those looking for main-level living. Upstairs are two additional bedrooms, including an exceptionally spacious bedroom, along with a second full bath. The partially finished basement provides a generous amount of additional living space and is currently used as a second family room, with plenty of room for recreation, hobbies or additional gathering space. Outside is where this property really stands apart. The expansive 2.5-acre setting offers plenty of open lawn and is highlighted by a large in-ground concrete pool—ready to become the centerpiece of summer entertaining. An oversized driveway provides abundant parking and leads to a detached garage with additional storage conveniently located on the pool side for equipment, floats and outdoor necessities. The home has been enjoyed and cared for over the years and offers the next owner an opportunity to bring their own style and updates while taking advantage of a property, acreage and location that can be difficult to find. 2.5 acres, an in-ground pool, detached garage and a location close to the heart of Unionville—all within the Unionville-Chadds Ford School District.
For sale
$649,900
920 Unionville Wawaset Rd, Kennett Square, PA 19348
3beds
1,804sqft
Single Family Residence
Built in 1929
2.58 Acres Lot
$-- Zestimate®
$360/sqft
$-- HOA
What's special
Formal dining room
- 11 days
- 1,822
- 169
Likely to sell faster than
Zillow last checked:
Listing updated:
Listed by:
Christina Reid 610-999-1081,
RE/MAX Town & Country 6106757100
Source: Bright MLS,MLS#: PACT2136116
Facts & features
Interior
Bedrooms & bathrooms
- Bedrooms: 3
- Bathrooms: 2
- Full bathrooms: 2
- Main level bathrooms: 1
- Main level bedrooms: 1
Rooms
- Room types: Family Room
Family room
- Level: Lower
Heating
- Wall Unit, Baseboard, Electric
Cooling
- Multi Units, Electric
Appliances
- Included: Dishwasher, Dryer, Oven, Refrigerator, Washer, Electric Water Heater
Features
- Bathroom - Stall Shower, Breakfast Area, Ceiling Fan(s), Entry Level Bedroom, Formal/Separate Dining Room, Eat-in Kitchen
- Flooring: Carpet
- Basement: Full,Partially Finished
- Number of fireplaces: 1
- Fireplace features: Decorative
Interior area
- Total structure area: 1,804
- Total interior livable area: 1,804 sqft
- Finished area above ground: 1,254
- Finished area below ground: 550
Property
Parking
- Total spaces: 4
- Parking features: Storage, Garage Faces Front, Asphalt, Detached, Driveway
- Garage spaces: 2
- Uncovered spaces: 2
- Details: Garage Sqft: 558
Accessibility
- Accessibility features: None
Features
- Levels: Two
- Stories: 2
- Exterior features: Other
- Has private pool: Yes
- Pool features: Concrete, Private
Lot
- Size: 2.58 Acres
- Features: Rural
Details
- Additional structures: Above Grade, Below Grade
- Parcel number: 6102 0037
- Zoning: R10
- Special conditions: Standard
Construction
Type & style
- Home type: SingleFamily
- Architectural style: Traditional,Cape Cod
- Property subtype: Single Family Residence
Materials
- Frame
- Foundation: Block
- Roof: Pitched,Shingle
Condition
- Excellent,Good
- New construction: No
- Year built: 1929
Utilities & green energy
- Electric: 200+ Amp Service
- Sewer: On Site Septic
- Water: Well
- Utilities for property: Cable Available, Electricity Available, Phone Available
Community & HOA
Community
- Subdivision: None Available
HOA
- Has HOA: No
Location
- Region: Kennett Square
- Municipality: KENNETT TWP
Financial & listing details
- Price per square foot: $360/sqft
- Tax assessed value: $150,980
- Annual tax amount: $6,982
- Date on market: 9/22/2026
- Listing agreement: Exclusive Right To Sell
- Listing terms: Cash,Conventional,FHA,VA Loan
- Inclusions: Washer / Dryer And Refrigerator
- Exclusions: Bell Outside Sunroom.
- Ownership: Fee Simple
Estimated market value
Not available
Estimated sales range
Not available
Not available
Price history
| Date | Event | Price |
|---|---|---|
| 9/22/2026 | Listed for sale | $649,900$360/sqft |
Source:  Bright MLS #PACT2136116 Report a problem Bright MLS #PACT2136116 Report a problem | ||
Public tax history
| Year | Property taxes | Tax assessment |
|---|---|---|
| 2026 | $1,517 | $150,980 |
| 2025 | $1,517 -69.2% | $150,980 |
| 2024 | $4,923 -15.7% | $150,980 |
| 2023 | $5,841 +3.3% | $150,980 |
| 2022 | $5,656 +17.5% | $150,980 |
| 2021 | $4,812 +195.9% | $150,980 |
| 2020 | $1,626 -70.9% | $150,980 |
| 2019 | $5,586 +5.8% | $150,980 |
| 2018 | $5,279 +9899.2% | $150,980 |
| 2017 | $53 -91.2% | $150,980 |
| 2016 | $599 | $150,980 |
| 2015 | $599 | $150,980 |
| 2014 | $599 | $150,980 |
| 2013 | -- | $150,980 |
| 2012 | -- | $150,980 |
| 2011 | -- | $150,980 |
| 2010 | -- | $150,980 |
| 2009 | -- | $150,980 +4.8% |
| 2008 | -- | $144,130 |
| 2007 | -- | $144,130 |
| 2006 | -- | $144,130 |
| 2005 | -- | $144,130 |
| 2004 | -- | $144,130 |
| 2003 | -- | $144,130 +11.5% |
| 2000 | -- | $129,320 |
Find assessor info on the county website
Monthly payment
Est. payment
Payment breakdown
Explore the cost of this home by adjusting the details. Changes won't be saved.Climate risks
Neighborhood: Unionville
Nearby schools
Schools provided by the listing agent
- District: Unionville-chadds Ford
Source: Bright MLS. This data may not be complete. We recommend contacting the local school district to confirm school assignments for this home.
- $674,0003 bd2 ba2.7k sqft924 Unionville Wawaset Rd, Kennett Square, PA 19348Off Market
- $383,9003 bd1 ba1.2k sqft915 Unionville Wawaset Rd, Kennett Square, PA 19348Off Market
- $935,5003 bd3 ba2k sqft926 Unionville Wawaset Rd, Kennett Square, PA 19348Off Market
- $601,1003 bd2 ba2k sqft906 Unionville Wawaset Rd, Kennett Square, PA 19348Off Market
Similar homes
- $575,0002 bd2 ba1.2k sqft1786 W Doe Run Rd, Kennett Square, PA 19348For Sale
 MLS ID #PACT2135810, Margot Mohr Teetor, RE/MAX Preferred - Newtown Square. Bright MLS
 - $549,0003 bd3 ba1.9k sqft1731 W Doe Run Rd, Kennett Square, PA 19348For Sale
 MLS ID #PACT2135924, Roger Minner, Real of Pennsylvania. Bright MLS
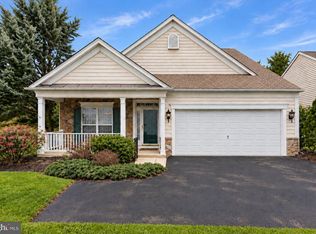
 - $699,9003 bd3 ba2.6k sqft108 Petunia Dr, Kennett Square, PA 19348For Sale
 MLS ID #PACT2135200, Trish Pappano, Keller Williams Real Estate -Exton. Bright MLS
 - $710,0003 bd3 ba1.8k sqft962 E Baltimore Pike, Kennett Square, PA 19348For Sale
 MLS ID #PACT2131718, Mr. Derek Greene, The Greene Realty Group. Bright MLS
 - $624,9005 bd4 ba2.5k sqft920 Stargazers Rd, Coatesville, PA 19320For SaleMLS ID #PACT2136778, Christine McKee, Compass Pennsylvania LLC. Bright MLS
- $625,0004 bd3 ba2.2k sqft1544 Stouff Rd, Downingtown, PA 19335For SaleMLS ID #PACT2135848, Matt Gorham, Keller Williams Real Estate -Exton. Bright MLS
- $699,0004 bd3 ba2.5k sqft126 Davenport Rd, Kennett Square, PA 19348For SaleMLS ID #PACT2133174, Mr. Matthew Fetick, EXP Realty, LLC. Bright MLS
- $610,0003 bd3 ba1.6k sqft625 Locust Grove Rd, West Chester, PA 19382For SaleMLS ID #PACT2135762, Margot Mohr Teetor, RE/MAX Preferred - Newtown Square. Bright MLS
- $549,9005 bd2 ba2.1k sqft842 S Walnut St, Kennett Square, PA 19348For SaleMLS ID #PACT2133020, Kim Brooks Miraglia, Coldwell Banker Realty. Bright MLS
- $699,9003 bd2 ba2.5k sqft679 Spencer Rd, Avondale, PA 19311For SaleMLS ID #PACT2134890, Holly Gross, BHHS Fox & Roach-West Chester. Bright MLS
- $575,0003 bd3 ba2.1k sqft253 Avonwood Rd, Kennett Square, PA 19348For SaleMLS ID #PACT2135806, George Plumley, Springer Realty Group. Bright MLS
- $509,9003 bd4 ba1.9k sqft634 D St, Kennett Square, PA 19348For SaleMLS ID #PACT2136388, Lexi Durant, Foraker Realty Co.. Bright MLS
- $529,9003 bd3 ba2.5k sqft1401 Berry Dr, Kennett Square, PA 19348For SaleMLS ID #PACT2136710, Deb Scheidt, Coldwell Banker Realty. Bright MLS
- $539,9004 bd3 ba2.7k sqft234 Cherry Ln, Kennett Square, PA 19348For SaleMLS ID #PACT2137186, Catherine Menold, Compass Pennsylvania LLC. Bright MLS
- $795,0003 bd3 ba2.6k sqft458 Mimosa Cir, Kennett Square, PA 19348For SaleMLS ID #PACT2132398, Patrick Williams, KW Greater West Chester. Bright MLS
- $500,0004 bd3 ba2.4k sqft507 Coatesville Rd, West Grove, PA 19390For SaleMLS ID #PACT2135134, Alan Reburn, BHHS Fox & Roach-Kennett Sq. Bright MLS
- $589,9004 bd4 ba2.2k sqftNone Available, Coatesville, PA 19320For SaleMLS ID #PACT2129708, Victoria Dickinson, Patterson-Schwartz - Greenville. Bright MLS
- $509,0003 bd4 ba2.3k sqft275 Kestrel Ct, Kennett Square, PA 19348For SaleMLS ID #PACT2136196, Kevin Odle, Long & Foster Real Estate, Inc.. Bright MLS
