Welcome to 225 Cherry Lane, a charming end-unit townhome offering 2,607 square feet of finished living space across three levels. Featuring rich wood flooring, a spacious kitchen with an oversized island, inviting family room with gas fireplace, and abundant natural light, this home offers timeless appeal and everyday functionality. Three generously sized bedrooms, a versatile third-floor loft, and a fully finished walkout basement with powder room provide exceptional flexibility. The attached garage features an EV charging outlet and additional storage space. Soak in outdoor living with the private deck and concrete patio, which can still be enjoyed in the colder months with heating lamps or a fire pit! Big-ticket updates include a new roof (2025), HVAC system (2025), and skylight (2025) Additional improvements include a new washer and refrigerator in 2024, plantation shutters, plus recessed lighting throughout and a whole-house humidifier for added comfort. Enjoy the perks of quiet suburban living with access to charming shops and restaurants in Historic Downtown Kennett Square just a short 10-minute drive! The renowned Longwood Gardens and Anson B. Nixon Park are only 5-minutes away with added convenience to your local grocery stores like Giant, CVS and Wawa. This home is waiting for its new owners - come and check it out today!
For sale
$549,999
225 Cherry Ln #76, Kennett Square, PA 19348
3beds
2,607sqft
Townhouse
Built in 2003
1,496 Square Feet Lot
$-- Zestimate®
$211/sqft
$335/mo HOA
What's special
Versatile third-floor loftAbundant natural lightRecessed lighting throughoutRich wood flooringPlantation shuttersThree generously sized bedrooms
- --
- on Zillow
- 107
- views
- 8
- saves
Zillow last checked:
Listing updated:
Listed by:
Caroline Coladonato 484-612-8297,
RE/MAX Ready (610) 828-6300
Source: Bright MLS,MLS#: PACT2139934
Facts & features
Interior
Bedrooms & bathrooms
- Bedrooms: 3
- Bathrooms: 4
- Full bathrooms: 2
- 1/2 bathrooms: 2
- Main level bathrooms: 1
Basement
- Area: 0
Heating
- Forced Air, Natural Gas
Cooling
- Central Air, Electric
Appliances
- Included: Built-In Range, Dishwasher, Dryer, Washer, Refrigerator, Microwave, Gas Water Heater
- Laundry: Upper Level
Features
- Primary Bath(s), Kitchen Island, Ceiling Fan(s), Breakfast Area, Dining Area, Family Room Off Kitchen, Cathedral Ceiling(s), 9'+ Ceilings
- Flooring: Wood, Carpet, Tile/Brick
- Windows: Skylight(s)
- Basement: Full,Exterior Entry,Finished,Walk-Out Access
- Number of fireplaces: 1
- Fireplace features: Gas/Propane
Interior area
- Total structure area: 2,607
- Total interior livable area: 2,607 sqft
- Finished area above ground: 2,607
- Finished area below ground: 0
Property
Parking
- Total spaces: 2
- Parking features: Garage Faces Front, Attached
- Attached garage spaces: 2
Accessibility
- Accessibility features: None
Features
- Levels: Three
- Stories: 3
- Patio & porch: Deck, Porch
- Exterior features: Sidewalks, Street Lights
- Pool features: None
Lot
- Size: 1,496 Square Feet
Details
- Additional structures: Above Grade, Below Grade
- Parcel number: 6106 0377
- Zoning: MU
- Special conditions: Standard
Construction
Type & style
- Home type: Townhouse
- Architectural style: Traditional
- Property subtype: Townhouse
Materials
- Vinyl Siding, Brick
- Foundation: Concrete Perimeter
- Roof: Pitched,Shingle
Condition
- Good
- New construction: No
- Year built: 2003
Utilities & green energy
- Electric: 200+ Amp Service
- Sewer: Public Sewer
- Water: Public
- Utilities for property: Cable Connected
Community & HOA
Community
- Security: Security System
- Subdivision: Schoolhouse Lane
HOA
- Has HOA: Yes
- Services included: Common Area Maintenance, Maintenance Grounds, Snow Removal, Trash
- HOA fee: $335 monthly
- HOA name: SCHOOLHOUSE LANE
Location
- Region: Kennett Square
- Municipality: EAST MARLBOROUGH TWP
Financial & listing details
- Price per square foot: $211/sqft
- Tax assessed value: $181,370
- Annual tax amount: $8,161
- Date on market: 11/19/2026
- Listing agreement: Exclusive Agency
- Listing terms: Conventional,Cash,FHA
- Inclusions: Kitchen Refrigerator, Washer, Dryer
- Exclusions: Pink Bedroom Chandelier / Fan
- Ownership: Fee Simple
Estimated market value
Not available
Estimated sales range
Not available
Not available
Price history
Price history is unavailable.
Public tax history
Tax history is unavailable.
Monthly payment
Est. payment
Payment breakdown
Explore the cost of this home by adjusting the details. Changes won't be saved.Climate risks
Neighborhood: 19348
Nearby schools
Schools provided by the listing agent
- Middle: Kennett
- High: Kennett
- District: Kennett Consolidated
Source: Bright MLS. This data may not be complete. We recommend contacting the local school district to confirm school assignments for this home.


Similar homes
- $539,9003 bd3 ba2.7k sqft234 Cherry Ln, Kennett Square, PA 19348For Sale
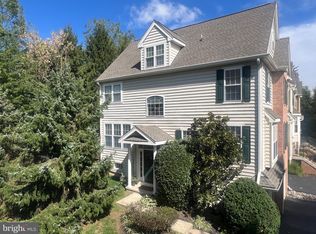
 MLS ID #PACT2137186, Catherine Menold, Compass Pennsylvania LLC. Bright MLS
- $499,0003 bd3 ba2k sqft277 Cherry Ln, Kennett Square, PA 19348For Sale
 MLS ID #PACT2130522, Jason Polykoff, Keller Williams Realty Devon-Wayne. Bright MLS
- $369,0003 bd3 ba1.5k sqft71 E Jonathan Ct #71, Kennett Square, PA 19348For Sale
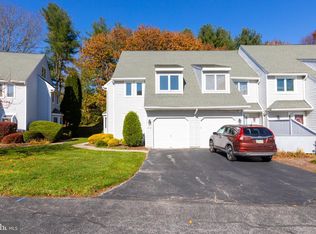 MLS ID #PACT2139742, Lisa Lyons, EXP Realty, LLC. Bright MLS
- $565,0003 bd3 ba2.1k sqft253 Avonwood Rd, Kennett Square, PA 19348For Sale
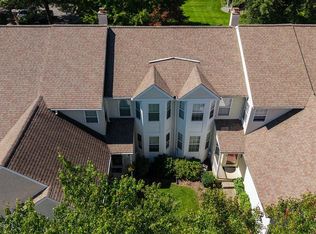 MLS ID #PACT2135806, George Plumley, Springer Realty Group. Bright MLS
- $530,0003 bd4 ba2.3k sqft604 Magnolia Ct, Kennett Square, PA 19348For SaleMLS ID #PACT2134094, Joelle Waterkotte, Compass Pennsylvania LLC. Bright MLS
- $449,9994 bd3 ba2.1k sqft131 Federal Walk, Kennett Square, PA 19348For SaleMLS ID #PACT2139008, Angelina Hoffman, Compass New Jersey, LLC - Moorestown. Bright MLS
- $524,9003 bd3 ba2.3k sqftNone Available, Kennett Square, PA 19348For SaleMLS ID #PACT2126880, Nadiene Ringler-Friedrich, Patterson-Schwartz - Greenville. Bright MLS
- $545,0004 bd4 ba2.2k sqft41 Ways Ln, Kennett Square, PA 19348New ConstructionMLS ID #PACT2126934, Anastasia Gelashvili, RE/MAX Keystone. Bright MLS
- $524,8223 bd3 ba1.8k sqft110 Foragers Ln, Kennett Square, PA 19348New ConstructionMLS ID #PACT2139900, Ed Kane, Windtree Real Estate. Bright MLS
- $465,0004 bd2 ba1.4k sqft724 S Washington St, Kennett Square, PA 19348For SaleMLS ID #PACT2139312, Mr. Matthew Fetick, EXP Realty, LLC. Bright MLS
- $505,0003 bd4 ba1.9k sqft634 D St, Kennett Square, PA 19348For SaleMLS ID #PACT2136388, Lexi Durant, Foraker Realty Co.. Bright MLS
- $485,0003 bd3 ba3.2k sqft700 Arbor Ln, Kennett Square, PA 19348For SaleMLS ID #PACT2132460, Ethel Ann Murphy, Beiler-Campbell Realtors-Kennett Square. Bright MLS
- $419,9002 bd2 ba2.1k sqft204 Victoria Ct #105, Kennett Square, PA 19348For SaleMLS ID #PACT2138718, Amy Portale, Weichert, Realtors - Cornerstone. Bright MLS
- $499,0003 bd4 ba2.3k sqft275 Kestrel Ct, Kennett Square, PA 19348For SaleMLS ID #PACT2136196, Kevin Odle, Long & Foster Real Estate, Inc.. Bright MLS
- $630,0003 bd3 ba2.7k sqftNone Available, Kennett Square, PA 19348For SaleMLS ID #PACT2138312, Victoria Dickinson, Patterson-Schwartz - Greenville. Bright MLS
- $450,0004 bd4 ba2.4k sqft306 E Mulberry St, Kennett Square, PA 19348For SaleMLS ID #PACT2134402, Kimberly S Ruley, Keller Williams Main Line. Bright MLS
- $559,0003 bd3 ba2.1k sqft10103 Louie Ln, Kennett Square, PA 19348New ConstructionMLS ID #PACT2111166, Rory Burkhart, EXP Realty, LLC. Bright MLS
- $559,0003 bd3 ba2.1k sqft10104 Louie Ln, Kennett Square, PA 19348New ConstructionMLS ID #PACT2111182, Rory Burkhart, EXP Realty, LLC. Bright MLS
- $559,0003 bd3 ba2.1k sqft10102 Louie Ln, Kennett Square, PA 19348New ConstructionMLS ID #PACT2111160, Rory Burkhart, EXP Realty, LLC. Bright MLS
