Professional photos will be uploaded in a few days! Welcome to Willowdale Crossing! This beautiful townhome offers a rare opportunity for affordable and convenient living in a highly sought-after community and school district. Rarely does a townhome become available in this community! As you step inside, you'll be greeted by the open concept with an entry foyer, as you notice the gleaming hardwood floors flow throughout most of the entire first floor. The kitchen boasts both style and functionality, with a convenient pantry, large island and a sunlit eating area. Enjoy delicious meals in this inviting space that combines practicality and appeal. Adjacent is the generous family room with high ceilings, moldings and a gas fireplace for those cozy, chilly Fall & Winter evenings! Lastly and conveniently, the laundry room is on the main level, leading to your 1-car garage. Retreat to the spacious master bedroom, complete with a walk-in closet that provides ample storage for your total wardrobe. Pamper yourself in the master bath, designed to offer both relaxation and convenience. Two additional generously sized bedrooms and a hall bath provide comfortable spaces for family members or guests. The lower level of this townhome could be thoughtfully finished, offering extra living space that can be tailored to suit your needs. Whether you envision a home office, a playroom, or a cozy den, this versatile area provides endless possibilities. This home is ready for you to make it your next chapter. Step outside onto the large deck and enjoy the sunshine during those idyllic summer days. Whether you're hosting a barbecue, sipping your morning coffee, or simply enjoying the fresh air, this outdoor space is sure to become a favorite spot for relaxation and entertainment. All of this is complemented by being located in the award-winning Unionville Chadds Ford Schools, known for their commitment to excellence in education. Located very close to Longwood Gardens and an easy commute to Delaware, West Chester and Philadelphia! Don't miss out on the chance to own this wonderful townhome in Willowdale Crossing. Schedule a tour today and seize this incredible opportunity!
For sale
Price cut: $24.9K (9/23)
$575,000
253 Avonwood Rd, Kennett Square, PA 19348
3beds
2,179sqft
Townhouse
Built in 1998
3,472 Square Feet Lot
$566,900 Zestimate®
$264/sqft
$235/mo HOA
What's special
Gas fireplaceSunlit eating areaSpacious master bedroomLarge islandConvenient pantry
- 5 days
- 205
- 7
Zillow last checked:
Listing updated:
Listed by:
George Plumley 610-256-2660,
Springer Realty Group 4844984000
Source: Bright MLS,MLS#: PACT2135806
Facts & features
Interior
Bedrooms & bathrooms
- Bedrooms: 3
- Bathrooms: 3
- Full bathrooms: 2
- 1/2 bathrooms: 1
- Main level bathrooms: 1
Rooms
- Room types: Living Room, Dining Room, Primary Bedroom, Bedroom 2, Bedroom 3, Kitchen, Family Room, Laundry, Primary Bathroom, Full Bath, Half Bath
Primary bedroom
- Level: Upper
Bedroom 2
- Level: Upper
Bedroom 3
- Level: Upper
Primary bathroom
- Level: Upper
Dining room
- Level: Main
Family room
- Level: Main
Other
- Level: Upper
Half bath
- Level: Main
Kitchen
- Level: Main
Laundry
- Level: Main
Living room
- Level: Main
Heating
- Forced Air, Natural Gas
Cooling
- Central Air, Electric
Appliances
- Included: Microwave, Built-In Range, Dishwasher, Dryer, Self Cleaning Oven, Oven/Range - Electric, Refrigerator, Washer, Water Conditioner - Owned, Water Heater, Oven, Gas Water Heater
- Laundry: Main Level, Laundry Room
Features
- Soaking Tub, Bathroom - Stall Shower, Family Room Off Kitchen, Open Floorplan, Eat-in Kitchen, Kitchen Island, Pantry, Walk-In Closet(s), 9'+ Ceilings, Dry Wall, Cathedral Ceiling(s), High Ceilings
- Flooring: Hardwood, Carpet, Wood
- Windows: Double Hung
- Basement: Full,Interior Entry,Unfinished
- Number of fireplaces: 1
- Fireplace features: Brick
Interior area
- Total structure area: 2,179
- Total interior livable area: 2,179 sqft
- Finished area above ground: 2,179
Property
Parking
- Total spaces: 2
- Parking features: Built In, Garage Faces Front, Garage Door Opener, Asphalt, Driveway, Attached, Other
- Attached garage spaces: 1
- Uncovered spaces: 1
Accessibility
- Accessibility features: None
Features
- Levels: Two
- Stories: 2
- Exterior features: Sidewalks
- Pool features: None
Lot
- Size: 3,472 Square Feet
Details
- Additional structures: Above Grade
- Parcel number: 6105F0135
- Zoning: RESIDENTIAL
- Zoning description: Residential
- Special conditions: Standard
Construction
Type & style
- Home type: Townhouse
- Architectural style: Colonial
- Property subtype: Townhouse
Materials
- Vinyl Siding, Stucco
- Foundation: Concrete Perimeter
- Roof: Asphalt,Shingle
Condition
- Very Good
- New construction: No
- Year built: 1998
Utilities & green energy
- Electric: 200+ Amp Service, Circuit Breakers
- Sewer: Public Septic
- Water: Public
- Utilities for property: Cable Connected, Natural Gas Available, Phone, Fiber Optic
Community & HOA
Community
- Subdivision: Willowdale Crossin
HOA
- Has HOA: Yes
- Services included: Common Area Maintenance, Maintenance Grounds, Maintenance Structure
- HOA fee: $235 monthly
- HOA name: PENNCO MANAGEMENT
Location
- Region: Kennett Square
- Municipality: EAST MARLBOROUGH TWP
Financial & listing details
- Price per square foot: $264/sqft
- Tax assessed value: $167,980
- Annual tax amount: $7,769
- Date on market: 9/19/2026
- Listing agreement: Exclusive Right To Sell
- Listing terms: Cash,Conventional,FHA,VA Loan
- Inclusions: Washer, Dryer, Refrigerator
- Ownership: Fee Simple
Estimated market value
$566,900
$539,000 - $595,000
$3,107/mo
Price history
| Date | Event | Price |
|---|---|---|
| 9/23/2026 | Price change | $575,000-4.2%$264/sqft |
Source:  Bright MLS #PACT2135806 Report a problem Bright MLS #PACT2135806 Report a problem | ||
| 9/19/2026 | Listed for sale | $599,900+239.9%$275/sqft |
Source: Bright MLS #PACT2135806 Report a problem | ||
| 7/14/1998 | Sold | $176,485$81/sqft |
Source: Public Record Report a problem | ||
Public tax history
| Year | Property taxes | Tax assessment |
|---|---|---|
| 2026 | $1,688 | $167,980 |
| 2025 | $1,688 -69.2% | $167,980 |
| 2024 | $5,478 -15.7% | $167,980 |
| 2023 | $6,498 +3.3% | $167,980 |
| 2022 | $6,293 +17.5% | $167,980 |
| 2021 | $5,354 +195.9% | $167,980 |
| 2020 | $1,809 -70.9% | $167,980 |
| 2019 | $6,215 +5.8% | $167,980 |
| 2018 | $5,873 +9899.9% | $167,980 |
| 2017 | $59 -91.2% | $167,980 |
| 2016 | $666 | $167,980 |
| 2015 | $666 | $167,980 |
| 2014 | $666 | $167,980 |
| 2013 | -- | $167,980 |
| 2012 | -- | $167,980 |
| 2011 | -- | $167,980 |
| 2010 | -- | $167,980 |
| 2009 | -- | $167,980 |
| 2008 | -- | $167,980 |
| 2007 | -- | $167,980 |
| 2006 | -- | $167,980 |
| 2005 | -- | $167,980 |
| 2004 | -- | $167,980 |
| 2003 | -- | $167,980 |
| 2000 | -- | $167,980 |
Find assessor info on the county website
Monthly payment
Est. payment
Payment breakdown
Explore the cost of this home by adjusting the details. Changes won't be saved.Climate risks
Neighborhood: 19348
Nearby schools
Schools provided by the listing agent
- Middle: C.f. Patto
- District: Unionville-chadds Ford
Source: Bright MLS. This data may not be complete. We recommend contacting the local school district to confirm school assignments for this home.
- $571,9003 bd2 ba2.2k sqft255 Avonwood Rd, Kennett Square, PA 19348Off Market
- $596,2003 bd2 ba2.3k sqft251 Avonwood Rd, Kennett Square, PA 19348Off Market
- $589,9003 bd3 ba2.3k sqft257 Avonwood Rd, Kennett Square, PA 19348Off Market
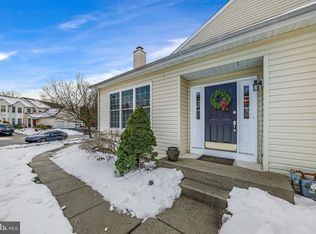
- $621,2003 bd2 ba2.3k sqft271 Avonwood Rd, Kennett Square, PA 19348Off Market
Similar homes
- $699,9003 bd3 ba2.6k sqft108 Petunia Dr, Kennett Square, PA 19348For Sale
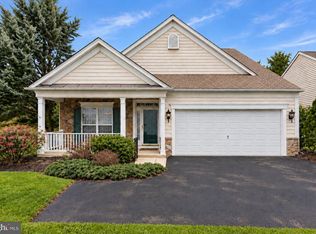
 MLS ID #PACT2135200, Trish Pappano, Keller Williams Real Estate -Exton. Bright MLS
 - $385,0003 bd3 ba1.6k sqft49 E Jonathan Ct #49, Kennett Square, PA 19348For Sale
 MLS ID #PACT2133554, Anthony Nanni, BHHS Fox & Roach-Chadds Ford. Bright MLS
 - $750,0005 bd4 ba2.6k sqft502 Beechwood Dr, Kennett Square, PA 19348For Sale
 MLS ID #PACT2135832, Sophia Bilinsky, BHHS Fox & Roach-Kennett Sq. Bright MLS
 - $710,0003 bd3 ba1.8k sqft962 E Baltimore Pike, Kennett Square, PA 19348For Sale
 MLS ID #PACT2131718, Mr. Derek Greene, The Greene Realty Group. Bright MLS
 - $550,0004 bd3 ba2.8k sqft146 Highland Dr, Coatesville, PA 19320For SaleMLS ID #PACT2135826, Lee Ann Embrey, Coldwell Banker Realty. Bright MLS
- $510,0003 bd3 ba2.1k sqft1874 Boulder Dr, Downingtown, PA 19335For SaleMLS ID #PACT2135988, VenkaReddy SUNKARA, Tesla Realty Group, LLC. Bright MLS
- $515,0003 bd3 ba1.8k sqft210 Windy Hill Rd, Downingtown, PA 19335For SaleMLS ID #PACT2132522, Pete Simonetti, BHHS Fox & Roach Wayne-Devon. Bright MLS
- $585,0003 bd2 ba2.2k sqft314 Colonial Dr, Exton, PA 19341For SaleMLS ID #PACT2135622, Daniel Beirne, Open Door Brokerage, LLC. Bright MLS
- $689,0003 bd4 ba2.5k sqft70 Longview Ln, Newtown Square, PA 19073For SaleMLS ID #PACT2135894, Eric Frank, KW Empower. Bright MLS
- $579,9003 bd1 ba1.9k sqftNone Available, Newark, DE 19711For SaleMLS ID #DENC2109352, Shelly Torbert, Patterson-Schwartz-Newark. Bright MLS
- $539,9003 bd3 ba1.9k sqft2102 Half Mile Post N, Garnet Valley, PA 19060For SaleMLS ID #PADE2122956, Heather Hibbs, Homestarr Realty. Bright MLS
- $500,0003 bd2 ba1.1k sqft416 S Old Middletown Rd, Media, PA 19063For SaleMLS ID #PADE2123206, Donna May Bond, Long & Foster Real Estate, Inc.. Bright MLS
- $587,0004 bd3 ba2.6k sqft152 Bunting Dr, Wilmington, DE 19808For SaleMLS ID #DENC2099508, Joseph Napoletano, RE/MAX Elite. Bright MLS
- $335,0003 bd2 ba1.9k sqft32 Beck Rd, East Fallowfield, PA 19320For SaleMLS ID #PACT2136436, Liam Coonahan, Real of Pennsylvania. Bright MLS
- $565,0002 bd2 ba1.8k sqft317 Hyde Park Rd, Landenberg, PA 19350For SaleMLS ID #PACT2126526, Lauren Dickerman, Keller Williams Real Estate -Exton. Bright MLS
