Welcome to this beautiful town home in the ever-popular community of Willowdale Crossing! These end carriage homes don't come along very often and this one will delight you for certain! Driving up to the home please note the driveway and one-car garage with the entrance to the home around to the right. There is an overflow parking lot on south side of the home which is great for parties and family events! Upon entering the home, you will love the large, open foyer that greets you. The living room is to the right and this room is quit big! There is a door to the back deck from the living room where you can enjoy your morning coffee or afternoon cocktail! The dining room is off to the left of the foyer and it is perfect for family meals, holidays or any type of entertaining. If you need to, you can extend a table from the dining room to the living room! The owner has done it! The family and kitchen are adjacent to the dining room. The family room is so cozy with a fireplace, lots of windows with plantation shutters and open to the kitchen! The kitchen is a nice wrap around set up so you can easily prep food and serve it when it's ready! The kitchen is also very bright and cheery with the white cabinets. Step to the hall and you either go the half bath or garage... or you can walk into the primary bedroom on the main level! This room is also very well lit with natural lighting and it has a nice big walk-in closet. The primary bath is a perfect set up with double sinks, a shower stall and soaking tub. The second floor has a large loft area that can used for a sitting room, reading room, office or whatever you need! There are two additional bedrooms on the second floor as well as another full bath. The hall storage closet is perfect for luggage, wrapping paper, etc. The unfinished basement is such a great space for storage. It could easily be finished and it has the outside exit through the bilco doors. Do you notice the back and side yards when you arrived? Wow! What a setting! You'll spend hours on the deck or in the yard with this nice property! All of this in the award-winning Unionville-Chadds Ford School District! Located close to Longwood Gardens, Longwood Shopping Center and of course Greenville & Wilmington, Delaware. Don't wait to make your appointment for your new home!
Under contract
$585,000
250 Avonwood Rd, Kennett Square, PA 19348
3beds
2,384sqft
Townhouse
Built in 1996
6,052 Square Feet Lot
$-- Zestimate®
$245/sqft
$235/mo HOA
What's special
One-car garageBack and side yardsBack deckHall storage closetLarge open foyerOpen to the kitchen
- 7 days
- 481
- 15
Likely to sell faster than
Zillow last checked:
Listing updated:
Listed by:
Amy Portale 610-721-5898,
Weichert, Realtors - Cornerstone (610) 436-0400
Source: Bright MLS,MLS#: PACT2136040
Facts & features
Interior
Bedrooms & bathrooms
- Bedrooms: 3
- Bathrooms: 3
- Full bathrooms: 2
- 1/2 bathrooms: 1
- Main level bathrooms: 2
- Main level bedrooms: 1
Rooms
- Room types: Living Room, Dining Room, Primary Bedroom, Bedroom 2, Bedroom 3, Kitchen, Family Room, Foyer, Laundry, Loft, Storage Room, Bathroom 2, Primary Bathroom
Primary bedroom
- Level: Main
Bedroom 2
- Level: Upper
Bedroom 3
- Level: Upper
Primary bathroom
- Level: Main
Bathroom 2
- Level: Upper
Dining room
- Level: Main
Family room
- Level: Main
Foyer
- Level: Main
Kitchen
- Level: Main
Laundry
- Level: Main
Living room
- Level: Main
Loft
- Level: Upper
Storage room
- Level: Upper
Heating
- Forced Air, Natural Gas
Cooling
- Central Air, Electric
Appliances
- Included: Microwave, Dishwasher, Dryer, Oven, Refrigerator, Stainless Steel Appliance(s), Washer, Gas Water Heater
- Laundry: Main Level, Laundry Room
Features
- Soaking Tub, Bathroom - Stall Shower, Ceiling Fan(s), Entry Level Bedroom, Family Room Off Kitchen, Floor Plan - Traditional, Formal/Separate Dining Room, Primary Bath(s), Recessed Lighting, Walk-In Closet(s), 2 Story Ceilings, Cathedral Ceiling(s)
- Flooring: Carpet, Ceramic Tile, Hardwood, Vinyl, Wood
- Windows: Window Treatments
- Basement: Unfinished
- Number of fireplaces: 1
- Fireplace features: Gas/Propane
Interior area
- Total structure area: 2,384
- Total interior livable area: 2,384 sqft
- Finished area above ground: 2,384
- Finished area below ground: 0
Property
Parking
- Total spaces: 1
- Parking features: Garage Faces Front, Attached
- Attached garage spaces: 1
Accessibility
- Accessibility features: None
Features
- Levels: Two
- Stories: 2
- Patio & porch: Deck
- Exterior features: Sidewalks, Tennis Court(s)
- Pool features: None
- Has spa: Yes
- Spa features: Bath
Lot
- Size: 6,052 Square Feet
Details
- Additional structures: Above Grade, Below Grade
- Parcel number: 6105F0113
- Zoning: RESIDENTIAL
- Special conditions: Standard
Construction
Type & style
- Home type: Townhouse
- Architectural style: Carriage House
- Property subtype: Townhouse
Materials
- Stucco, Vinyl Siding
- Foundation: Concrete Perimeter
Condition
- New construction: No
- Year built: 1996
Utilities & green energy
- Sewer: Public Sewer
- Water: Public
Community & HOA
Community
- Subdivision: Willowdale Crossin
HOA
- Has HOA: Yes
- Services included: Common Area Maintenance, Insurance, Maintenance Grounds, Snow Removal, Maintenance Structure
- HOA fee: $235 monthly
- HOA name: WILLOWDALE CROSSING
Location
- Region: Kennett Square
- Municipality: EAST MARLBOROUGH TWP
Financial & listing details
- Price per square foot: $245/sqft
- Tax assessed value: $171,100
- Annual tax amount: $7,913
- Date on market: 9/19/2026
- Listing agreement: Exclusive Right To Sell
- Inclusions: Washer, Dryer, Refrigerator, Window Treatments Except Living Room Drapes
- Exclusions: Living Room Drapes
- Ownership: Fee Simple
Estimated market value
Not available
Estimated sales range
Not available
Not available
Price history
| Date | Event | Price |
|---|---|---|
| 9/26/2026 | Contingent | $585,000$245/sqft |
Source:  Bright MLS #PACT2136040 Report a problem Bright MLS #PACT2136040 Report a problem | ||
| 9/19/2026 | Listed for sale | $585,000+67.6%$245/sqft |
Source: Bright MLS #PACT2136040 Report a problem | ||
| 8/1/2005 | Sold | $349,000$146/sqft |
Source: Public Record Report a problem | ||
Public tax history
| Year | Property taxes | Tax assessment |
|---|---|---|
| 2026 | $1,719 | $171,100 |
| 2025 | $1,719 -69.2% | $171,100 |
| 2024 | $5,580 -15.7% | $171,100 |
| 2023 | $6,619 +3.3% | $171,100 |
| 2022 | $6,410 +17.5% | $171,100 |
| 2021 | $5,453 +195.9% | $171,100 |
| 2020 | $1,843 -70.9% | $171,100 |
| 2019 | $6,331 +5.8% | $171,100 |
| 2018 | $5,982 +9900% | $171,100 |
| 2017 | $60 -91.4% | $171,100 |
| 2016 | $696 | $171,100 |
| 2015 | $696 | $171,100 |
| 2014 | $696 | $171,100 |
| 2013 | -- | $171,100 -2.5% |
| 2012 | -- | $175,530 |
| 2011 | -- | $175,530 |
| 2010 | -- | $175,530 |
| 2009 | -- | $175,530 |
| 2008 | -- | $175,530 |
| 2007 | -- | $175,530 |
| 2006 | -- | $175,530 |
| 2005 | -- | $175,530 |
| 2004 | -- | $175,530 |
| 2003 | -- | $175,530 |
| 2000 | -- | $175,530 |
Find assessor info on the county website
Monthly payment
Est. payment
Payment breakdown
Explore the cost of this home by adjusting the details. Changes won't be saved.Climate risks
Neighborhood: 19348
Nearby schools
Schools provided by the listing agent
- District: Unionville-chadds Ford
Source: Bright MLS. This data may not be complete. We recommend contacting the local school district to confirm school assignments for this home.
- $514,0003 bd3 ba2.2k sqft252 Avonwood Rd, Kennett Square, PA 19348Off Market
- $578,6003 bd2 ba2.2k sqft254 Avonwood Rd, Kennett Square, PA 19348Off Market
- $597,6003 bd2 ba2.1k sqft256 Avonwood Rd, Kennett Square, PA 19348Off Market
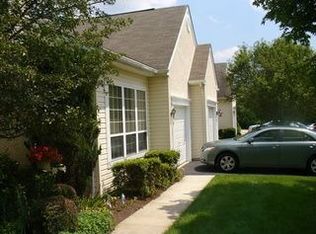
- $537,3003 bd3 ba2.2k sqft240 Avonwood Rd, Kennett Square, PA 19348Off Market
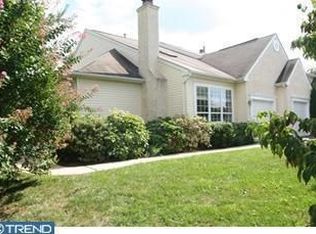
Similar homes
- $575,0003 bd3 ba2.1k sqft253 Avonwood Rd, Kennett Square, PA 19348For Sale
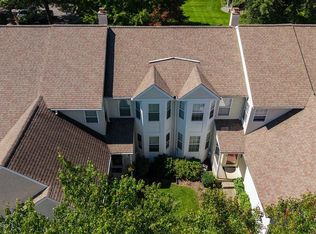
 MLS ID #PACT2135806, George Plumley, Springer Realty Group. Bright MLS
 - $525,0003 bd3 ba2.8k sqft213 Kestrel Ct, Kennett Square, PA 19348For Sale
 MLS ID #PACT2136336, Michelle Duran, RE/MAX Town & Country. Bright MLS
 - $579,0003 bd3 ba1.9k sqft1731 W Doe Run Rd, Kennett Square, PA 19348For Sale
 MLS ID #PACT2135924, Roger Minner, Real of Pennsylvania. Bright MLS
 - $649,9003 bd2 ba1.8k sqft920 Unionville Wawaset Rd, Kennett Square, PA 19348For Sale
 MLS ID #PACT2136116, Christina Reid, RE/MAX Town & Country. Bright MLS
 - $509,0003 bd4 ba2.3k sqft275 Kestrel Ct, Kennett Square, PA 19348For SaleMLS ID #PACT2136196, Kevin Odle, Long & Foster Real Estate, Inc.. Bright MLS
- $645,0003 bd4 ba3.2k sqft854 Fountain Trl, Kennett Square, PA 19348For SaleMLS ID #PACT2136310, Brian Spangler, Keller Williams Real Estate - Media. Bright MLS
- $575,0002 bd2 ba1.2k sqft1786 W Doe Run Rd, Kennett Square, PA 19348For SaleMLS ID #PACT2135810, Margot Mohr Teetor, RE/MAX Preferred - Newtown Square. Bright MLS
- $690,0003 bd3 ba3.1k sqft438 Larkspur Dr, Kennett Square, PA 19348For SaleMLS ID #PACT2136324, Lynne Norris, Century 21 Norris-Valley Forge. Bright MLS
- $549,9005 bd2 ba2.1k sqft842 S Walnut St, Kennett Square, PA 19348For SaleMLS ID #PACT2133020, Kim Brooks Miraglia, Coldwell Banker Realty. Bright MLS
- $599,0003 bd3 ba3.2k sqft34 Southridge Dr, Kennett Square, PA 19348For SaleMLS ID #PACT2134816, Caitlin Coppock, Compass RE. Bright MLS
- $545,0003 bd4 ba2.3k sqft604 Magnolia Ct, Kennett Square, PA 19348For SaleMLS ID #PACT2134094, Joelle Waterkotte, Compass Pennsylvania LLC. Bright MLS
- $620,0003 bd4 ba3.2k sqft718 Cascade Way, Kennett Square, PA 19348For SaleMLS ID #PACT2134474, Janine McVeigh, Keller Williams Real Estate -Exton. Bright MLS
- $699,9003 bd3 ba2.6k sqft108 Petunia Dr, Kennett Square, PA 19348For SaleMLS ID #PACT2135200, Trish Pappano, Keller Williams Real Estate -Exton. Bright MLS
- $512,9003 bd3 ba2k sqft277 Cherry Ln, Kennett Square, PA 19348For SaleMLS ID #PACT2130522, Jason Polykoff, Keller Williams Realty Devon-Wayne. Bright MLS
- $399,0003 bd3 ba1.7k sqft41 E Jonathan Ct #41, Kennett Square, PA 19348For SaleMLS ID #PACT2136556, Deneen Sweeney, Keller Williams Real Estate - West Chester. Bright MLS
- $529,9003 bd3 ba2.3k sqftNone Available, Kennett Square, PA 19348For SaleMLS ID #PACT2126880, Nadiene Ringler-Friedrich, Patterson-Schwartz - Greenville. Bright MLS
- $475,0004 bd4 ba1.9k sqft306 E Mulberry St, Kennett Square, PA 19348For SaleMLS ID #PACT2134402, Kimberly S Ruley, Keller Williams Main Line. Bright MLS
- $469,9003 bd3 ba2.7k sqft143 Penns Manor Dr, Kennett Square, PA 19348For SaleMLS ID #PACT2130234, Kathleen Wolfgang, Keller Williams Real Estate -Exton. Bright MLS
