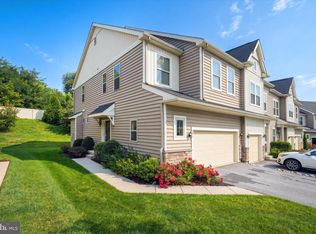
Welcome to 41 E Jonathan Court, a beautifully maintained end-unit townhome in the desirable Orchard Valley neighborhood of Kennett Square. Offering 3 bedrooms, 2.5 bathrooms, and a spacious, light-filled layout, this home combines comfortable living with a convenient location just off Route 1. Step inside the welcoming foyer, where a convenient half bathroom is tucked just off the entrance. The main level opens into the dining area and continues into the two-story living room, featuring a fireplace, large windows, and a skylight that fills the space with natural light. The kitchen offers granite countertops, white cabinetry, and a window overlooking the kitchen sink. The main-level hardwood floors were refinished in 2021 and added warmth throughout the space. Upstairs, the primary bedroom features an en-suite bathroom complete with a soaking tub, separate shower, and double vanity. A second bedroom, full hall bathroom, and conveniently located laundry complete this level. Continue to the upper loft, which serves as the home's third bedroom and offers a bright, open feel with skylights overhead. The basement provides additional flexible space for entertaining, relaxing, or creating a recreation area to suit your needs. Outside, enjoy time on the private deck, perfect for morning coffee or unwinding at the end of the day. An attached one-car garage with interior access adds everyday convenience and storage. Located in the Kennett Consolidated School District and just minutes from Route 1, this home offers easy access to restaurants, shopping, Kennett Square Borough, Longwood Gardens, and surrounding areas. With its spacious layout, abundant natural light, and convenient location, 41 E Jonathan Court is a wonderful opportunity to enjoy all that the Kennett Square area has to offer.
Coming soon 09/26
$399,000
41 E Jonathan Ct #41, Kennett Square, PA 19348
3beds
1,737sqft
Townhouse
Built in 1987
852 Square Feet Lot
$-- Zestimate®
$230/sqft
$294/mo HOA
What's special
- 2 days
- 184
- 32
Zillow last checked:
Listing updated:
Listed by:
Deneen Sweeney 484-888-3177,
Keller Williams Real Estate - West Chester 6103995100,
Listing Team: Ciprani Sweeney Team, Co-Listing Team: Ciprani Sweeney Team,Co-Listing Agent: Courtney Elizabeth Shafer 484-888-0469,
Keller Williams Real Estate - West Chester
Source: Bright MLS,MLS#: PACT2136556
Facts & features
Interior
Bedrooms & bathrooms
- Bedrooms: 3
- Bathrooms: 3
- Full bathrooms: 2
- 1/2 bathrooms: 1
- Main level bathrooms: 1
Basement
- Area: 0
Heating
- Forced Air, Baseboard, Electric
Cooling
- Central Air, Electric
Appliances
- Included: Microwave, Dishwasher, Dryer, Refrigerator, Cooktop, Washer, Water Heater, Electric Water Heater
- Laundry: Upper Level
Features
- Bathroom - Stall Shower, Soaking Tub, Bathroom - Tub Shower, Ceiling Fan(s), Dining Area, Floor Plan - Traditional, Primary Bath(s), Recessed Lighting, Kitchen - Country
- Flooring: Carpet, Tile/Brick, Wood
- Windows: Skylight(s)
- Basement: Partial,Partially Finished
- Number of fireplaces: 1
Interior area
- Total structure area: 1,737
- Total interior livable area: 1,737 sqft
- Finished area above ground: 1,737
- Finished area below ground: 0
Property
Parking
- Total spaces: 1
- Parking features: Garage Faces Front, Inside Entrance, Attached, Driveway
- Attached garage spaces: 1
- Has uncovered spaces: Yes
Accessibility
- Accessibility features: None
Features
- Levels: Two
- Stories: 2
- Patio & porch: Deck
- Pool features: None
Lot
- Size: 852 Square Feet
Details
- Additional structures: Above Grade, Below Grade
- Parcel number: 6106Q0140
- Zoning: RESIDENTIAL
- Special conditions: Standard
Construction
Type & style
- Home type: Townhouse
- Architectural style: Traditional
- Property subtype: Townhouse
Materials
- Aluminum Siding, Vinyl Siding
- Foundation: Concrete Perimeter
- Roof: Pitched,Shingle
Condition
- New construction: No
- Year built: 1987
Utilities & green energy
- Electric: Fuses, Circuit Breakers
- Sewer: Public Sewer
- Water: Public
Community & HOA
Community
- Subdivision: Orchard Valley
HOA
- Has HOA: Yes
- Services included: Maintenance Grounds, Snow Removal, Maintenance Structure, Trash, Common Area Maintenance
- HOA fee: $294 monthly
- HOA name: ORCHARD VALLEY
Location
- Region: Kennett Square
- Municipality: EAST MARLBOROUGH TWP
Financial & listing details
- Price per square foot: $230/sqft
- Tax assessed value: $114,750
- Annual tax amount: $5,163
- Date on market: 9/26/2026
- Listing agreement: Exclusive Right To Sell
- Listing terms: Cash,Conventional,FHA,VA Loan
- Inclusions: Washer, Dryer, And Kitchen Refrigerator All In As-is Condition
- Exclusions: Garage Refrigerator And Basement Mini Fridge
- Ownership: Fee Simple
Estimated market value
Not available
Estimated sales range
Not available
Not available
Price history
Price history is unavailable.
Public tax history
Tax history is unavailable.
Monthly payment
Est. payment
Payment breakdown
Explore the cost of this home by adjusting the details. Changes won't be saved.Climate risks
Neighborhood: 19348
Nearby schools
Schools provided by the listing agent
- District: Kennett Consolidated
Source: Bright MLS. This data may not be complete. We recommend contacting the local school district to confirm school assignments for this home.


Similar homes
- $367,5003 bd3 ba1.6k sqft49 E Jonathan Ct #49, Kennett Square, PA 19348For Sale

 MLS ID #PACT2133554, Anthony Nanni, BHHS Fox & Roach-Chadds Ford. Bright MLS
 - $370,0003 bd1 ba1k sqft313 E State St, Kennett Square, PA 19348For Sale
 MLS ID #PACT2135542, Gus Brown, KW Greater West Chester. Bright MLS
 - $509,0003 bd4 ba2.3k sqft275 Kestrel Ct, Kennett Square, PA 19348For Sale
 MLS ID #PACT2136196, Kevin Odle, Long & Foster Real Estate, Inc.. Bright MLS
 - $364,9003 bd2 ba1.1k sqft326 E LINDEN STREET, KENNETT SQUARE, PA 19348For Sale
 MLS ID #PACT2124252, Thomas Kerrigan. eXp Realty
 - $475,0004 bd4 ba1.9k sqft306 E Mulberry St, Kennett Square, PA 19348For SaleMLS ID #PACT2134402, Kimberly S Ruley, Keller Williams Main Line. Bright MLS
- $512,9003 bd3 ba2k sqft277 Cherry Ln, Kennett Square, PA 19348For SaleMLS ID #PACT2130522, Jason Polykoff, Keller Williams Realty Devon-Wayne. Bright MLS
- $345,0002 bd3 ba1.3k sqft705 Meadow Ct #705, Glen Mills, PA 19342For SaleMLS ID #PADE2124066, Jim Arcidiacono, Empower Real Estate, LLC. Bright MLS
- $575,0003 bd3 ba2.1k sqft253 Avonwood Rd, Kennett Square, PA 19348For SaleMLS ID #PACT2135806, George Plumley, Springer Realty Group. Bright MLS
- $409,0003 bd3 ba1.4k sqft2805 Crestline Ct #2805, Glen Mills, PA 19342For SaleMLS ID #PADE2123430, Phyllis Lynch, Keller Williams Real Estate - Media. Bright MLS
- $399,9003 bd1 ba1.2k sqftNone Available, Wilmington, DE 19808For SaleMLS ID #DENC2111780, Jack Sanderson, Patterson-Schwartz-Hockessin. Bright MLS
- $585,0003 bd3 ba2.3k sqft250 Avonwood Rd, Kennett Square, PA 19348For SaleMLS ID #PACT2136040, Amy Portale, Weichert, Realtors - Cornerstone. Bright MLS
- $459,9903 bd3 ba1.7k sqft0 Tullow Hill Dr, Kennett Square, PA 19348New ConstructionBright MLS
- $479,9903 bd3 ba1.8k sqft0 Tullow Hill Dr, Grnd Kennett Square, PA 19348New ConstructionBright MLS
- $410,0002 bd4 ba2.3k sqft602 Inverness Ct, Chadds Ford, PA 19317For SaleMLS ID #PACT2133724, Jim Barone, RE/MAX Elite. Bright MLS
- $425,0002 bd3 ba1.4k sqft4101 Fox Pointe Ct #4101, Glen Mills, PA 19342For SaleMLS ID #PADE2123976, Jeanne Maillet, BHHS Fox & Roach-Media. Bright MLS
- $500,0003 bd3 ba1.9k sqft225 Kestrel Ct, Kennett Square, PA 19348For SaleMLS ID #PACT2133762, Joe Bonner, BHHS Fox & Roach-Haverford. Bright MLS
- $475,0004 bd2 ba1.7k sqft1412 Manorwood Dr, West Chester, PA 19382For SaleMLS ID #PACT2135996, Alex Ercole, Keller Williams Real Estate -Exton. Bright MLS
- $545,0003 bd4 ba2.3k sqft604 Magnolia Ct, Kennett Square, PA 19348For SaleMLS ID #PACT2134094, Joelle Waterkotte, Compass Pennsylvania LLC. Bright MLS
- $485,0003 bd3 ba1.9k sqft1310 Rodebuck Dr, Romansville, PA 19320For SaleMLS ID #PACT2136152, Stephen Stout, Keller Williams Real Estate - Media. Bright MLS
