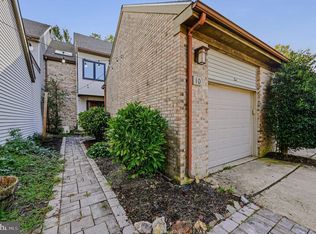
Absolutely stunning townhome in the highly sought-after community of Balmoral, offering an exceptional combination of beautiful updates, meticulous care, and one of the community’s most desirable locations. Situated on a premium lot overlooking picturesque rolling open space, this home is truly move-in ready and shows beautifully throughout. The inviting interior features a cherry cabinetry kitchen with the gourmet kitchen option, Pergo flooring, and updated doors opening to a newly renovated composite deck—the perfect setting to relax, entertain, and enjoy the peaceful views. The finished lower level provides wonderful additional living space with a spacious den/family room, second powder room, abundant storage with built-in shelving, and a utility sink. Upstairs, the impressive Primary Suite is a private retreat featuring a cathedral ceiling, two walk-in closets, and a beautifully renovated bath with tile flooring, a custom tiled shower, and an elegant double vanity. This home has been exceptionally well cared for, with thoughtful improvements and upgrades throughout. Having had the privilege of selling this particular home three times over the years, I can confidently say it has become more impressive with each ownership. For additional peace of mind, a one-year Key Estates Home Warranty is included. Beyond the home itself, Balmoral offers a wonderful low-maintenance Chester County lifestyle in a premier location along the Route 52 corridor, with highly regarded schools and convenient access to surrounding communities. Just minutes away is Downtown Kennett Square, known for its charming hometown atmosphere, distinctive shops, excellent restaurants, and year-round community appeal. Beautifully updated, impeccably maintained, and perfectly positioned within Balmoral—this is a special home and an opportunity not to be missed.
For sale
$410,000
602 Inverness Ct, Chadds Ford, PA 19317
2beds
2,364sqft
Townhouse
Built in 1993
1,103 Square Feet Lot
$398,900 Zestimate®
$173/sqft
$671/mo HOA
What's special
- 47 days
- 312
- 5
Zillow last checked:
Listing updated:
Listed by:
Jim Barone 302-530-9660,
RE/MAX Elite 3026578000
Source: Bright MLS,MLS#: PACT2133724
Facts & features
Interior
Bedrooms & bathrooms
- Bedrooms: 2
- Bathrooms: 4
- Full bathrooms: 2
- 1/2 bathrooms: 2
- Main level bathrooms: 1
Rooms
- Room types: Living Room, Dining Room, Primary Bedroom, Bedroom 2, Kitchen, Family Room, Foyer, Breakfast Room, Storage Room, Bathroom 2, Primary Bathroom
Primary bedroom
- Features: Cathedral/Vaulted Ceiling, Walk-In Closet(s)
- Level: Upper
- Area: 320 Square Feet
- Dimensions: 16 X 20
Bedroom 2
- Features: Walk-In Closet(s)
- Level: Upper
- Area: 225 Square Feet
- Dimensions: 15 X 15
Primary bathroom
- Features: Bathroom - Stall Shower, Flooring - Ceramic Tile
- Level: Upper
Bathroom 2
- Features: Flooring - Ceramic Tile
- Level: Upper
Breakfast room
- Level: Main
Dining room
- Level: Main
- Area: 156 Square Feet
- Dimensions: 12 X 13
Family room
- Level: Lower
- Area: 330 Square Feet
- Dimensions: 11 X 30
Foyer
- Features: Flooring - Ceramic Tile
- Level: Main
Kitchen
- Level: Main
Living room
- Level: Main
- Area: 247 Square Feet
- Dimensions: 13 X 19
Storage room
- Level: Lower
Heating
- Forced Air, Natural Gas
Cooling
- Central Air, Electric
Appliances
- Included: Built-In Range, Cooktop, Dishwasher, Disposal, Oven, Gas Water Heater
- Laundry: Main Level
Features
- Ceiling Fan(s), Dining Area, Kitchen Island, Primary Bath(s)
- Basement: Full,Partially Finished,Concrete,Sump Pump
- Has fireplace: No
Interior area
- Total structure area: 2,514
- Total interior livable area: 2,364 sqft
- Finished area above ground: 1,764
- Finished area below ground: 600
Property
Parking
- Total spaces: 1
- Parking features: Garage Faces Front, Garage Door Opener, General Common Elements, Lighted, Other, Off Street, Attached
- Attached garage spaces: 1
Accessibility
- Accessibility features: None
Features
- Levels: Two
- Stories: 2
- Patio & porch: Deck
- Exterior features: Street Lights
- Pool features: None
- Has view: Yes
- View description: Garden, Panoramic
Lot
- Size: 1,103 Square Feet
- Features: Adjoins - Open Space, Backs - Open Common Area, Backs to Trees
Details
- Additional structures: Above Grade, Below Grade
- Parcel number: 6205 0329
- Zoning: PRD
- Special conditions: Standard
Construction
Type & style
- Home type: Townhouse
- Architectural style: Colonial
- Property subtype: Townhouse
Materials
- Aluminum Siding
- Foundation: Concrete Perimeter, Passive Radon Mitigation
Condition
- Excellent
- New construction: No
- Year built: 1993
Details
- Builder model: STUART
- Builder name: RYLAND HOMES
Utilities & green energy
- Electric: 200+ Amp Service
- Sewer: Public Sewer
- Water: Public
Community & HOA
Community
- Security: Security System
- Subdivision: Balmoral
HOA
- Has HOA: Yes
- Services included: All Ground Fee, Common Area Maintenance, Maintenance Structure, Insurance, Maintenance Grounds, Trash, Sewer
- HOA fee: $671 monthly
- HOA name: BALMORAL HOMEOWNERS ASSOCIATION
Location
- Region: Chadds Ford
- Municipality: KENNETT TWP
Financial & listing details
- Price per square foot: $173/sqft
- Tax assessed value: $157,520
- Annual tax amount: $7,099
- Date on market: 8/22/2026
- Listing agreement: Exclusive Right To Sell
- Listing terms: Conventional,Cash,FHA,USDA Loan,VA Loan
- Inclusions: Washer, dryer, Refrigerator - "as-is"; 1 Year Key Estates Warranty
- Exclusions: Sellers Personal Possessions
- Ownership: Fee Simple
Estimated market value
$398,900
$379,000 - $419,000
$3,151/mo
Price history
| Date | Event | Price |
|---|---|---|
| 8/22/2026 | Listed for sale | $410,000+85.5%$173/sqft |
Source:  Bright MLS #PACT2133724 Report a problem Bright MLS #PACT2133724 Report a problem | ||
| 11/1/2002 | Sold | $221,000+45.9%$93/sqft |
Source: Public Record Report a problem | ||
| 12/22/1995 | Sold | $151,500$64/sqft |
Source: Public Record Report a problem | ||
Public tax history
| Year | Property taxes | Tax assessment |
|---|---|---|
| 2026 | $6,909 +3.4% | $157,520 |
| 2025 | $6,681 +1.7% | $157,520 |
| 2024 | $6,569 +4.3% | $157,520 |
| 2023 | $6,299 +1.3% | $157,520 |
| 2022 | $6,220 +2% | $157,520 |
| 2021 | $6,099 +362.7% | $157,520 |
| 2020 | $1,318 -77.3% | $157,520 |
| 2019 | $5,815 +7.2% | $157,520 |
| 2018 | $5,426 +9900.4% | $157,520 |
| 2017 | $54 -91.3% | $157,520 |
| 2016 | $625 | $157,520 |
| 2015 | $625 | $157,520 |
| 2014 | $625 | $157,520 |
| 2013 | -- | $157,520 |
| 2012 | -- | $157,520 |
| 2011 | -- | $157,520 |
| 2010 | -- | $157,520 |
| 2009 | -- | $157,520 |
| 2008 | -- | $157,520 |
| 2007 | -- | $157,520 |
| 2006 | -- | $157,520 |
| 2005 | -- | $157,520 |
| 2004 | -- | $157,520 |
| 2003 | -- | $157,520 |
| 2000 | -- | $157,520 |
Find assessor info on the county website
Monthly payment
Est. payment
Payment breakdown
Explore the cost of this home by adjusting the details. Changes won't be saved.Climate risks
Neighborhood: 19317
Nearby schools
Schools provided by the listing agent
- Elementary: Greenwood
- Middle: Kennett
- High: Kennett
- District: Kennett Consolidated
Source: Bright MLS. This data may not be complete. We recommend contacting the local school district to confirm school assignments for this home.
Similar homes
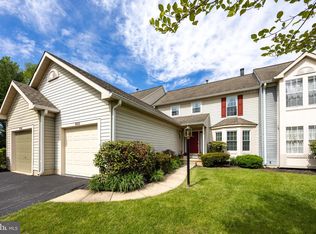
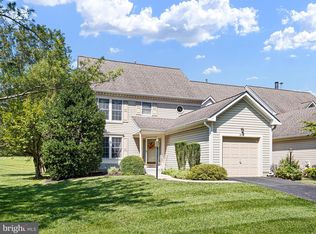
- $389,9002 bd3 ba2.1k sqft711 Kilduff Ct #108, Chadds Ford, PA 19317For Sale
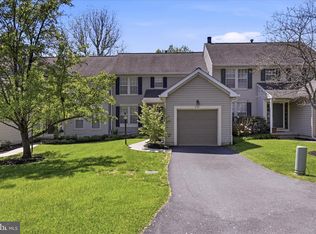
 MLS ID #PACT2124616, Anna Lee, Long & Foster Real Estate, Inc.. Bright MLS
 - $394,5002 bd3 ba1.9k sqft504 Meadow Ct #504, Glen Mills, PA 19342For Sale
 MLS ID #PADE2124790, Melanie Costa, RE/MAX Prime Real Estate. Bright MLS
 - $485,0002 bd3 ba1.6k sqft3504 Century Ln, Chadds Ford, PA 19317For Sale
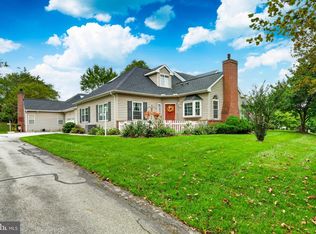 MLS ID #PADE2122600, Vincent Cyr, Real of Pennsylvania. Bright MLS
 - $427,5003 bd3 ba2.4k sqft10 Steeplechase Rd, Wilmington, DE 19808For Sale
 MLS ID #DENC2112486, Marian Eiermann, Long & Foster Real Estate, Inc.. Bright MLS
 - $409,0003 bd3 ba1.4k sqft2805 Crestline Ct #2805, Glen Mills, PA 19342For SaleMLS ID #PADE2123430, Phyllis Lynch, Keller Williams Real Estate - Media. Bright MLS
- $367,5003 bd3 ba1.6k sqft49 E Jonathan Ct #49, Kennett Square, PA 19348For SaleMLS ID #PACT2133554, Anthony Nanni, BHHS Fox & Roach-Chadds Ford. Bright MLS
- $435,0003 bd2 ba1.6k sqftNone Available, Chadds Ford, PA 19317For SaleMLS ID #PADE2124036, Victoria Dickinson, Patterson-Schwartz - Greenville. Bright MLS
- $419,0003 bd2 ba2.2k sqft2503 Crossgate Dr, Wilmington, DE 19808For SaleMLS ID #DENC2112378, Joe Hawkins, Hawkins Real Estate Company. Bright MLS
- $400,0003 bd2 ba1.9k sqft2701 Doris Dr, Wilmington, DE 19803For SaleMLS ID #DENC2110880, Jeff Bollinger, BHHS Fox & Roach - Hockessin. Bright MLS
- $500,0004 bd3 ba2.8k sqft720 S Washington St, Kennett Square, PA 19348For SaleMLS ID #PACT2137218, Alissa Facciolo, Crown Homes Real Estate. Bright MLS
- $485,0003 bd2 ba1.8k sqftNone Available, Wilmington, DE 19810For SaleMLS ID #DENC2112478, Victoria Dickinson, Patterson-Schwartz - Greenville. Bright MLS
- $475,0004 bd4 ba1.9k sqft306 E Mulberry St, Kennett Square, PA 19348For SaleMLS ID #PACT2134402, Kimberly S Ruley, Keller Williams Main Line. Bright MLS
- $529,9003 bd3 ba2.5k sqft1401 Berry Dr, Kennett Square, PA 19348For SaleMLS ID #PACT2136710, Deb Scheidt, Coldwell Banker Realty. Bright MLS
- $539,9004 bd3 ba2.7k sqft234 Cherry Ln, Kennett Square, PA 19348For SaleMLS ID #PACT2137186, Catherine Menold, Compass Pennsylvania LLC. Bright MLS
- $464,9003 bd3 ba2.7k sqft143 Penns Manor Dr, Kennett Square, PA 19348For SaleMLS ID #PACT2130234, Kathleen Wolfgang, Keller Williams Real Estate -Exton. Bright MLS
- $465,0003 bd3 ba2.8k sqft604 Shropshire Dr, West Chester, PA 19382For SaleMLS ID #PACT2131836, Patty Johnson, Long & Foster Real Estate, Inc.. Bright MLS
- $559,0003 bd3 ba2.1k sqft125 Chaps Ln, West Chester, PA 19382For SaleMLS ID #PACT2129554, Lisa Gagliardi, Compass RE. Bright MLS
- $465,0003 bd2 ba1.7k sqft707 Nottingham Rd, Wilmington, DE 19805For SaleMLS ID #DENC2102494, Cole Ciber, Compass. Bright MLS
- $509,9003 bd4 ba1.9k sqft634 D St, Kennett Square, PA 19348For SaleMLS ID #PACT2136388, Lexi Durant, Foraker Realty Co.. Bright MLS
