Enjoy low-maintenance living in desirable Concord Township with convenient access to Route 202. This charming 3-bedroom, 2-bath Cape Cod offers a thoughtful floor plan, generous living spaces, and the ease of having the homeowners’ association maintain the lawn, including mulch and landscaped beds. The spacious living room features a gas see-through fireplace, creating a welcoming focal point and connecting seamlessly to the eat-in kitchen beyond. Hardwood floors are believed to be beneath the existing carpeting, offering potential to restore the home’s original character. The main-level primary suite provides its own semi-private full bath and adjoining sitting room, while French doors between the sitting room and bedroom add an extra layer of privacy. Upstairs, two generously sized bedrooms share an updated full bath. A large unfinished basement provides abundant storage space and plenty of potential for future use. With its convenient location, manageable exterior maintenance, and comfortable layout, this home offers an appealing combination of convenience and charm all within in the Garnet Valley school disctrict...
For sale
$435,000
780 Naamans Creek Rd, Chadds Ford, PA 19317
3beds
1,608sqft
Single Family Residence
Built in 1960
-- sqft lot
$-- Zestimate®
$271/sqft
$175/mo HOA
What's special
Thoughtful floor planGenerous living spacesAdjoining sitting roomMain-level primary suiteComfortable layoutGas see-through fireplaceTwo generously sized bedrooms
- 19 days
- 3,074
- 251
Zillow last checked:
Listing updated:
Listed by:
Victoria Dickinson 302-463-4720,
Patterson-Schwartz - Greenville 3024294500
Source: Bright MLS,MLS#: PADE2124036
Facts & features
Interior
Bedrooms & bathrooms
- Bedrooms: 3
- Bathrooms: 2
- Full bathrooms: 2
- Main level bathrooms: 1
- Main level bedrooms: 1
Basement
- Area: 0
Heating
- Forced Air, Natural Gas
Cooling
- Central Air, Electric
Appliances
- Included: Gas Water Heater
- Laundry: Lower Level
Features
- Bathroom - Tub Shower, Breakfast Area, Entry Level Bedroom, Family Room Off Kitchen, Eat-in Kitchen, Primary Bath(s)
- Flooring: Carpet, Wood
- Basement: Full,Unfinished
- Number of fireplaces: 1
- Fireplace features: Gas/Propane
Interior area
- Total structure area: 1,608
- Total interior livable area: 1,608 sqft
- Finished area above ground: 1,608
- Finished area below ground: 0
Video & virtual tour
Property
Parking
- Parking features: Driveway
- Has uncovered spaces: Yes
Accessibility
- Accessibility features: None
Features
- Levels: Two
- Stories: 2
- Patio & porch: Deck
- Pool features: None
- Fencing: Split Rail
Details
- Additional structures: Above Grade, Below Grade
- Parcel number: 13000060202
- Zoning: R10
- Special conditions: Standard
Construction
Type & style
- Home type: SingleFamily
- Architectural style: Cape Cod
- Property subtype: Single Family Residence
Materials
- Brick, Vinyl Siding
- Foundation: Block
Condition
- New construction: No
- Year built: 1960
Utilities & green energy
- Sewer: Public Sewer
- Water: Public
Community & HOA
Community
- Subdivision: Graystone
HOA
- Has HOA: Yes
- Services included: Maintenance Grounds, Snow Removal
- HOA fee: $175 monthly
Location
- Region: Chadds Ford
- Municipality: CONCORD TWP
Financial & listing details
- Price per square foot: $271/sqft
- Tax assessed value: $247,640
- Annual tax amount: $6,474
- Date on market: 9/18/2026
- Listing agreement: Exclusive Right To Sell
- Inclusions: All Appliances And Washer / Dryer "as Is"
- Ownership: Fee Simple
Estimated market value
Not available
Estimated sales range
Not available
Not available
Price history
| Date | Event | Price |
|---|---|---|
| 9/24/2026 | Listed for sale | $435,000$271/sqft |
Source:  Patterson Schwartz #PADE2124036 Report a problem Patterson Schwartz #PADE2124036 Report a problem | ||
| 9/21/2026 | Contingent | $435,000$271/sqft |
Source: Patterson Schwartz #PADE2124036 Report a problem | ||
| 9/18/2026 | Listed for sale | $435,000+77.6%$271/sqft |
Source:  Bright MLS #PADE2124036 Report a problem Bright MLS #PADE2124036 Report a problem | ||
| 9/27/2023 | Listing removed | -- |
Source: Zillow Rentals Report a problem | ||
| 8/30/2023 | Listed for rent | $2,900+52.6%$2/sqft |
Source: Zillow Rentals Report a problem | ||
| 7/13/2012 | Listing removed | $1,900$1/sqft |
Source: Your Local Leasing Company Report a problem | ||
| 7/3/2012 | Price change | $1,900-2.6%$1/sqft |
Source: Your Local Leasing Company Report a problem | ||
| 6/11/2012 | Price change | $1,950-2.5%$1/sqft |
Source: Your Local Leasing Company Report a problem | ||
| 5/6/2012 | Listed for rent | $2,000$1/sqft |
Source: Your Local Leasing Company Report a problem | ||
| 12/8/2009 | Sold | $245,000+36.2%$152/sqft |
Source: Public Record Report a problem | ||
| 10/4/2001 | Sold | $179,900$112/sqft |
Source: Public Record Report a problem | ||
Public tax history
| Year | Property taxes | Tax assessment |
|---|---|---|
| 2026 | $6,302 +6.3% | $247,640 |
| 2025 | $5,927 +5.1% | $247,640 |
| 2024 | $5,638 +2.6% | $247,640 |
| 2023 | $5,498 +1.1% | $247,640 |
| 2022 | $5,437 | $247,640 |
| 2021 | $5,437 +848.1% | $247,640 +135.8% |
| 2020 | $573 -86% | $105,010 |
| 2019 | $4,088 +1.6% | $105,010 |
| 2018 | $4,026 +598.5% | $105,010 |
| 2017 | $576 | $105,010 |
| 2016 | $576 | $105,010 |
| 2015 | $576 | $105,010 |
| 2014 | $576 +2.8% | $105,010 |
| 2013 | $561 +2.8% | $105,010 |
| 2012 | $545 +0.3% | $105,010 |
| 2011 | $544 +2% | $105,010 |
| 2010 | $533 +7.5% | $105,010 |
| 2009 | $496 | $105,010 |
| 2008 | $496 +8.3% | $105,010 |
| 2007 | $458 | $105,010 |
| 2006 | $458 -2% | $105,010 |
| 2005 | $467 | $105,010 |
| 2004 | $467 +8.5% | $105,010 |
| 2003 | $431 +7.9% | $105,010 |
| 2002 | $399 | $105,010 |
| 2000 | $399 | $105,010 |
Find assessor info on the county website
Monthly payment
Est. payment
Payment breakdown
Explore the cost of this home by adjusting the details. Changes won't be saved.Climate risks
Neighborhood: 19317
Nearby schools
Schools provided by the listing agent
- District: Garnet Valley
Source: Bright MLS. This data may not be complete. We recommend contacting the local school district to confirm school assignments for this home.

Similar homes
- $524,9993 bd3 ba2k sqft1901 Longcome Dr, Wilmington, DE 19810For Sale
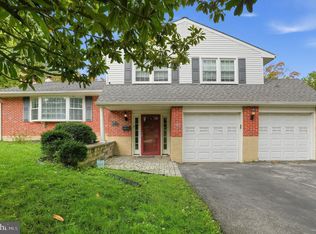
 MLS ID #DENC2111968, Patricia Gesswein, Houwzer LLC-Haddonfield. Bright MLS
 - $375,0003 bd2 ba1.7k sqft2660 Mill Rd, Upper Chichester, PA 19061For Sale
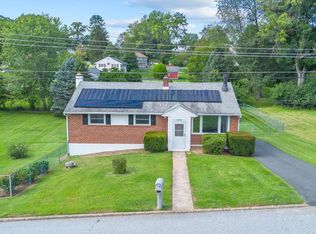 MLS ID #PADE2123722, Robin Anderson, Keller Williams Real Estate - Media. Bright MLS
 - $399,9003 bd3 ba2.1k sqft2226 Jamaica Dr, Wilmington, DE 19810For Sale
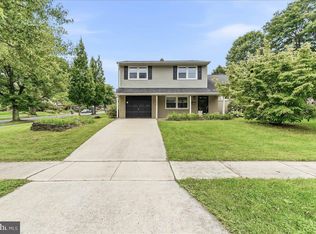 MLS ID #DENC2110244, Christine Hallman, SCOTT REALTY GROUP. Bright MLS
 - $385,0003 bd2 ba1.5k sqft17 Smyrna Ave, Wilmington, DE 19809For Sale
 MLS ID #DENC2112110, Candice Santoro, CR Realty. Bright MLS
 - $474,9003 bd3 ba1.8k sqft1258 Faun Rd, Wilmington, DE 19803For SaleMLS ID #DENC2109088, Scott Deputy, EXP Realty, LLC. Bright MLS
- $459,9004 bd2 ba2.2k sqft24 Winding Way, Upper Chichester, PA 19061For SaleMLS ID #PADE2121478, Amy Jackson, Whitney Sims Realty LLC. Bright MLS
- $375,0004 bd3 ba2k sqft1745 Larkin Rd, Upper Chichester, PA 19061For SaleMLS ID #PADE2122756, Lauren Bondrowski, CG Realty, LLC. Bright MLS
- $399,9003 bd2 ba1.4k sqft319 Powell Rd, Springfield, PA 19064For SaleMLS ID #PADE2124986, Nicole Erickson, Keller Williams Main Line. Bright MLS
- $519,9004 bd2 ba2.2k sqft1837 Saw Mill Dr, Wilmington, DE 19810For SaleMLS ID #DENC2110664, Andrew White, Compass. Bright MLS
- $409,0003 bd3 ba1.4k sqft2805 Crestline Ct #2805, Glen Mills, PA 19342For SaleMLS ID #PADE2123430, Phyllis Lynch, Keller Williams Real Estate - Media. Bright MLS
- $499,0003 bd2 ba1.7k sqftNone Available, Wilmington, DE 19810For SaleMLS ID #DENC2109192, Catherine Savastana, Patterson-Schwartz-Brandywine. Bright MLS
- $495,0005 bd3 ba2.1k sqft1207 Flint Hill Rd, Wilmington, DE 19808For SaleMLS ID #DENC2112604, Jason Duncan, Foraker Realty Co.. Bright MLS
- $424,9003 bd2 ba1.8k sqft733 Main St, Upland, PA 19015For SaleMLS ID #PADE2119330, Ken Van Every, Keller Williams Realty Wilmington. Bright MLS
- $599,9003 bd2 ba1.8k sqft2630 Marsh Rd, Wilmington, DE 19810For SaleMLS ID #DENC2107614, Stephanie Lehane, RE/MAX Eagle Realty. Bright MLS
- $359,9994 bd3 ba1.2k sqft3773 Bridgewater Rd, Brookhaven, PA 19015For SaleMLS ID #PADE2124824, Alex Lam, EXIT Elevate Realty. Bright MLS
- $399,9002 bd2 ba2.2k sqft77 Little Egypt Rd, Elkton, MD 21921For SaleMLS ID #MDCC2023272, Jim Arcidiacono, Empower Real Estate, LLC. Bright MLS
- $410,0003 bd3 ba1.7k sqft1313 Fairview Ave, Wilmington, DE 19809For SaleMLS ID #DENC2110906, Danielle Benson, Century 21 Gold Key Realty. Bright MLS
- $612,0003 bd2 ba2.2k sqft505 Darlington Dr, West Chester, PA 19382For SaleMLS ID #PACT2136966, Michael Ciunci, KW Greater West Chester. Bright MLS
- $399,9003 bd3 ba1.1k sqft5 Devon Rd, Wilmington, DE 19809For SaleMLS ID #DENC2108952, Michael Wilson, BHHS Fox & Roach-Greenville. Bright MLS
- $414,9003 bd3 ba2.2k sqft307 Channel Rd, Wilmington, DE 19809For SaleMLS ID #DENC2108604, Mike Towe, Keller Williams Realty Central-Delaware. Bright MLS
