Introducing 9 Graystone Drive in beautiful Chadds Ford! Located in a private, gated community of only 12 carriage homes, these homes do not come up for sale very often. The moment you set your eyes on it, you will immediately notice the appealing curb appeal with beautiful brick front steps. Enter the home into a two-story entryway with wainscoting up the steps and gorgeous oak hardwood flooring throughout the first floor. To the left you have a spacious dining room with plenty of natural light, a bay window, crown molding, and a gas fireplace. Down the hall you have a desirable first floor en-suite bedroom with walk-in closet. This is a huge perk if you need 1st floor living now or in the future. The living/family room has vaulted ceilings, another gas fireplace, a ceiling fan, recessed lighting, and a nice tree view. The kitchen is delightful and features granite countertops, a peninsula with seating for 4, beautiful wood cabinetry, a tile backsplash, upgraded stainless steel appliances, and under-cabinet lighting. Just off the kitchen is an impressive laundry/mudroom with more cabinetry, granite countertops, a drying rack, beverage/wine fridge, and a pantry. There is also a first floor powder room and a spacious two car garage equipped with a Level 2 EV charger. A door from the living room puts you right onto a private rear composite deck that overlooks the rear yard and small paver patio which is perfect for grilling. It provides a very peaceful and serene setting that is tough to find quite like this. Back inside and up the stairs you will find a nice loft area on the 2nd floor, which could make for a nice den area. There are two more en-suite bedrooms on the 2nd floor, one of which is the primary bedroom suite which is large, has a sitting area, a walk-in closet, and a stunning bathroom with dual vanities and a gorgeous shower. The 3rd bedroom also has a walk-in closet, and a full bathroom with tub. Makes for a great guest room if needed. The unfinished basement is very large, has high ceilings, and is a perfect spot for exercise equipment and extra storage. It can easily be finished if you need more finished living space. The HOA takes care of the lawn maintenance, snow removal, and trash is twice per week! All for a reasonable monthly fee of $175. The location is stellar with easy access to major access routes such as Rt 202, I-95 and close to many great shopping centers like Glen Eagle (Whole Foods, Harvest Season Grill, Avenue Kitchen) and Brandywine Town Center (Target, Dick's House of Sport, Trader Joe's, Lowe's). It is also just down the road from Tax Free Shopping in Delaware. Plus- it is located in the A+ School District of Garnet Valley. Do not miss your chance to be in this highly sought after neighborhood and schedule you appointment today!
Under contract
$699,900
9 Graystone Dr, Chadds Ford, PA 19317
3beds
2,943sqft
:
Get pre-qualified$4,950/mo
Single Family Residence
Built in 1999
-- sqft lot
$704,200 Zestimate®
$238/sqft
$175/mo HOA
What's special
Nice tree viewFirst floor powder roomRecessed lightingTile backsplashUnder-cabinet lightingDrying rackBay window
- 83 days |
- 101 |
- 0 |
Likely to sell faster than
Zillow last checked:
Listing updated:
Listed by:
Scott Gullaksen 610-453-9898,
KW Greater West Chester (610) 436-6500
Source: Bright MLS,MLS#: PADE2114556
Facts & features
Interior
Bedrooms & bathrooms
- Bedrooms: 3
- Bathrooms: 4
- Full bathrooms: 3
- 1/2 bathrooms: 1
- Main level bathrooms: 2
- Main level bedrooms: 1
Rooms
- Room types: Dining Room, Primary Bedroom, Bedroom 2, Kitchen, Basement, Bedroom 1, Great Room, Laundry
Primary bedroom
- Level: Main
Bedroom 1
- Level: Upper
Bedroom 2
- Level: Upper
Basement
- Level: Lower
Dining room
- Features: Fireplace - Gas
- Level: Main
Great room
- Features: Cathedral/Vaulted Ceiling, Fireplace - Gas
- Level: Main
Kitchen
- Features: Flooring - HardWood, Granite Counters
- Level: Main
Laundry
- Level: Main
Heating
- Forced Air, Natural Gas
Cooling
- Central Air, Electric
Appliances
- Included: Stainless Steel Appliance(s), Disposal, Dishwasher, Refrigerator, Microwave, Oven/Range - Electric, Gas Water Heater
- Laundry: Main Level, Has Laundry, Laundry Room
Features
- Ceiling Fan(s), Combination Kitchen/Living, Crown Molding, Family Room Off Kitchen, Open Floorplan, Kitchen Island, Primary Bath(s), Recessed Lighting, Upgraded Countertops, Wainscotting, Walk-In Closet(s), Wine Storage, 9'+ Ceilings
- Flooring: Hardwood, Carpet, Ceramic Tile, Wood
- Windows: Bay/Bow, Skylight(s), Window Treatments
- Basement: Full,Unfinished,Sump Pump
- Number of fireplaces: 2
- Fireplace features: Gas/Propane
Interior area
- Total structure area: 2,943
- Total interior livable area: 2,943 sqft
- Finished area above ground: 2,943
- Finished area below ground: 0
Video & virtual tour
Property
Parking
- Total spaces: 4
- Parking features: Garage Faces Front, Asphalt, Attached, Driveway
- Attached garage spaces: 2
- Uncovered spaces: 2
Accessibility
- Accessibility features: None
Features
- Levels: Two
- Stories: 2
- Patio & porch: Deck, Patio, Porch
- Pool features: None
- Has view: Yes
- View description: Trees/Woods
Details
- Additional structures: Above Grade, Below Grade
- Parcel number: 13000045959
- Zoning: RESIDENTIAL
- Special conditions: Standard
Construction
Type & style
- Home type: SingleFamily
- Architectural style: Carriage House
- Property subtype: Single Family Residence
- Attached to another structure: Yes
Materials
- Vinyl Siding
- Foundation: Concrete Perimeter
- Roof: Shingle,Asphalt
Condition
- Very Good
- New construction: No
- Year built: 1999
Utilities & green energy
- Electric: 200+ Amp Service
- Sewer: Public Sewer
- Water: Public
Community & HOA
Community
- Subdivision: Graystone
HOA
- Has HOA: Yes
- Services included: Common Area Maintenance, Snow Removal, Maintenance Grounds, Trash
- HOA fee: $175 monthly
- HOA name: GRAYSTONE HOA
Location
- Region: Chadds Ford
- Municipality: CONCORD TWP
Financial & listing details
- Price per square foot: $238/sqft
- Tax assessed value: $379,170
- Annual tax amount: $9,171
- Date on market: 5/7/2026
- Listing agreement: Exclusive Right To Sell
- Listing terms: Cash,Conventional,FHA,VA Loan
- Inclusions: Refrigerator, Washer, Dryer
- Ownership: Fee Simple
Estimated market value
$704,200
$669,000 - $739,000
$3,613/mo
Price history
| Date | Event | Price |
|---|---|---|
| 5/13/2026 | Contingent | $699,900$238/sqft |
Source:  Bright MLS #PADE2114556 Report a problem Bright MLS #PADE2114556 Report a problem | ||
| 5/7/2026 | Listed for sale | $699,900+12%$238/sqft |
Source: Bright MLS #PADE2114556 Report a problem | ||
| 11/10/2023 | Sold | $625,000$212/sqft |
Source: Bright MLS #PADE2054208 Report a problem | ||
| 10/9/2023 | Pending sale | $625,000$212/sqft |
Source: Bright MLS #PADE2054208 Report a problem | ||
| 9/22/2023 | Listed for sale | $625,000+131.6%$212/sqft |
Source: Bright MLS #PADE2054208 Report a problem | ||
| 9/24/2002 | Sold | $269,900$92/sqft |
Source: Public Record Report a problem | ||
Public tax history
| Year | Property taxes | Tax assessment |
|---|---|---|
| 2025 | $9,075 +5.1% | $379,170 |
| 2024 | $8,633 +2.6% | $379,170 |
| 2023 | $8,417 +1.1% | $379,170 |
| 2022 | $8,324 | $379,170 |
| 2021 | $8,324 +541.8% | $379,170 +59.7% |
| 2020 | $1,297 -86% | $237,500 |
| 2019 | $9,246 +1.6% | $237,500 |
| 2018 | $9,105 +598.5% | $237,500 |
| 2017 | $1,303 -2% | $237,500 |
| 2016 | $1,330 | $237,500 |
| 2015 | $1,330 | $237,500 |
| 2014 | $1,330 +2.8% | $237,500 |
| 2013 | $1,294 +2.8% | $237,500 |
| 2012 | $1,259 +2.3% | $237,500 |
| 2011 | $1,230 | $237,500 |
| 2010 | $1,230 +7.5% | $237,500 |
| 2009 | $1,145 | $237,500 |
| 2008 | $1,145 +8.3% | $237,500 |
| 2007 | $1,057 | $237,500 |
| 2006 | $1,057 | $237,500 |
| 2005 | $1,057 | $237,500 |
| 2004 | $1,057 +499.5% | $237,500 +452.3% |
| 2003 | $176 | $43,000 |
Find assessor info on the county website
Monthly payment
Est. payment
Payment breakdown
Explore the cost of this home by adjusting the details. Changes won't be saved.Climate risks
Neighborhood: 19317
Nearby schools
GreatSchools rating
- NAConcord El SchoolGrades: K-2Distance: 2 mi
- 10/10Garnet Valley Middle SchoolGrades: 6-8Distance: 1.8 mi
- 10/10Garnet Valley High SchoolGrades: 9-12Distance: 2.1 mi
Schools provided by the listing agent
- Elementary: Garnet Valley Elem
- Middle: Garnet Valley
- High: Garnet Valley High
- District: Garnet Valley
Source: Bright MLS. This data may not be complete. We recommend contacting the local school district to confirm school assignments for this home.
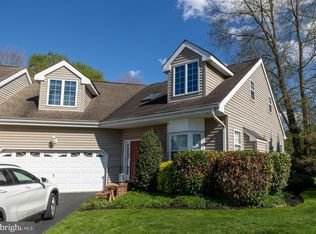
- $600,0003 bd4 ba2.9k sqft11 Graystone Dr, Chadds Ford, PA 19317Sold
- $444,9003 bd1 ba1.8k sqft784 Naamans Creek Rd, Chadds Ford, PA 19317Off Market
- $651,3003 bd2 ba2.9k sqft784 Naamans Creek Rd, Chadds Ford, PA 19317Off Market
- $576,8003 bd4 ba3.4k sqft5 Graystone Dr, Chadds Ford, PA 19317Off Market
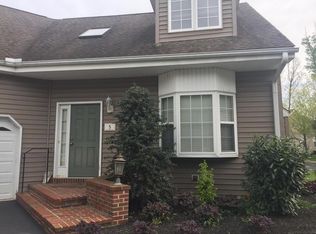
- $649,2003 bd2 ba2.9k sqft7 Graystone Dr, Chadds Ford, PA 19317Off Market
- $678,4003 bd4 ba3.4k sqft12 Graystone Dr, Chadds Ford, PA 19317Off Market
- $729,4003 bd4 ba3.4k sqft12 Graystone #12, Chadds Ford, PA 19317Off Market
- $562,1003 bd2 ba2.1k sqft3701 Century Ln, Chadds Ford, PA 19317Off Market
A local agent can set up tours, give advice and negotiate with sellers.
Similar homes
- $949,0004 bd3 ba3.6k sqft101 Ridings Blvd, Chadds Ford, PA 19317For Sale

 MLS ID #PADE2115712, Katherine Matson, BHHS Fox & Roach-West Chester. Bright MLS
 - $649,0003 bd4 ba3.3k sqft160 Landis Way N #160, Wilmington, DE 19803For Sale
 MLS ID #DENC2104320, Rob Hoesterey, Crown Homes Real Estate. Bright MLS
 - $660,0003 bd4 ba2.7k sqft1248 Brookstone Dr, Garnet Valley, PA 19060For Sale
 MLS ID #PADE2112300, Michael D'Adamo, RE/MAX Preferred - Newtown Square. Bright MLS
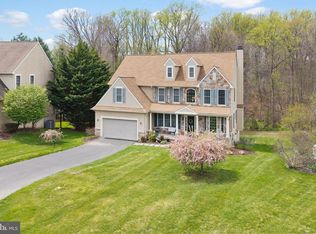
 - $699,0004 bd3 ba3.4k sqft134 Shinnecock Hl, Avondale, PA 19311For Sale
 MLS ID #PACT2122330, Phoebe Turner, RE/MAX Town & Country. Bright MLS
 - $680,0004 bd3 ba2.4k sqft106 Country Flower Rd, Newark, DE 19711For SaleMLS ID #DENC2107114, Lisa Norman-Jones, Long & Foster Real Estate, Inc.. Bright MLS
- $899,9004 bd3 ba3.5k sqft357 Willits Way, Garnet Valley, PA 19060For SaleMLS ID #PADE2114840, Eric Buck, Long & Foster Real Estate, Inc.. Bright MLS
- $749,9953 bd4 ba3.1k sqft54 Old Barn Dr, West Chester, PA 19382For SaleMLS ID #PADE2118486, Robert Hughes, Howard Hanna Real Estate Services. Bright MLS
- $765,0003 bd3 ba3.2k sqft122 Downs Dr, Wilmington, DE 19807For SaleMLS ID #DENC2106652, Linda Chase, Compass. Bright MLS
- $755,0003 bd3 ba2.2k sqftNone Available, Wilmington, DE 19807For SaleMLS ID #DENC2106428, Allison Darling, Patterson-Schwartz - Greenville. Bright MLS
- $750,0004 bd4 ba3.2k sqft15 Waterview Dr, Pilesgrove, NJ 08098For SaleMLS ID #NJSA2019108, Rick Eber, Keller Williams Hometown. Bright MLS
- $569,0003 bd3 ba2.7k sqft45 Flintlock Cir, West Grove, PA 19390For SaleMLS ID #PACT2131584, Angela Beers, LPT Realty, LLC. Bright MLS
- $1,035,0005 bd5 ba4.4k sqft39 Maple Ln, Glen Mills, PA 19342For SaleMLS ID #PADE2117856, Amy Portale, Weichert, Realtors - Cornerstone. Bright MLS
- $619,0004 bd3 ba3.6k sqft75 Auburn Rd, Avondale, PA 19311For SaleMLS ID #PACT2124736, Tony Borleis, RE/MAX Point Realty. Bright MLS
- $625,0003 bd4 ba2.8k sqft239 Cohasset Ln, West Chester, PA 19380For SaleMLS ID #PACT2130692, Brad Moore, DoorLife Real Estate, LLC. Bright MLS
- $724,0004 bd3 ba3.1k sqft820 Windridge Ln, Downingtown, PA 19335For SaleMLS ID #PACT2126506, Rob Warner, Keller Williams Real Estate-Blue Bell. Bright MLS
- $649,9004 bd3 ba3.1k sqft3345 Alydar Rd, Downingtown, PA 19335For SaleMLS ID #PACT2129886, Renzo Naimo, RE/MAX Ace Realty. Bright MLS
- $699,0003 bd3 ba2.9k sqft47 Hunters Ln, Glen Mills, PA 19342For SaleMLS ID #PADE2117906, Maria Doyle, Compass RE. Bright MLS
- $819,9004 bd3 ba2.9k sqft1418 Bramble Ln, West Chester, PA 19380For SaleMLS ID #PACT2127998, Lewis Esposito, RE/MAX Preferred - Newtown Square. Bright MLS
- $599,0005 bd3 ba3.4k sqft2212 Nassau Dr, Wilmington, DE 19810For SaleMLS ID #DENC2106262, Christine Morley, KW Greater West Chester. Bright MLS
- $829,0004 bd3 ba3.7k sqft25 E Knowlton Rd, Media, PA 19063For SaleMLS ID #PADE2119196, Chris Bradley, RE/MAX Town & Country. Bright MLS
