Skip main navigation
Off market
  • $678,400

    12 Graystone Dr, Chadds Ford, PA 19317

    3beds
    3,420sqft
    Townhouse
    Built in 1999
    10,454 Square Feet Lot
    $678,400 Zestimate®
    $198/sqft
    $3,519 Estimated rent

    Home value

    $678,400

    $644,000 - $719,000

    $3,519/mo

    Zestimate® history
    Loading
    Loading...

    Owner options

    List your home for rent

    $3,519/mo

    Rent Zestimate®

    Find your next renter with Zillow Rental Manager. Plus, with online applications, you can quickly screen prospective tenants – for free.

    Learn more

    $3,519/mo

    Rent Zestimate®

    Refinance and save

    $4,676/mo

    Est. payment

    Refinancing to a lower rate could help reduce your monthly payments and save thousands over the life of the loan.

    See today's rates

    $4,676/mo

    Est. payment

    Explore your selling options

    Work with a Zillow partner agent

    Leverage their expertise and Zillow's premium Showcase listings to get your home seen by more buyers.

    Get started

    List with your own agent

    Get your home in front of millions of buyers by listing it on Zillow.

    Learn how to do it

    Sell it yourself

    Take full control of how buyers see your home on Zillow by listing For Sale by Owner (FSBO).

    List your home

    What's special

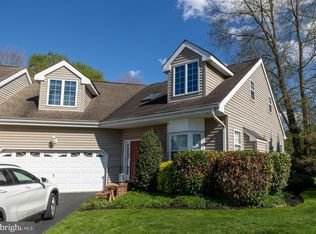
    Rare opportunity in the desirable gated community of Graystone! This beautiful Carriage home offers over 3,420 square feet of living space. That offers one master bedroom suite on the main floor and two additional Master bedroom suites on upper level. As you enter this magnificent home, the gleaming hardwood floor welcome you right into a stunning two story foyer that showcases a new designer chandelier and surrounded by detailed custom molding. The spacious living room compliments the fresh designer color that ties the room together with the cozy gas fireplace. The Great room, Dining room, and Kitchen all share an Open floor plan, giving all the rooms a bright and airy feel from the bright high vaulted ceilings and windows that shower the area with natural sunlight. Also showcasing an updated Gourmet Kitchen with upgraded cabinets and Corin countertops, Center Island, new sink, faucet, new tile flooring, plus all new updated appliances. Unique Feature - First Floor Master Bedroom Suite with an updated full bath and walk-in-closet with new shelving and new upgraded carpet and .padding. The stunning staircase upper level shows off the sticking hardwood treads while showcasing it from the lower level. Additionally, the unique upper level offers two addition Master bedroom suites. The second Master suite was completely remodeled from top to bottom, with brand new hardwood flooring, also offering a large walk-in-closet with new California closet organizers a full bath was that completely renovated and upgraded. The third Master suite offers an updated bathroom and new upgraded carpet and padding, plus walk-in closet with new shelving. The Loft space offers brand new hardwood flooring, Currently being used as an office, but can also be used as a Library or Reading Retreat. At the end of the day or while you're having your morning coffee, relax on the rear flagstone patio that overlooks the private setting - priceless! laundry/Mudroom on the main floor - brand new tile floors that transition to the new kitchen floor, new cabinets above washer/dryer, The first floor Half Bath was completely remodeled, new hardwood floors, new vanity, light fixture, mirror and toilet Oversized attached Two Car Garage Also featuring a Spacious basement with ample storage and endless possibilities for future finishings .

    This property is off market, which means it's not currently listed for sale or rent on Zillow. This may be different from what's available on other websites or public sources.

    Facts & features

    Interior

    Bedrooms & bathrooms
    • Bedrooms: 3
    • Bathrooms: 4
    • Full bathrooms: 3
    • 1/2 bathrooms: 1
    Heating
    • Forced air, Gas
    Cooling
    • Central
    Appliances
    • Included: Garbage disposal, Microwave, Range / Oven
    Features
    • Master Bath(s), Kitchen - Eat-In, Kitchen - Island
    • Flooring: Tile, Carpet, Hardwood
    • Has fireplace: Yes
    Interior area
    • Total interior livable area: 3,420 sqft

    Property

    Parking
    • Total spaces: 5
    • Parking features: Garage - Attached
    Features
    • Exterior features: Vinyl
    Lot
    • Size: 10,454 Square Feet
    Details
    • Parcel number: 13000045962

    Construction

    Type & style
    • Home type: Townhouse
    Condition
    • Year built: 1999

    Community & HOA

    Location
    • Region: Chadds Ford

    Financial & listing details

    • Price per square foot: $198/sqft
    • Tax assessed value: $380,350
    • Annual tax amount: $9,679

    Price history

    DateEventPrice
    11/10/2017Listing removed$399,999$117/sqft
    Source: Re/Max Town & Country #1000377081 Report a problem
    10/27/2017Listed for sale$399,999-0.2%$117/sqft
    Source: Re/Max Town & Country #1000377081 Report a problem
    5/25/2017Sold$401,000+0.3%$117/sqft
    Source: Public Record Report a problem
    5/25/2017Listed for sale$399,999$117/sqft
    Source: RE/MAX Town & Country #6944061 Report a problem
    5/25/2017Pending sale$399,999$117/sqft
    Source: RE/MAX Town & Country #6944061 Report a problem
    5/25/2017Pending sale$399,999$117/sqft
    Source: RE/MAX Town & Country #6944061 Report a problem
    4/20/2017Listed for sale$399,999$117/sqft
    Source: RE/MAX Town & Country #6944061 Report a problem
    4/20/2017Pending sale$399,999$117/sqft
    Source: RE/MAX Town & Country #6944061 Report a problem
    4/20/2017Pending sale$399,999$117/sqft
    Source: RE/MAX Town & Country #6944061 Report a problem
    3/14/2017Listed for sale$399,999+21.2%$117/sqft
    Source: RE/MAX Town & Country #6944061 Report a problem
    9/14/2011Sold$330,000-4.6%$96/sqft
    Source: Public Record Report a problem
    8/9/2011Price change$345,900-3.9%$101/sqft
    Source: RE/MAX Preferred Realtors #5903545 Report a problem
    7/7/2011Price change$359,900-3.7%$105/sqft
    Source: RE/MAX Preferred Realtors #5903545 Report a problem
    6/17/2011Listed for sale$373,900+6.1%$109/sqft
    Source: RE/MAX Preferred Realtors #5903545 Report a problem
    11/29/2005Sold$352,500+36.7%$103/sqft
    Source: Public Record Report a problem
    4/9/2002Sold$257,900$75/sqft
    Source: Public Record Report a problem
    10/3/2001Sold$257,900$75/sqft
    Source: Public Record Report a problem

    Public tax history

    YearProperty taxesTax assessment
    2026$9,679 +6.3%$380,350
    2025$9,103 +5.1%$380,350
    2024$8,660 +2.6%$380,350
    2023$8,444 +1.1%$380,350
    2022$8,350 $380,350
    2021$8,350 +543.8%$380,350 +60.1%
    2020$1,297 -86%$237,500
    2019$9,246 +1.6%$237,500
    2018$9,105 +598.5%$237,500
    2017$1,303 -2%$237,500
    2016$1,330 +2%$237,500
    2015$1,303 $237,500
    2014$1,303 +2.8%$237,500
    2013$1,268 +2.8%$237,500
    2012$1,234 +0.3%$237,500
    2011$1,230 +2%$237,500
    2010$1,206 +7.5%$237,500
    2009$1,122 $237,500
    2008$1,122 +6.1%$237,500
    2007$1,057 $237,500
    2006$1,057 $237,500
    2005$1,057 $237,500
    2004$1,057 +8.5%$237,500
    2003$974 +495.9%$237,500 +452.3%
    2002$163 $43,000
    Find assessor info on the county website

    Neighborhood: 19317

    Nearby schools

    GreatSchools rating
    Schools provided by the listing agent
    • Elementary: Garnet Valley Elem
    • Middle: Garnet Valley
    • High: Garnet Valley High
    • District: Garnet Valley

    Source: The MLS. This data may not be complete. We recommend contacting the local school district to confirm school assignments for this home.

    Get a cash offer in 3 minutes
    Find out how much your home could sell for in as little as 3 minutes with a no-obligation cash offer.
    Estimated market value
    $678,400
    Get a cash offer in 3 minutes
    Find out how much your home could sell for in as little as 3 minutes with a no-obligation cash offer.
    Estimated market value
    $678,400