Welcome to 901 Barley Drive, in the delightful community of Barley Mill Courts. This caringly maintained Cape Cod projects character and warmth and sits on a private and peaceful property amidst mature trees and a very well-landscaped yard. Highlights of this home include a first-floor primary suite, lovely sunroom, 2 wood-burning fireplaces, oak hardwood floors throughout most of this home (under carpet), quartz vanities in all bathrooms, considerable closet space, large bay windows, pleasing details like plantation shutters, exposed brick and beams, and an ideal Greenville location. Step inside to a slate foyer and you will find the formal living room and dining room on either side. The spacious living room features crown molding, an expansive bay window, and wood-burning fireplace with elegant wood mantle. On the other side of the foyer is the formal dining room with crown and chair moldings and another large bay window for wonderful natural lighting. From the dining room, flow into the kitchen with recessed lighting, granite countertops and roll-out drawers, stenciled tile backsplash, pantry, and plenty of cabinet and counter space. The adjoining dining area with exposed brick wall and plantation shutters is the ideal spot to enjoy breakfast or coffee. Another wood-burning fireplace is the focal point of the spacious family room with exposed beams and built-in shelving. From there, step out to the sunroom addition, where you may just spend all of your time relaxing and enjoying the view outdoors. The main-level primary suite features dual closets, a linen closet, and an en-suite bath with quartz vanity. Completing the first level is a powder room for guests and a large laundry/mud room with a sink and plenty of space to hang your things as you enter from the garage. Upstairs, you will find 2 large bedrooms with 6 closets amongst them, and a full bath with quartz vanity and a walk-in linen closet. The lower level of this home features a full, walk-out basement with good potential for extra living space in the future, should your needs require, in addition to storage. Situated ideally in the heart of Greenville, this home offers convenient access to everything this area has to offer including parks, schools, restaurants, shopping, and nightlife, in addition to its proximity to Philadelphia International Airport, downtown Wilmington, and Newark, and within the Red Clay School District.
Pending
Price cut: $20K (7/17)
$755,000
901 Barley Dr, Wilmington, DE 19807
3beds
2,200sqft
Single Family Residence
Built in 1977
0.35 Acres Lot
$742,800 Zestimate®
$343/sqft
$71/mo HOA
What's special
Full walk-out basementCrown moldingPlantation shuttersFirst-floor primary suiteExposed brick and beamsSlate foyerConsiderable closet space
- 47 days |
- 1,019 |
- 15 |
Zillow last checked:
Listing updated:
Listed by:
Allison Darling 302-530-2799,
Patterson-Schwartz - Greenville 3024294500
Source: Bright MLS,MLS#: DENC2106428
Facts & features
Interior
Bedrooms & bathrooms
- Bedrooms: 3
- Bathrooms: 3
- Full bathrooms: 2
- 1/2 bathrooms: 1
- Main level bathrooms: 2
- Main level bedrooms: 1
Basement
- Area: 0
Heating
- Baseboard, Heat Pump, Oil
Cooling
- Central Air, Electric
Appliances
- Included: Electric Water Heater
Features
- Basement: Full,Rear Entrance,Unfinished
- Has fireplace: No
Interior area
- Total structure area: 2,200
- Total interior livable area: 2,200 sqft
- Finished area above ground: 2,200
- Finished area below ground: 0
Video & virtual tour
Property
Parking
- Total spaces: 2
- Parking features: Garage Faces Side, Attached
- Attached garage spaces: 2
Accessibility
- Accessibility features: None
Features
- Levels: Two
- Stories: 2
- Pool features: None
Lot
- Size: 0.35 Acres
Details
- Additional structures: Above Grade, Below Grade
- Parcel number: 07029.40088
- Zoning: NCPUD
- Special conditions: Standard
Construction
Type & style
- Home type: SingleFamily
- Architectural style: Cape Cod
- Property subtype: Single Family Residence
Materials
- Brick, Vinyl Siding
- Foundation: Block
Condition
- New construction: No
- Year built: 1977
Utilities & green energy
- Sewer: Public Sewer
- Water: Public
Community & HOA
Community
- Subdivision: Barley Mill Court
HOA
- Has HOA: Yes
- HOA fee: $850 annually
Location
- Region: Wilmington
Financial & listing details
- Price per square foot: $343/sqft
- Tax assessed value: $686,600
- Annual tax amount: $6,026
- Date on market: 7/3/2026
- Listing agreement: Exclusive Right To Sell
- Inclusions: Washer, Dryer, Kitchen Refrigerator, Tv Wall Bracket In Family Room, Smart Doorbell, Smart Thermostat,
- Exclusions: Microwave, Wall Mounted Tv In Family Room
- Ownership: Fee Simple
Estimated market value
$742,800
$706,000 - $780,000
$3,055/mo
Price history
| Date | Event | Price |
|---|---|---|
| 7/31/2026 | Pending sale | $755,000$343/sqft |
Source:  Patterson Schwartz #DENC2106428 Report a problem Patterson Schwartz #DENC2106428 Report a problem | ||
| 7/17/2026 | Price change | $755,000-2.6%$343/sqft |
Source: Patterson Schwartz #DENC2106428 Report a problem | ||
| 7/3/2026 | Price change | $775,000-1%$352/sqft |
Source: Patterson Schwartz #DENC2102176 Report a problem | ||
| 6/7/2026 | Price change | $782,700-2%$356/sqft |
Source: Patterson Schwartz #DENC2102176 Report a problem | ||
| 5/18/2026 | Price change | $798,700-2%$363/sqft |
Source: Patterson Schwartz #DENC2102176 Report a problem | ||
| 5/1/2026 | Listed for sale | $815,000+30.4%$370/sqft |
Source:  Bright MLS #DENC2102176 Report a problem Bright MLS #DENC2102176 Report a problem | ||
| 12/23/2021 | Sold | $625,000+8.7%$284/sqft |
Source: Bright MLS #DENC2009794 Report a problem | ||
| 11/9/2021 | Pending sale | $575,000$261/sqft |
Source: Bright MLS #DENC2009794 Report a problem | ||
| 11/3/2021 | Listed for sale | $575,000$261/sqft |
Source: Bright MLS #DENC2009794 Report a problem | ||
Public tax history
| Year | Property taxes | Tax assessment |
|---|---|---|
| 2025 | -- | $686,600 +259.9% |
| 2024 | $7,050 +13.4% | $190,800 |
| 2023 | $6,219 -1.2% | $190,800 |
| 2022 | $6,293 +6.8% | $190,800 |
| 2021 | $5,893 -0.3% | $190,800 |
| 2020 | $5,913 +0.2% | $190,800 |
| 2019 | $5,903 +3.5% | $190,800 |
| 2017 | $5,703 +7% | $190,800 |
| 2016 | $5,328 | $190,800 |
| 2015 | $5,328 +7.4% | $190,800 |
| 2014 | $4,961 | $190,800 |
| 2013 | -- | $190,800 |
| 2012 | -- | $190,800 |
| 2011 | -- | $190,800 |
| 2010 | -- | $190,800 |
| 2009 | -- | $190,800 |
| 2008 | -- | $190,800 +0.6% |
| 2007 | -- | $189,700 |
| 2006 | -- | $189,700 |
| 2005 | -- | $189,700 |
| 2004 | -- | $189,700 |
| 2003 | -- | $189,700 |
| 2002 | -- | $189,700 |
| 2001 | -- | $189,700 |
Find assessor info on the county website
Monthly payment
Est. payment
Payment breakdown
Explore the cost of this home by adjusting the details. Changes won't be saved.Climate risks
Neighborhood: Greenville
Nearby schools
GreatSchools rating
- 5/10Brandywine Springs SchoolGrades: K-8Distance: 3.2 mi
- 4/10duPont (Alexis I.) High SchoolGrades: 9-12Distance: 0.7 mi
- 1/10duPont (Alexis I.) Middle SchoolGrades: 6-8Distance: 1.1 mi
Schools provided by the listing agent
- District: Red Clay Consolidated
Source: Bright MLS. This data may not be complete. We recommend contacting the local school district to confirm school assignments for this home.
- $887,3003 bd2 ba2.5k sqft903 Barley Dr, Wilmington, DE 19807Off Market
- $874,1003 bd3 ba3.2k sqft7 W Clivden Dr, Wilmington, DE 19807Off Market
- $1,118,0004 bd4 ba4.7k sqft900 Barley Dr, Wilmington, DE 19807Off Market
- $829,9003 bd3 ba2.6k sqft902 Barley Dr, Wilmington, DE 19807Off Market

- $878,5003 bd2 ba2.4k sqft2 E Clivden Dr, Wilmington, DE 19807Off Market
- $1,139,9004 bd3 ba4.3k sqft4 E Clivden Dr, Wilmington, DE 19807Off Market
- $962,1004 bd3 ba3.1k sqft905 Barley Dr, Wilmington, DE 19807Off Market
- $900,3004 bd3 ba3k sqft904 Barley Dr, Wilmington, DE 19807Off Market
A local agent can set up tours, give advice and negotiate with sellers.
Similar homes
- $749,9003 bd3 ba3.2k sqft122 Downs Dr, Wilmington, DE 19807For Sale

 MLS ID #DENC2106652, Linda Chase, Compass. Bright MLS
 - $715,0004 bd3 ba2.9k sqft109 Downs Dr, Wilmington, DE 19807For Sale
 MLS ID #DENC2106758, Laura Robelen, Long & Foster Real Estate, Inc.. Bright MLS
 - $750,0005 bd3 ba2.6k sqft45 Balmoral Dr, Chadds Ford, PA 19317For Sale
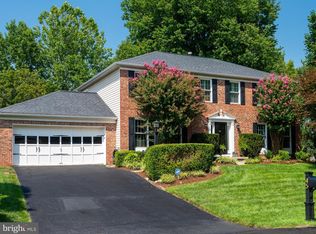 MLS ID #PACT2132346, Diane Clark, Coldwell Banker Realty. Bright MLS
 - $750,0004 bd3 ba2.2k sqft821 Serpentine Dr, West Chester, PA 19382For Sale
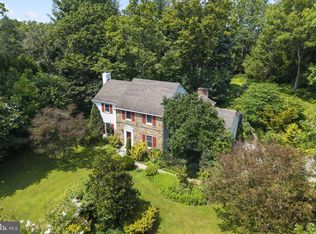 MLS ID #PACT2133220, Brian Foraker, Foraker Realty Co.. Bright MLS
 - $685,0004 bd4 ba2.6k sqft710 Ambleside Dr, Wilmington, DE 19808For SaleMLS ID #DENC2103696, Jason Duncan, Foraker Realty Co.. Bright MLS
- $499,0003 bd3 ba2k sqft904 N Bancroft Pkwy, Wilmington, DE 19805For SaleMLS ID #DENC2107950, Nancy Fleming, Compass. Bright MLS
- $650,0003 bd2 ba1.8k sqft2630 Marsh Rd, Wilmington, DE 19810For SaleMLS ID #DENC2107614, Stephanie Lehane, RE/MAX Eagle Realty. Bright MLS
- $639,9005 bd3 ba3.2k sqft102 Meriden Dr, Hockessin, DE 19707For SaleMLS ID #DENC2105240, Russell Griffin, Keller Williams Realty. Bright MLS
- $735,0004 bd3 ba2.2k sqft1022 Carolyn Dr, West Chester, PA 19382For SaleMLS ID #PACT2132844, Molly Caso, VRA Realty. Bright MLS
- $740,0005 bd3 ba3.2k sqft736 Letitia Dr, Hockessin, DE 19707For SaleMLS ID #DENC2103850, Andy Mulrine, RE/MAX Associates-Hockessin. Bright MLS
- $549,9004 bd2 ba2.2k sqft2520 Channin Dr, Wilmington, DE 19810For SaleMLS ID #DENC2109436, Phyllis Lynch, Keller Williams Real Estate - Media. Bright MLS
- $624,9004 bd3 ba2.4k sqft1 Kimbrough Ct, Wilmington, DE 19810For SaleMLS ID #DENC2108614, David Beaver, Compass. Bright MLS
- $669,5004 bd3 ba2.5k sqftNone Available, Hockessin, DE 19707For SaleMLS ID #DENC2106310, Victoria Dickinson, Patterson-Schwartz - Greenville. Bright MLS
- $615,0004 bd4 ba2.9k sqftNone Available, Hockessin, DE 19707For SaleMLS ID #DENC2105504, Jennifer Pipinos, Patterson-Schwartz-Newark. Bright MLS
- $529,9004 bd3 ba2k sqft105 Chestnut Ave, Wilmington, DE 19809For SaleMLS ID #DENC2107568, Chas Robino, EXP Realty, LLC. Bright MLS
- $850,0005 bd6 ba2.9k sqft2010 Woodbrook Dr, Wilmington, DE 19810For SaleMLS ID #DENC2106604, Brian Ferreira, BHHS Fox & Roach-Greenville. Bright MLS
- $515,0003 bd3 ba1.8k sqft1258 Faun Rd, Wilmington, DE 19803For SaleMLS ID #DENC2109088, Scott Deputy, EXP Realty, LLC. Bright MLS
- $849,9004 bd3 ba2.3k sqft1038 Edgewood Chase, Glen Mills, PA 19342For SaleMLS ID #PACT2132576, Lauren Dickerman, Keller Williams Real Estate -Exton. Bright MLS
- $605,0005 bd5 ba2.4k sqft702 Greenhill Ave, Wilmington, DE 19805For SaleMLS ID #DENC2100952, Rose Bloom, Long & Foster Real Estate, Inc.. Bright MLS
- $650,0004 bd3 ba2.3k sqft710 Willowdale Ln, Kennett Square, PA 19348For SaleMLS ID #PACT2129670, Shi McGuire, Weichert, Realtors - Cornerstone. Bright MLS
