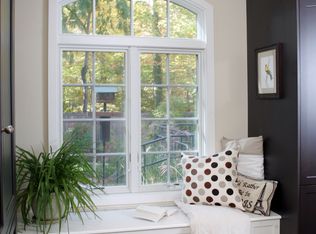
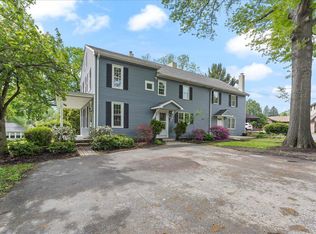
Every neighborhood has one home that everyone admires. This is that home. Welcome to 2010 Woodbrook Drive - one of Westwood Manor's original Executive Homes, this distinguished 1938 Colonial has been lovingly maintained and thoughtfully upgraded by the same owners for the past 45 years. Rich hardwood floors, gracious formal rooms, front and back staircases, a cozy three-season room, formal living room with a wood-burning fireplace, and a family room featuring custom built-ins and a hidden "secret" door blend timeless character with everyday comfort. Upstairs are two luxurious primary suites, an additional bedroom and bath, plus a private third-floor suite with attic storage. Outside, a peaceful creek borders the beautifully positioned corner lot while the oversized three-car garage, complete with water and electricity, offers endless possibilities. Located in the Brandywine School District just minutes from I-95, rail service, shopping and dining, this is a rare opportunity to own one of North Wilmington's true legacy homes. Come make this house your home.
Under contract
$850,000
2010 Woodbrook Dr, Wilmington, DE 19810
5beds
2,975sqft
Single Family Residence
Built in 1938
0.58 Acres Lot
$807,000 Zestimate®
$286/sqft
$-- HOA
What's special
Rich hardwood floorsGracious formal roomsTwo luxurious primary suitesFront and back staircasesCozy three-season room
- 31 days |
- 3,139 |
- 105 |
Zillow last checked:
Listing updated:
Listed by:
Brian Ferreira 609-707-5124,
BHHS Fox & Roach-Greenville (302) 571-8855,
Listing Team: The Ferreira Group
Source: Bright MLS,MLS#: DENC2106604
Facts & features
Interior
Bedrooms & bathrooms
- Bedrooms: 5
- Bathrooms: 6
- Full bathrooms: 4
- 1/2 bathrooms: 2
- Main level bathrooms: 1
Rooms
- Room types: Living Room, Dining Room, Primary Bedroom, Bedroom 2, Bedroom 3, Bedroom 4, Bedroom 5, Kitchen, Family Room, Basement, Foyer, Breakfast Room, Bathroom 2, Bathroom 3, Attic, Primary Bathroom, Full Bath, Half Bath
Primary bedroom
- Features: Flooring - HardWood, Walk-In Closet(s), Bathroom - Walk-In Shower, Attached Bathroom
- Level: Upper
- Area: 240 Square Feet
- Dimensions: 15 X 16
Bedroom 2
- Features: Flooring - HardWood, Ceiling Fan(s), Attached Bathroom
- Level: Upper
- Area: 176 Square Feet
- Dimensions: 11 X 16
Bedroom 3
- Features: Flooring - HardWood, Ceiling Fan(s)
- Level: Upper
- Area: 168 Square Feet
- Dimensions: 12 X 14
Bedroom 4
- Features: Walk-In Closet(s), Attached Bathroom
- Level: Upper
- Area: 208 Square Feet
- Dimensions: 13 X 16
Bedroom 5
- Features: Walk-In Closet(s)
- Level: Upper
- Area: 132 Square Feet
- Dimensions: 11 X 12
Primary bathroom
- Level: Upper
- Area: 45 Square Feet
- Dimensions: 5 X 9
Bathroom 2
- Level: Upper
- Area: 56 Square Feet
- Dimensions: 7 X 8
Bathroom 3
- Level: Upper
- Area: 64 Square Feet
- Dimensions: 8 X 8
Other
- Level: Upper
- Area: 420 Square Feet
- Dimensions: 14 X 30
Other
- Level: Upper
- Area: 165 Square Feet
- Dimensions: 11 X 15
Basement
- Level: Lower
- Area: 1386 Square Feet
- Dimensions: 33 X 42
Breakfast room
- Features: Flooring - Ceramic Tile
- Level: Main
- Area: 78 Square Feet
- Dimensions: 6 X 13
Dining room
- Features: Flooring - HardWood
- Level: Main
- Area: 234 Square Feet
- Dimensions: 13 X 18
Family room
- Features: Built-in Features
- Level: Main
- Area: 320 Square Feet
- Dimensions: 16 X 20
Foyer
- Features: Flooring - HardWood
- Level: Main
- Area: 119 Square Feet
- Dimensions: 7 X 17
Other
- Features: Attached Bathroom
- Level: Upper
- Area: 40 Square Feet
- Dimensions: 5 X 8
Half bath
- Level: Lower
- Area: 9 Square Feet
- Dimensions: 3 X 3
Kitchen
- Features: Flooring - Ceramic Tile, Granite Counters
- Level: Main
- Area: 182 Square Feet
- Dimensions: 13 X 14
Living room
- Features: Fireplace - Wood Burning, Flooring - HardWood
- Level: Main
- Area: 384 Square Feet
- Dimensions: 16 X 24
Screened porch
- Level: Main
- Area: 240 Square Feet
- Dimensions: 12 X 20
Heating
- Forced Air, Natural Gas
Cooling
- Central Air, Electric
Appliances
- Included: Cooktop, Dishwasher, Disposal, Dryer, Double Oven, Refrigerator, Washer, Gas Water Heater
Features
- Additional Stairway, Bathroom - Tub Shower, Bathroom - Walk-In Shower, Breakfast Area, Built-in Features, Cedar Closet(s), Ceiling Fan(s), Crown Molding, Dining Area, Floor Plan - Traditional, Kitchen - Gourmet, Kitchen - Table Space, Primary Bath(s), Walk-In Closet(s), Plaster Walls
- Flooring: Wood
- Windows: Window Treatments
- Basement: Drainage System,Full,Interior Entry,Shelving,Sump Pump,Unfinished,Windows
- Number of fireplaces: 1
- Fireplace features: Wood Burning
Interior area
- Total structure area: 2,975
- Total interior livable area: 2,975 sqft
- Finished area above ground: 2,975
- Finished area below ground: 0
Video & virtual tour
Property
Parking
- Total spaces: 3
- Parking features: Garage Faces Side, Oversized, Asphalt, Detached
- Garage spaces: 3
- Has uncovered spaces: Yes
Accessibility
- Accessibility features: None
Features
- Levels: Three
- Stories: 3
- Patio & porch: Screened Porch
- Exterior features: Chimney Cap(s), Flood Lights
- Pool features: None
Lot
- Size: 0.58 Acres
- Dimensions: 196.00 x 129.50
- Features: Corner Lot/Unit
Details
- Additional structures: Above Grade, Below Grade
- Additional parcels included: adjoining parcel garage
- Parcel number: 06068.00176
- Zoning: NC15
- Special conditions: Standard
Construction
Type & style
- Home type: SingleFamily
- Architectural style: Colonial
- Property subtype: Single Family Residence
Materials
- Frame, Stone
- Foundation: Stone
- Roof: Architectural Shingle
Condition
- Excellent
- New construction: No
- Year built: 1938
Utilities & green energy
- Sewer: Public Sewer
- Water: Public
- Utilities for property: Cable Available
Community & HOA
Community
- Security: 24 Hour Security, Monitored, Security System
- Subdivision: Westwood Manor
HOA
- Has HOA: No
Location
- Region: Wilmington
Financial & listing details
- Price per square foot: $286/sqft
- Tax assessed value: $583,200
- Annual tax amount: $5,081
- Date on market: 7/25/2026
- Listing agreement: Exclusive Right To Sell
- Listing terms: Cash,Conventional
- Inclusions: See 'inclusion List'. All Kitchen Appliances, Washer & Dryer Are Being Transferred In Their 'as-is' Condition
- Ownership: Fee Simple
- Road surface type: Black Top
Estimated market value
$807,000
$751,000 - $847,000
$3,861/mo
Price history
| Date | Event | Price |
|---|---|---|
| 8/25/2026 | Contingent | $850,000$286/sqft |
Source:  Bright MLS #DENC2106604 Report a problem Bright MLS #DENC2106604 Report a problem | ||
| 7/25/2026 | Listed for sale | $850,000$286/sqft |
Source: Bright MLS #DENC2106604 Report a problem | ||
Public tax history
| Year | Property taxes | Tax assessment |
|---|---|---|
| 2025 | -- | $583,200 +338.8% |
| 2024 | $5,058 +9.4% | $132,900 |
| 2023 | $4,623 -1.7% | $132,900 |
| 2022 | $4,701 +0% | $132,900 |
| 2021 | $4,701 0% | $132,900 |
| 2020 | $4,702 +0.1% | $132,900 |
| 2019 | $4,695 +6.1% | $132,900 |
| 2017 | $4,424 +0.1% | $132,900 |
| 2016 | $4,421 | $132,900 |
| 2015 | $4,421 +8.7% | $132,900 |
| 2014 | $4,068 | $132,900 |
| 2013 | -- | $132,900 |
| 2012 | -- | $132,900 |
| 2011 | -- | $132,900 |
| 2010 | -- | $132,900 |
| 2009 | -- | $132,900 |
| 2008 | -- | $132,900 |
| 2007 | -- | $132,900 |
| 2006 | -- | $132,900 |
| 2005 | -- | $132,900 |
| 2004 | -- | $132,900 |
| 2003 | -- | $132,900 |
| 2002 | -- | $132,900 |
| 2001 | -- | $132,900 |
Find assessor info on the county website
Monthly payment
Est. payment
Payment breakdown
Explore the cost of this home by adjusting the details. Changes won't be saved.Climate risks
Neighborhood: 19810
Nearby schools
GreatSchools rating
- 7/10Forwood Elementary SchoolGrades: K-5Distance: 0.4 mi
- 6/10Talley Middle SchoolGrades: 6-8,12Distance: 2.1 mi
- 6/10Mount Pleasant High SchoolGrades: 9-12Distance: 2 mi
Schools provided by the listing agent
- High: Mount Pleasant
- District: Brandywine
Source: Bright MLS. This data may not be complete. We recommend contacting the local school district to confirm school assignments for this home.
- $333,700-- bd-- ba-- sqft2010 Woodbrook Dr, Wilmington, DE 19810Off Market
- $584,1003 bd2 ba2.3k sqft2009 Woodbrook Dr, Wilmington, DE 19810Off Market
- $676,4004 bd3 ba3.7k sqft1402 Veale Rd, Wilmington, DE 19810Off Market
- $959,1005 bd4 ba3.3k sqft2006 Woodbrook Dr, Wilmington, DE 19810Off Market
- $562,3004 bd1 ba2.1k sqft2015 Silverside Rd, Wilmington, DE 19810Off Market
- $539,7004 bd2 ba2.6k sqft2005 Woodbrook Dr, Wilmington, DE 19810Off Market
- $854,5004 bd3 ba4.8k sqft25 Woodbrook Cir, Wilmington, DE 19810Off Market
- $477,4003 bd2 ba1.6k sqft1501 Veale Rd, Wilmington, DE 19810Off Market
A local agent can set up tours, give advice and negotiate with sellers.
A local lender can help you make sure your offer is ready when you are.
Similar homes
- $615,0003 bd2 ba3k sqft1822 Foulk Rd, Wilmington, DE 19810For Sale

 MLS ID #DENC2108582, Tyler Andrews, LPT Realty, LLC. Bright MLS
 - $849,0004 bd3 ba2.7k sqft16 E Glen Cir, Media, PA 19063For Sale
 MLS ID #PADE2120102, Libbi Skivo, Keller Williams Realty Devon-Wayne. Bright MLS
 - $549,9004 bd3 ba3.3k sqft104 Delview Dr, Wilmington, DE 19810For Sale
 MLS ID #DENC2104788, Terry Young, EXP Realty, LLC. Bright MLS
 - $829,0006 bd4 ba3.1k sqft310 Cedar Ln, Wallingford, PA 19086For Sale
 MLS ID #PADE2121668, Tony DeCicci, CG Realty, LLC. Bright MLS
 - $685,0005 bd3 ba2.4k sqft303 Spalding Rd, Wilmington, DE 19803For SaleMLS ID #DENC2109698, Sylvester Marchman, Precision Real Estate Group LLC. Bright MLS
- $624,9004 bd3 ba2.4k sqft1 Kimbrough Ct, Wilmington, DE 19810For SaleMLS ID #DENC2108614, David Beaver, Compass. Bright MLS
- $650,0003 bd2 ba1.8k sqft2630 Marsh Rd, Wilmington, DE 19810For SaleMLS ID #DENC2107614, Stephanie Lehane, RE/MAX Eagle Realty. Bright MLS
- $849,9004 bd4 ba4.1k sqftNone Available, Wilmington, DE 19807For SaleMLS ID #DENC2107284, Brian Ferreira, BHHS Fox & Roach-Greenville. Bright MLS
- $515,0003 bd3 ba1.8k sqft1258 Faun Rd, Wilmington, DE 19803For SaleMLS ID #DENC2109088, Scott Deputy, EXP Realty, LLC. Bright MLS
- $429,9003 bd2 ba1.6k sqft2106 Locust Ave, Wilmington, DE 19810For SaleMLS ID #DENC2103674, Sherri Hill, Redfin Corporation. Bright MLS
- $750,0004 bd3 ba2.2k sqft821 Serpentine Dr, West Chester, PA 19382For SaleMLS ID #PACT2133220, Brian Foraker, Foraker Realty Co.. Bright MLS
- $819,9004 bd3 ba2.9k sqft1418 Bramble Ln, West Chester, PA 19380For SaleMLS ID #PACT2127998, Lewis Esposito, RE/MAX Preferred - Newtown Square. Bright MLS
- $998,0005 bd5 ba3.9k sqft2315 Macdonough Rd, Wilmington, DE 19805For SaleMLS ID #DENC2103402, Andrea Harrington, Compass. Bright MLS
- $949,0004 bd3 ba3.6k sqft101 Ridings Blvd, Chadds Ford, PA 19317For SaleMLS ID #PADE2115712, Katherine Matson, BHHS Fox & Roach-West Chester. Bright MLS
- $690,0005 bd3 ba2.4k sqft719 Nottingham Rd, Wilmington, DE 19805For SaleMLS ID #DENC2108942, Bob Blackhurst, Compass. Bright MLS
- $529,9004 bd3 ba2k sqft105 Chestnut Ave, Wilmington, DE 19809For SaleMLS ID #DENC2107568, Chas Robino, EXP Realty, LLC. Bright MLS
- $1,175,0004 bd4 ba3.4k sqft804 Greenwood Rd, Wilmington, DE 19807For SaleMLS ID #DENC2107582, Michael McKee, Long & Foster Real Estate, Inc.. Bright MLS
- $1,150,0004 bd3 ba3.1k sqft213 Greenock Dr, Wilmington, DE 19807For SaleMLS ID #DENC2108318, Maria McAnulty, Century 21 The Real Estate Store. Bright MLS
- $884,9004 bd3 ba4.4k sqft1361 Wooded Knls, West Chester, PA 19382For SaleMLS ID #PACT2128308, Steve Ritter, LPT Realty, LLC. Bright MLS
- $819,0006 bd4 ba3.2k sqft212 S Chester Rd, Swarthmore, PA 19081For SaleMLS ID #PADE2113888, Jeanne Maillet, BHHS Fox & Roach-Media. Bright MLS
