Skip main navigation
Sold for $849,000
  • $849,000

    16 E Glen Cir, Media, PA 19063

    4beds
    2,741sqft
    Single Family Residence
    Built in 1975
    0.98 Acres Lot
    $849,200 Zestimate®
    $310/sqft
    $4,844 Estimated rent

    Home value

    $849,200

    $781,000 - $926,000

    $4,844/mo

    Zestimate® history
    Loading
    Loading...

    Owner options

    List your home for rent

    $4,844/mo

    Rent Zestimate®

    Find your next renter with Zillow Rental Manager. Plus, with online applications, you can quickly screen prospective tenants – for free.

    Learn more

    $4,844/mo

    Rent Zestimate®

    Refinance and save

    $6,090/mo

    Est. payment

    Refinancing to a lower rate could help reduce your monthly payments and save thousands over the life of the loan.

    See today's rates

    $6,090/mo

    Est. payment

    Explore your selling options

    Work with a Zillow partner agent

    Leverage their expertise and Zillow's premium Showcase listings to get your home seen by more buyers.

    Get started

    List with your own agent

    Get your home in front of millions of buyers by listing it on Zillow.

    Learn how to do it

    Sell it yourself

    Take full control of how buyers see your home on Zillow by listing For Sale by Owner (FSBO).

    List your home

    What's special

    Cozy wood-burning fireplaceSparkling poolPrivate in-ground poolBeautifully landscaped backyardImpressive family room additionDaylight lower levelWelcoming floor plan
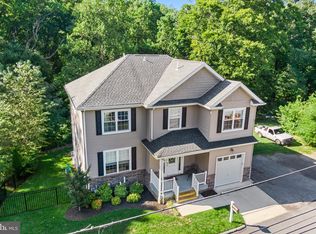
    Feel the love in this Media home that reflects decades of thoughtful care and genuine pride of ownership. Offering 4 bedrooms, 2.5 baths including a primary en suite, three spacious living areas highlighted by a soaring family room addition, a bonus screened porch, a private in-ground pool, and a picturesque backyard set on nearly an acre, 16 E Glen Circle has been freshly painted, enhanced with newer carpeting, and thoughtfully refreshed throughout to create a truly turnkey home. The welcoming floor plan features a bright living room, formal dining room, updated kitchen, and an impressive family room addition that naturally becomes the heart of the home. Just beyond, the low-maintenance deck overlooks the sparkling pool and beautifully landscaped backyard, creating the perfect setting for morning coffee, summer gatherings, or quiet evenings at home. The pool is easy to care for with a robot vacuum running on wifi! Upstairs, the spacious primary suite offers a private en suite bath, while three additional bedrooms and an updated hall bath provide comfortable accommodations for family and guests. The daylight lower level adds exceptional flexibility with a spacious den anchored by a cozy wood-burning fireplace. Whether you envision a movie room, Birds watch party headquarters, home office, art studio, playroom, or fitness space, this level easily adapts to your lifestyle. A convenient half bath, laundry room, and direct access to the attached garage add everyday functionality, while the adjoining screened porch extends your living space outdoors, creating the perfect place to unwind in every season. Beyond the front door, you'll discover why this neighborhood is so special. Set on a quiet circle where neighbors become friends and evening walks and children riding bikes around the circle are part of everyday life. The community is directly connected to the playground and fields at Indian Lane Elementary School, offering an extension of your own backyard and endless opportunities to enjoy open green space just moments from home. All of this is complemented by the benefit of comparatively low Delaware County taxes, adding long-term value to an already exceptional lifestyle. Every major improvement has already been made (**please review the extensive list of improvements provided in the attachment section of this listing), leaving nothing to do but unpack, settle in, and begin enjoying life in one of Middletown Township's most cherished neighborhoods.

    Zillow last checked:

    Listing updated:

    Listed by:

    Libbi Skivo 215-316-2843,

    Keller Williams Realty Devon-Wayne,

    Listing Team: The Kristin Ciarmella And Libbi Skivo Team

    Bought with:

    Kristin Ciarmella, RS281216

    Keller Williams Realty Devon-Wayne

    Source: Bright MLS,MLS#: PADE2120102MLS Logo

    Facts & features

    Interior

    Bedrooms & bathrooms
    • Bedrooms: 4
    • Bathrooms: 3
    • Full bathrooms: 2
    • 1/2 bathrooms: 1
    Basement
    • Area: 0
    Heating
    • Hot Water, Natural Gas
    Cooling
    • Central Air, Natural Gas
    Appliances
    • Included: Gas Water Heater
    • Laundry: In Basement
    Features
    • Flooring: Hardwood, Carpet
    • Basement: Full,Garage Access,Exterior Entry,Partially Finished,Walk-Out Access
    • Number of fireplaces: 1
    Interior area
    • Total structure area: 2,741
    • Total interior livable area: 2,741 sqft
    • Finished area above ground: 2,741
    • Finished area below ground: 0

    Property

    Parking
    • Total spaces: 1
    • Parking features: Garage Faces Side, Garage Door Opener, Asphalt, Attached, Driveway
    • Attached garage spaces: 1
    • Has uncovered spaces: Yes
    Accessibility
    • Accessibility features: None
    Features
    • Levels: Multi/Split,Three
    • Stories: 3
    • Has private pool: Yes
    • Pool features: Private
    • Has view: Yes
    • View description: Trees/Woods
    Lot
    • Size: 0.98 Acres
    • Dimensions: 150.00 x 270.00
    Details
    • Additional structures: Above Grade, Below Grade
    • Parcel number: 27000047900
    • Zoning: R-10
    • Zoning description: Residential Single Family
    • Special conditions: Standard

    Construction

    Type & style
    • Home type: SingleFamily
    • Property subtype: Single Family Residence
    Materials
    • Vinyl Siding
    • Foundation: Block
    • Roof: Architectural Shingle
    Condition
    • Excellent,Very Good
    • New construction: No
    • Year built: 1975

    Utilities & green energy

    • Sewer: Public Sewer
    • Water: Public

    Community & HOA

    Community
    • Subdivision: None Available
    HOA
    • Has HOA: No
    Location
    • Region: Media
    • Municipality: MIDDLETOWN TWP

    Financial & listing details

    • Price per square foot: $310/sqft
    • Tax assessed value: $492,750
    • Annual tax amount: $10,624
    • Date on market: 8/25/2026
    • Listing agreement: Exclusive Agency
    • Listing terms: Cash,Conventional
    • Inclusions: Washer, Dryer, Kitchen Refrigerator, Lower Level Freezer, All Garage Workbenches & Shelving Units, Hot Tub, Garage Refrigerator, Lower Level White Cabinets In Laundry Room, Generator, Pool Equipment All In As-is Condition With No Monetary Value
    • Ownership: Fee Simple

    Price history

    DateEventPrice
    10/7/2026Sold$849,000$310/sqft
    Source: Bright MLS #PADE2120102 Report a problem
    9/18/2026Pending sale$849,000$310/sqft
    Source: Bright MLS #PADE2120102 Report a problem
    8/31/2026Contingent$849,000$310/sqft
    Source: Bright MLS #PADE2120102 Report a problem
    8/25/2026Listed for sale$849,000$310/sqft
    Source: Bright MLS #PADE2120102 Report a problem

    Public tax history

    YearProperty taxesTax assessment
    2026$10,624 +4.8%$492,750
    2025$10,139 +6.4%$492,750
    2024$9,526 +3.6%$492,750
    2023$9,191 +2.6%$492,750
    2022$8,955 $492,750
    2021$8,955 +631.5%$492,750 +119.8%
    2020$1,224 -83.3%$224,170
    2019$7,319 +1.4%$224,170
    2018$7,218 +486.7%$224,170
    2017$1,230 -2%$224,170
    2016$1,255 $224,170
    2015$1,255 $224,170
    2014$1,255 +2.8%$224,170
    2013$1,222 +19.4%$224,170 +13.8%
    2012$1,023 +0.3%$197,010
    2011$1,021 +2%$197,010
    2010$1,000 +7.5%$197,010
    2009$931 $197,010
    2008$931 +8.3%$197,010
    2007$859 $197,010
    2006$859 -2%$197,010
    2005$877 $197,010
    2004$877 +8.5%$197,010
    2003$808 +7.9%$197,010
    2002$749 $197,010
    2000$749 $197,010
    Find assessor info on the county website

    Neighborhood: 19063

    Nearby schools

    GreatSchools rating
    Schools provided by the listing agent
    • Elementary: Indian Lane
    • Middle: Springton Lake
    • High: Penncrest
    • District: Rose Tree Media

    Source: Bright MLS. This data may not be complete. We recommend contacting the local school district to confirm school assignments for this home.

    Get a cash offer in 3 minutes
    Find out how much your home could sell for in as little as 3 minutes with a no-obligation cash offer.
    Estimated market value

    $849,200

    Get a cash offer in 3 minutes
    Find out how much your home could sell for in as little as 3 minutes with a no-obligation cash offer.
    Estimated market value

    $849,200