Welcome to 18 Beechwood Ave, set on an idyllic piece of land overlooking your own sliver of quiet serenity. This 4 BD, 3 ½ BA center hall Colonial is only 7 years young and features much of what today's buyers are looking for. Whether it’s the 9 ft first floor ceilings, a gourmet kitchen, open living space, a primary oasis, or outdoor living space, you will find it all in this magnificent home. Enter into the 2 story foyer where gleaming hardwood floors greet you at the front entrance stretching throughout the main floor. The front room is currently used as an office, but allows for optional uses as a library, formal living space, etc. The showstopper kitchen and great room sit at the back of the home and leave no detail untouched. The gorgeous kitchen features granite countertops, stainless steel Bosch appliances, tons of storage in the 42” wood cabinets, and a huge island with prep sink and seating. More highlights include updated lighting, a wall oven/microwave combo, a range hood and a 5 burner gas range. Open to the dining space, great room, and new (12x24) trex deck with vinyl railings and black spindles, this is the perfect space to entertain, or find a cozy spot to relax and enjoy the peacefulness that surrounds you. The great room has a gas fireplace and oversized windows to let the natural light stream in. A ½ bath, coat closet and indoor garage access complete this floor. Upstairs you will find all 4 bedrooms. The primary is your own private oasis waiting for you to unwind at the end of the day, with a large walk-in closet and huge ensuite bathroom with soaking tub, dual vanities and separate water closet. 3 additional bedrooms feature plush wall to wall carpet, spacious closets and tons of natural light. A full hall bath and convenient laundry room can be found on this level as well. The finished walk-out basement offers tons of additional living space and storage, with recessed lighting, extra closets, a full bath and french doors to the covered 2nd outdoor living space with flagstone flooring, recessed lighting, a ceiling fan and an oversized TV. Additional property features include a one car garage with automatic opener, fully fenced rear yard, and dual heating/ac zones. Located in the highly sought after Rose Tree Media school district. Minutes away from multiple pool clubs, fresh produce farms, as well as tons of shops and restaurants of Media Borough and surrounding towns. Approximately 30 minutes from both the cities of Philadelphia, PA and Wilmington, DE, 15 from the Philadelphia International airport.
Sold for $780,000
$780,000
18 Beechwood Ave, Media, PA 19063
4beds
3,188sqft
Single Family Residence
Built in 2016
0.3 Acres Lot
$836,000 Zestimate®
$245/sqft
$5,329 Estimated rent
Home value
$836,000
$794,000 - $878,000
$5,329/mo
Zestimate® history
Owner options
List your home for rent
$5,329/mo
Rent Zestimate®
Find your next renter with Zillow Rental Manager. Plus, with online applications, you can quickly screen prospective tenants – for free.
$5,329/mo
Rent Zestimate®
Refinance and save
$5,355/mo
Est. payment
Refinancing to a lower rate could help reduce your monthly payments and save thousands over the life of the loan.
$5,355/mo
Est. payment
Explore your selling options
Work with a Zillow partner agent
Leverage their expertise and Zillow's premium Showcase listings to get your home seen by more buyers.
Get startedList with your own agent
Get your home in front of millions of buyers by listing it on Zillow.
Learn how to do itSell it yourself
Take full control of how buyers see your home on Zillow by listing For Sale by Owner (FSBO).
List your homeWhat's special
Zillow last checked:
Listing updated:
Listed by:
Vince May 610-656-6049,
BHHS Fox & Roach-Media,
Listing Team: Vince May Team
Bought with:
Brian Stetler, RS301905
BHHS Fox & Roach-Center City Walnut
Source: Bright MLS,MLS#: PADE2073924
Facts & features
Interior
Bedrooms & bathrooms
- Bedrooms: 4
- Bathrooms: 4
- Full bathrooms: 3
- 1/2 bathrooms: 1
- Main level bathrooms: 1
Rooms
- Room types: Laundry
Basement
- Area: 700
Heating
- Zoned, Forced Air, Natural Gas
Cooling
- Central Air, Electric
Appliances
- Included: Microwave, Cooktop, Dishwasher, Disposal, Instant Hot Water, Double Oven, Oven/Range - Gas, Six Burner Stove, Refrigerator, Stainless Steel Appliance(s), Gas Water Heater, Tankless Water Heater
- Laundry: Upper Level, Laundry Room
Features
- Attic, Ceiling Fan(s), Combination Dining/Living, Family Room Off Kitchen, Open Floorplan, Kitchen - Gourmet, Kitchen Island, Kitchen - Table Space, Primary Bath(s), Recessed Lighting, Soaking Tub, Walk-In Closet(s)
- Flooring: Carpet, Ceramic Tile, Wood
- Windows: Window Treatments
- Basement: Partial,Partially Finished,Exterior Entry
- Number of fireplaces: 1
- Fireplace features: Gas/Propane
Interior area
- Total structure area: 3,188
- Total interior livable area: 3,188 sqft
- Finished area above ground: 2,488
- Finished area below ground: 700
Property
Parking
- Total spaces: 4
- Parking features: Garage Faces Front, Attached, Driveway
- Attached garage spaces: 1
- Uncovered spaces: 3
Accessibility
- Accessibility features: None
Features
- Levels: Two
- Stories: 2
- Patio & porch: Deck, Patio
- Pool features: None
Lot
- Size: 0.3 Acres
- Dimensions: 85.00 x 150.00
Details
- Additional structures: Above Grade, Below Grade
- Additional parcels included: The adjacent lot in the rear is part of the parcel.
- Parcel number: 27000016800
- Zoning: RESIDENTIAL
- Special conditions: Standard
Construction
Type & style
- Home type: SingleFamily
- Architectural style: Colonial
- Property subtype: Single Family Residence
Materials
- Vinyl Siding
- Foundation: Concrete Perimeter
- Roof: Asphalt,Pitched,Shingle
Condition
- Excellent
- New construction: No
- Year built: 2016
Utilities & green energy
- Electric: 200+ Amp Service
- Sewer: Public Sewer
- Water: Public
- Utilities for property: Underground Utilities
Community & HOA
Community
- Subdivision: None Available
HOA
- Has HOA: No
Location
- Region: Media
- Municipality: MIDDLETOWN TWP
Financial & listing details
- Price per square foot: $245/sqft
- Tax assessed value: $414,270
- Annual tax amount: $8,009
- Date on market: 8/23/2024
- Listing agreement: Exclusive Right To Sell
- Ownership: Fee Simple
Price history
| Date | Event | Price |
|---|---|---|
| 9/30/2024 | Sold | $780,000+4%$245/sqft |
Source:  Bright MLS #PADE2073924 Report a problem Bright MLS #PADE2073924 Report a problem | ||
| 9/18/2024 | Pending sale | $749,900$235/sqft |
Source: Bright MLS #PADE2073924 Report a problem | ||
| 8/27/2024 | Contingent | $749,900$235/sqft |
Source: Bright MLS #PADE2073924 Report a problem | ||
| 8/23/2024 | Listed for sale | $749,900+63%$235/sqft |
Source: Bright MLS #PADE2073924 Report a problem | ||
| 11/20/2018 | Sold | $460,000-2.1%$144/sqft |
Source: Public Record Report a problem | ||
| 10/9/2018 | Price change | $469,900-4%$147/sqft |
Source: Coldwell Banker Hearthside #1004279361 Report a problem | ||
| 10/8/2018 | Price change | $489,5000%$154/sqft |
Source: Coldwell Banker Hearthside #1004279361 Report a problem | ||
| 10/3/2018 | Price change | $489,7000%$154/sqft |
Source: Coldwell Banker Hearthside #1004279361 Report a problem | ||
| 9/27/2018 | Price change | $489,8000%$154/sqft |
Source: Coldwell Banker Hearthside #1004279361 Report a problem | ||
| 9/20/2018 | Price change | $489,9000%$154/sqft |
Source: Coldwell Banker Hearthside #1004279361 Report a problem | ||
| 9/6/2018 | Price change | $490,000-1.9%$154/sqft |
Source: Coldwell Banker Hearthside #1004279361 Report a problem | ||
| 8/31/2018 | Price change | $499,3000%$157/sqft |
Source: Coldwell Banker Hearthside #1004279361 Report a problem | ||
| 8/8/2018 | Price change | $499,4000%$157/sqft |
Source: Coldwell Banker Hearthside #1004279361 Report a problem | ||
| 8/2/2018 | Price change | $499,5000%$157/sqft |
Source: Coldwell Banker Hearthside #1004279361 Report a problem | ||
| 7/28/2018 | Price change | $499,7000%$157/sqft |
Source: Coldwell Banker Hearthside #1004279361 Report a problem | ||
| 7/18/2018 | Price change | $499,8000%$157/sqft |
Source: Coldwell Banker Hearthside #1004279361 Report a problem | ||
| 7/6/2018 | Price change | $499,9000%$157/sqft |
Source: Coldwell Banker Hearthside #1004279361 Report a problem | ||
| 6/21/2018 | Price change | $499,9900%$157/sqft |
Source: Coldwell Banker Hearthside #1004279361 Report a problem | ||
| 6/6/2018 | Price change | $499,999-5.6%$157/sqft |
Source: Coldwell Banker Hearthside #1004279361 Report a problem | ||
| 5/17/2018 | Price change | $529,900-3.7%$166/sqft |
Source: Coldwell Banker Hearthside #1004279361 Report a problem | ||
| 2/7/2018 | Price change | $550,000-4.3%$173/sqft |
Source: Coldwell Banker Hearthside #7092401 Report a problem | ||
| 12/6/2017 | Listed for sale | $575,000+4.8%$180/sqft |
Source: Cb Hearthside-Huntingdon Val. #1004279361 Report a problem | ||
| 10/26/2017 | Listing removed | $548,500$172/sqft |
Source: Single Source Properties Inc. #6933598 Report a problem | ||
| 7/28/2017 | Price change | $548,500-0.2%$172/sqft |
Source: Single Source Properties Inc. #6933598 Report a problem | ||
| 7/9/2017 | Listed for sale | $549,500+478.4%$172/sqft |
Source: Single Source Properties Inc. #6933598 Report a problem | ||
| 7/7/2015 | Sold | $95,000$30/sqft |
Source: Public Record Report a problem | ||
Public tax history
| Year | Property taxes | Tax assessment |
|---|---|---|
| 2025 | $8,524 +6.4% | $414,270 |
| 2024 | $8,009 +3.6% | $414,270 |
| 2023 | $7,727 +2.6% | $414,270 |
| 2022 | $7,529 | $414,270 |
| 2021 | $7,529 +1166.6% | $414,270 +280.6% |
| 2020 | $594 -83.3% | $108,840 |
| 2019 | $3,554 +1.4% | $108,840 |
| 2018 | $3,504 +475% | $108,840 |
| 2017 | $610 | $108,840 |
| 2016 | $610 +2% | $108,840 |
| 2015 | $597 | $108,840 |
| 2014 | $597 +2.8% | $108,840 |
| 2013 | $581 +2.8% | $108,840 |
| 2012 | $565 +0.3% | $108,840 |
| 2011 | $564 +2% | $108,840 |
| 2010 | $553 +7.5% | $108,840 |
| 2009 | $514 | $108,840 |
| 2008 | $514 +8.3% | $108,840 |
| 2007 | $475 -2% | $108,840 |
| 2006 | $484 | $108,840 |
| 2005 | $484 | $108,840 |
| 2004 | $484 +8.5% | $108,840 |
| 2003 | $446 +7.9% | $108,840 |
| 2002 | $414 | $108,840 |
| 2000 | $414 | $108,840 |
Find assessor info on the county website
Neighborhood: 19063
Nearby homes
- $441,8003 bd1 ba1.3k sqft16 Beechwood Ave, Media, PA 19063Off Market
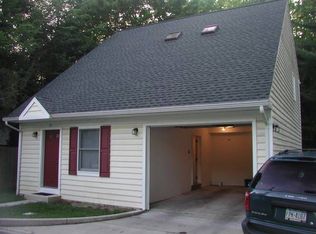
- $415,0003 bd3 ba1.7k sqft12 Beechwood Ave, Media, PA 19063Sold
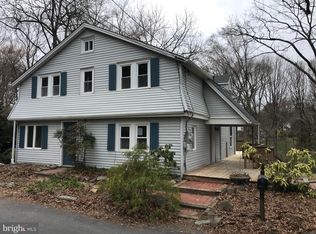
- $493,8003 bd2 ba1.7k sqft22 Beechwood Ave, Media, PA 19063Off Market
- $563,1003 bd4 ba2.1k sqft10 Apple Ave, Media, PA 19063Off Market
- $413,2003 bd1 ba1.6k sqft9 Apple Ave, Media, PA 19063Off Market
- $472,6004 bd2 ba1.7k sqft19 Beechwood Ave, Media, PA 19063Off Market
- $370,0003 bd1 ba1.6k sqft7 Apple Ave, Media, PA 19063Off Market
- $361,4003 bd1 ba1.3k sqft21 Beechwood Ave, Media, PA 19063Off Market
Nearby schools
GreatSchools rating
- 9/10Indian Lane El SchoolGrades: K-5Distance: 0.4 mi
- 10/10Springton Lake Middle SchoolGrades: 6-8Distance: 2.8 mi
- 9/10Penncrest High SchoolGrades: 9-12Distance: 2.2 mi
Schools provided by the listing agent
- District: Rose Tree Media
Source: Bright MLS. This data may not be complete. We recommend contacting the local school district to confirm school assignments for this home.
Get a cash offer in 3 minutes
Find out how much your home could sell for in as little as 3 minutes with a no-obligation cash offer.
Estimated market value
$836,000
Get a cash offer in 3 minutes
Find out how much your home could sell for in as little as 3 minutes with a no-obligation cash offer.
Estimated market value
$836,000
- Pennsylvania
- Delaware County
- Media
- 19063
- 18 Beechwood Ave
Nearby cities
Nearby neighborhoods
Nearby zip codes
Other Media Topics
